SPECIAL: Limited-time 4.99% fixed rate available on select move-in ready and to-be-built homes for qualifying conforming
loans only (jumbo loans not eligible). Must use builder's preferred lender and meet qualification requirements. Rate subject to change prior to lock based on
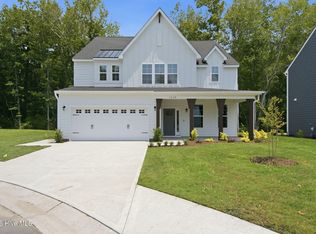
market conditions. Terms subject to change without notice. Contact onsite sales team for details. MOVE-IN READY! This Grayson offers three full levels of living designed for everyday comfort and entertaining. The open main level features a chef's kitchen with a large island, quartz counters, and a walk-in corner pantry flowing directly into your cozy family room with fireplace. Enjoy your morning coffee on your beautiful screen porch that leads to your patio. You'll love the flexibility offered with the first floor study with full bath! Upstairs, the relaxing primary suite includes a spacious walk-in closet and spa-style bath with a shower and double vanity, along with a loft, three additional bedrooms, shared bath, and laundry. The finished third floor adds even more room to spread out with a versatile rec space, full bath, and walk-in closet--perfect for whatever your lifestyle needs. Fawn Valley is an exciting new home community in New Hanover County, perfectly positioned for those seeking a fresh start or relocating to the Wilmington area for professional opportunities! Offering a blend of suburban charm and modern convenience, this neighborhood provides an ideal setting for families, couples and individuals looking to elevate their quality of life. GPS Location: 6800 Fawn Settle Drive, Wilmington, NC. Just 15 minutes from Carolina Beach, homeowners will enjoy proximity to outdoor recreation, shopping and dining. Home is well underway - Photos are from builder's library and shown as examples only (colors, features and options will vary).
Pending
$719,990
1004 Fawn Valley Way, Wilmington, NC 28409
4beds
3,390sqft
Single Family Residence
Built in 2026
7,405 Square Feet Lot
$-- Zestimate®
$212/sqft
$100/mo HOA
What's special
Quartz countersShared bathBeautiful screen porchWalk-in corner pantrySpacious walk-in closetRelaxing primary suiteThree additional bedrooms
- 52 days
- 35
- 0
Zillow last checked:
Listing updated:
Listed by:
Brian L Wells 910-604-4573,
HHHunt Homes Wilmington LLC,
Joshua Smith 984-224-7604,
HHHunt Homes Raleigh Durham LLC
Source: Hive MLS,MLS#: 100590588 Originating MLS: Cape Fear Realtors MLS, Inc.
Originating MLS: Cape Fear Realtors MLS, Inc.Facts & features
Interior
Bedrooms & bathrooms
- Bedrooms: 4
- Bathrooms: 5
- Full bathrooms: 5
Rooms
- Room types: Dining Room, Breakfast Nook, Family Room, Office, Other, Master Bedroom, Bedroom 2, Bedroom 3, Bedroom 4, Laundry
Primary bedroom
- Description: WIC, Private Bath w/ Double Vanity
- Level: Second
- Dimensions: 20.2 x 15.6
Bedroom 2
- Level: Second
- Dimensions: 12.3 x 11.6
Bedroom 3
- Description: WIC, Ensuite Bath
- Level: Second
- Dimensions: 13.5 x 12.1
Bedroom 4
- Description: WIC
- Level: Second
- Dimensions: 11.1 x 12.1
Breakfast nook
- Description: Breakfast Nook
- Level: First
- Dimensions: 9.11 x 13.2
Dining room
- Description: Tray Ceiling
- Level: First
- Dimensions: 11.1 x 12.1
Family room
- Description: Fireplace & Built-ins
- Level: First
- Dimensions: 15 x 18.3
Kitchen
- Description: Island, Quartz, Walk-in Pantry
- Level: First
- Dimensions: 10.2 x 18.6
Laundry
- Level: Second
Office
- Level: First
- Dimensions: 11.3 x 11.1
Other
- Description: Loft
- Level: Second
- Dimensions: 13.5 x 14.1
Other
- Description: Finished 3rd Floor w/ WIC & Full Bath
- Level: Third
- Dimensions: 16.1 x 24.9
Heating
- Forced Air, Natural Gas
Cooling
- Central Air
Appliances
- Included: Gas Cooktop, Built-In Electric Oven, Refrigerator, Disposal, Dishwasher
- Laundry: Dryer Hookup, Washer Hookup, Laundry Room
Features
- Walk-in Closet(s), Tray Ceiling(s), High Ceilings, Kitchen Island, Pantry, Walk-in Shower, Built-in Features, Walk-In Closet(s)
- Flooring: LVT/LVP, Tile
- Basement: None
- Attic: Walk-In
- Number of fireplaces: 1
Interior area
- Total structure area: 3,390
- Total interior livable area: 3,390 sqft
Property
Parking
- Total spaces: 2
- Parking features: Garage Faces Front, Attached, Concrete, Garage Door Opener
- Attached garage spaces: 2
Features
- Levels: Three Or More
- Patio & porch: Patio, Porch, Screened
- Fencing: None
- View description: None
- Frontage type: See Remarks
Lot
- Size: 7,405 Square Feet
Details
- Parcel number: R07900003707000
- Zoning: N/A
- Special conditions: Standard
Construction
Type & style
- Home type: SingleFamily
- Property subtype: Single Family Residence
Materials
- Stone, Fiber Cement, Wood Frame
- Foundation: Slab
- Roof: Shingle
Condition
- New Construction
- New construction: Yes
- Year built: 2026
Utilities & green energy
- Sewer: County Sewer
- Water: County Water
- Utilities for property: Natural Gas Connected, Sewer Connected, Water Connected
Community & HOA
Community
- Security: Smoke Detector(s)
- Subdivision: Fawn Valley
HOA
- Has HOA: Yes
- Amenities included: Maintenance Common Areas, Management
- HOA fee: $1,200 annually
- HOA name: CEPCO
- HOA phone: 910-395-1500
Location
- Region: Wilmington
Financial & listing details
- Price per square foot: $212/sqft
- Date on market: 7/21/2026
- Cumulative days on market: 52 days
- Listing agreement: Exclusive Agency
- Listing terms: Cash,Conventional,FHA,VA Loan
Estimated market value
Not available
Estimated sales range
Not available
Not available
Price history
| Date | Event | Price |
|---|---|---|
| 8/31/2026 | Pending sale | $719,990$212/sqft |
Source:  Hive MLS #100590588 Report a problem Hive MLS #100590588 Report a problem | ||
| 7/21/2026 | Listed for sale | $719,990$212/sqft |
Source: Hive MLS #100590588 Report a problem | ||
| 7/21/2026 | Listing removed | $719,990+1.7%$212/sqft |
Source: Hive MLS #100549401 Report a problem | ||
| 1/15/2026 | Pending sale | $707,830+44.5%$209/sqft |
Source: Hive MLS #100549401 Report a problem | ||
| 12/1/2025 | Listing removed | $489,990$145/sqft |
Source: Hive MLS #100531253 Report a problem | ||
| 9/18/2025 | Listed for sale | $489,990-21.1%$145/sqft |
Source: Hive MLS #100531253 Report a problem | ||
| 7/22/2025 | Listing removed | $620,790$183/sqft |
Source: Hive MLS #100509482 Report a problem | ||
| 5/23/2025 | Listed for sale | $620,790$183/sqft |
Source: Hive MLS #100509482 Report a problem | ||
Public tax history
Tax history is unavailable.
Monthly payment
Est. payment
Payment breakdown
Explore the cost of this home by adjusting the details. Changes won't be saved.Climate risks
Neighborhood: Myrtle Grove
Nearby schools
Schools provided by the listing agent
- Elementary: Bellamy
- Middle: Murray
- High: Ashley
Source: Hive MLS. This data may not be complete. We recommend contacting the local school district to confirm school assignments for this home.
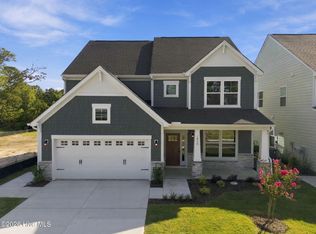
- $674,9904 bd4 ba3.1k sqft1016 Fawn Valley Way, Wilmington, NC 28409New Construction
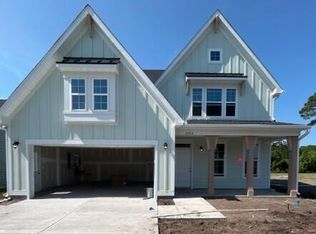
- $636,6253 bd5 ba3.2k sqft1052 Fawn Valley Way, Wilmington, NC 28409Sold
- $715,5353 bd4 ba3.2k sqft1029 Fawn Valley Way, Wilmington, NC 28411Pending

- $619,6653 bd3 ba2.5k sqft1086 Fawn Valley Way, Wilmington, NC 28409Pending
Similar homes
- $689,0004 bd3 ba2.8k sqft1012 Fawn Valley Way, Wilmington, NC 28409For Sale
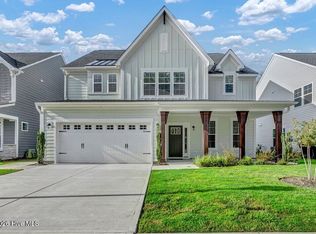
 MLS ID #100603696, Farra D Lomasney, Intracoastal Realty Corporation. Hive MLS
 - $694,9904 bd5 ba3.5k sqft1008 Doe Place, Wilmington, NC 28409New Construction
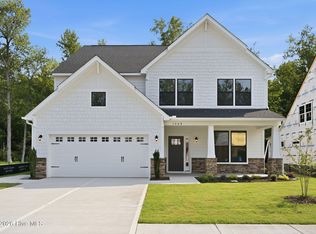 Hive MLS
 - $674,9904 bd4 ba3.1k sqft1016 Fawn Valley Way, Wilmington, NC 28409New ConstructionHive MLS
- $644,9904 bd4 ba2.8k sqft1024 Doe Place, Wilmington, NC 28409New Construction
 MLS ID #100602213, Brian L Wells, HHHunt Homes Wilmington LLC. Hive MLS
 - $699,0004 bd3 ba2.7k sqft912 Hazel Bill Court, Wilmington, NC 28409For SaleMLS ID #100581296, Tim Canning, Intracoastal Realty Corporation. Hive MLS
- $600,0004 bd3 ba2.4k sqft5732 Brown Pelican Lane, Wilmington, NC 28409For SaleMLS ID #100570242, Charis Calkum, Destination Realty Corporation, LLC. Hive MLS
- $480,0003 bd3 ba2.2k sqft1432 Eco Circle, Wilmington, NC 28409For SaleMLS ID #100595041, Trina Thomas Team, Keller Williams Innovate-Wilmington. Hive MLS
- $678,5004 bd3 ba2.4k sqft2014 Whiskey Branch Drive #(Homesite 58), Wilmington, NC 28409New ConstructionMLS ID #100581385, Elise Coburn, Coldwell Banker Sea Coast Advantage-Leland. Hive MLS
- $650,0004 bd4 ba3.2k sqft4136 Pine Hollow Drive, Wilmington, NC 28412For SaleMLS ID #100600626, Beatty Pittman Real Estate Team LLC, Intracoastal Realty Corporation. Hive MLS
- $699,9003 bd3 ba2.7k sqft1068 Snowden Road, Wilmington, NC 28412For SaleMLS ID #100607711, Sheila A Connor, Intracoastal Realty Corporation. Hive MLS
- $519,7903 bd3 ba2.2k sqft1016 Doe Place, Wilmington, NC 28409New ConstructionMLS ID #100586943, Brian L Wells, HHHunt Homes Wilmington LLC. Hive MLS
- $799,0003 bd3 ba2.9k sqft3406 Oyster Tabby Drive, Wilmington, NC 28412For SaleMLS ID #100583934, Patrick A Alderson, Flat Fee Realty and Management LLC. Hive MLS
- $764,9005 bd5 ba3.3k sqft2520 Lakeside Circle, Wilmington, NC 28401For SaleMLS ID #100602810, Shane Register Team, Coldwell Banker Sea Coast Advantage-Midtown. Hive MLS
- $939,9004 bd4 ba2.6k sqft5415 Ellen Dale Place (Lot 42), Wilmington, NC 28412New ConstructionMLS ID #100603037, John A Theodorakis, Intracoastal Realty Corporation. Hive MLS
- $799,0004 bd5 ba2.8k sqft3539 Watercraft Ferry Avenue, Wilmington, NC 28412For SaleMLS ID #100604115, Osprey Realty Group, REAL Broker LLC. Hive MLS
- $698,5004 bd4 ba3k sqft3486 Belle Meade Way NE, Leland, NC 28451For SaleMLS ID #100586703, Creekmore Realty Group, eXp Realty. Hive MLS
- $724,9873 bd3 ba2.6k sqft3244 Seagrass Court, Southport, NC 28461For SaleMLS ID #100603862, Bob Percesepe, BLUE CHIP REAL ESTATE. Hive MLS
