**PROPOSED CONSTRUCTION** This home will have a Spring 2027 completion.
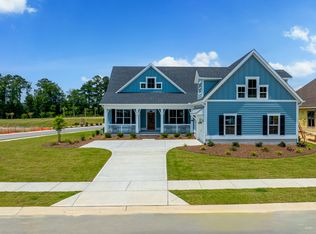
Welcome to the Monroe II plan by Trusst Builder Group! This thoughtfully laid out plan includes 3 bedrooms downstairs and one bedroom and full bath over the garage. The open-concept floor plan makes this home conducive to entertaining, while being able to enjoy outdoor living space as well. The kitchen offers lots of counter space as well as a large walk-in pantry. The first-floor primary also has a convenient pass-through to the laundry room. Timbers at Whiskey Branch is a 90-unit neighborhood conveniently located off South College Rd, making it easy to get to Carolina Beach, Wrightsville Beach, downtown or the medical park.
New construction
$678,500
2014 Whiskey Branch Drive #(Homesite 58), Wilmington, NC 28409
4beds
2,422sqft
Single Family Residence
Built in 2026
7,841 Square Feet Lot
$676,800 Zestimate®
$280/sqft
$206/mo HOA
What's special
- 75 days |
- 351 |
- 24 |
Zillow last checked:
Listing updated:
Listed by:
Elise Coburn 252-531-8848,
Coldwell Banker Sea Coast Advantage-Leland,
Lacie M Hudspeth 910-386-7574,
Coldwell Banker Sea Coast Advantage-Leland
Source: Hive MLS,MLS#: 100581385 Originating MLS: Cape Fear Realtors MLS, Inc.
Originating MLS: Cape Fear Realtors MLS, Inc.Facts & features
Interior
Bedrooms & bathrooms
- Bedrooms: 4
- Bathrooms: 3
- Full bathrooms: 3
Rooms
- Room types: Living Room, Dining Room, Master Bedroom, Bedroom 2, Bedroom 3, Bedroom 4
Primary bedroom
- Level: First
- Dimensions: 18 x 14
Bedroom 2
- Level: First
- Dimensions: 12 x 12
Bedroom 3
- Description: Alt. study
- Level: First
- Dimensions: 12 x 12
Bedroom 4
- Description: Alt. flex room
- Level: Second
- Dimensions: 14 x 13
Dining room
- Level: First
- Dimensions: 13 x 11
Living room
- Level: First
- Dimensions: 23 x 14
Heating
- Heat Pump, Electric, Zoned
Cooling
- Central Air, Zoned, Heat Pump
Appliances
- Included: Electric Cooktop, Built-In Microwave, Built-In Electric Oven, Disposal, Dishwasher
- Laundry: Laundry Room
Features
- Master Downstairs, Walk-in Closet(s), Tray Ceiling(s), Kitchen Island, Ceiling Fan(s), Pantry, Walk-in Shower, Gas Log, Walk-In Closet(s)
- Flooring: LVT/LVP, Carpet, Tile, Wood
- Attic: Partially Floored,Walk-In
- Number of fireplaces: 1
- Fireplace features: Gas Log
Interior area
- Total structure area: 2,422
- Total interior livable area: 2,422 sqft
Property
Parking
- Total spaces: 2
- Parking features: Paved
- Attached garage spaces: 2
Features
- Levels: One and One Half
- Patio & porch: Covered, Porch, Screened, Front Porch
- Exterior features: Irrigation System
- Fencing: None
- Has view: Yes
- View description: None
- Frontage type: See Remarks
Lot
- Size: 7,841 Square Feet
- Dimensions: 60 x 132
Details
- Parcel number: R07100004475000
- Zoning: PD
- Special conditions: Standard
Construction
Type & style
- Home type: SingleFamily
- Property subtype: Single Family Residence
Materials
- Fiber Cement, Wood Frame
- Foundation: Raised, Slab
- Roof: Shingle
Condition
- To Be Built
- New construction: Yes
- Year built: 2026
Utilities & green energy
- Sewer: Public Sewer
- Water: Public
- Utilities for property: Natural Gas Connected, Sewer Available, Water Available
Green energy
- Green verification: HERS Index Score
Community & HOA
Community
- Subdivision: Timbers at Whiskey Branch
HOA
- Has HOA: Yes
- Amenities included: Pool, Maintenance Common Areas, Maintenance Grounds, Maintenance Roads, Management, Sidewalks
- HOA fee: $2,468 annually
- HOA name: CEPCO
- HOA phone: 910-395-1500
Location
- Region: Wilmington
Financial & listing details
- Price per square foot: $280/sqft
- Date on market: 6/12/2026
- Cumulative days on market: 75 days
- Listing agreement: Exclusive Right To Sell
- Listing terms: Construction to Perm.,Cash
- Road surface type: Paved
Estimated market value
$676,800
$643,000 - $711,000
$3,278/mo
Price history
| Date | Event | Price |
|---|---|---|
| 6/12/2026 | Listed for sale | $678,500$280/sqft |
Source:  Hive MLS #100581385 Report a problem Hive MLS #100581385 Report a problem | ||
Public tax history
Tax history is unavailable.
Monthly payment
Est. payment
Payment breakdown
Explore the cost of this home by adjusting the details. Changes won't be saved.Climate risks
Neighborhood: Masonboro
Nearby schools
GreatSchools rating
- 7/10Pine Valley ElementaryGrades: K-5Distance: 1.4 mi
- 9/10Myrtle Grove MiddleGrades: 6-8Distance: 1.6 mi
- 6/10John T Hoggard HighGrades: 9-12Distance: 2.7 mi
Schools provided by the listing agent
- Elementary: Pine Valley
- Middle: Myrtle Grove
- High: Hoggard
Source: Hive MLS. This data may not be complete. We recommend contacting the local school district to confirm school assignments for this home.
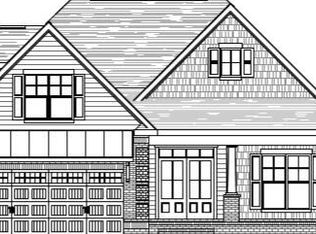
- $675,9814 bd3 ba2.3k sqft2018 Whiskey Branch Dr, Wilmington, NC 28409Sold
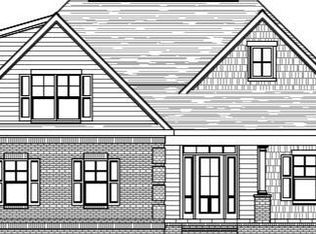
- $701,0275 bd3 ba2.6k sqft2237 Condor Run, Wilmington, NC 28409Sold
- $752,9133 bd3 ba2.8k sqft2009 Whiskey Branch Dr, Wilmington, NC 28409Sold

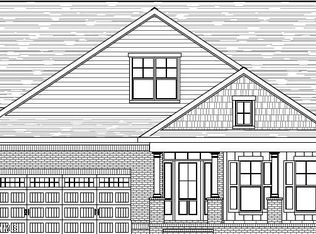
- $781,5475 bd3 ba3k sqft2233 Condor Run, Wilmington, NC 28409Sold
- $773,6964 bd3 ba2.9k sqft2229 Condor Run, Wilmington, NC 28409Sold
- $727,3244 bd3 ba2.8k sqft2225 Condor Run, Wilmington, NC 28409Sold
- $762,0643 bd3 ba2.8k sqft2001 Whiskey Branch Dr, Wilmington, NC 28409Sold
- $777,3094 bd4 ba3.1k sqft1997 Whiskey Branch Dr, Wilmington, NC 28409Sold
A local agent can set up tours, give advice and negotiate with sellers.
Similar homes
- $625,0004 bd3 ba2.4k sqft5732 Brown Pelican Lane, Wilmington, NC 28409For Sale

 MLS ID #100570242, Charis Calkum, Destination Realty Corporation, LLC. Hive MLS
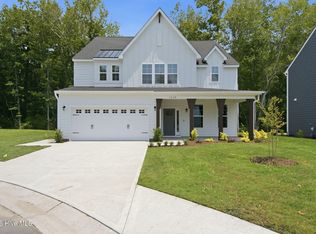
 - $650,0004 bd4 ba2.8k sqft1024 Doe Place, Wilmington, NC 28409New Construction
 Hive MLS
 - $719,9904 bd5 ba3.3k sqft1004 Fawn Valley Way, Wilmington, NC 28409New Construction
 Hive MLS
 - from $667,0003 bd2 ba2.1k sqftWells (Riverlights) Plan, Riverlights, Wilmington, NC 28412New Construction
 Legacy Homes By Bill Clark
 - from $670,0003 bd2 ba2.1k sqftHudson (Riverlights) Plan, Riverlights, Wilmington, NC 28412New ConstructionLegacy Homes By Bill Clark
- $480,0003 bd3 ba2.2k sqft1432 Eco Circle, Wilmington, NC 28409For SaleMLS ID #100595041, Trina Thomas Team, Keller Williams Innovate-Wilmington. Hive MLS
- $519,7903 bd3 ba2.2k sqft1016 Doe Place, Wilmington, NC 28409New ConstructionMLS ID #100586943, Brian L Wells, HHHunt Homes Wilmington LLC. Hive MLS
- from $493,9903 bd3 ba2.2k sqftTaylor Plan, Fawn Valley, Wilmington, NC 28409New ConstructionHHHunt Homes
- from $491,9903 bd3 ba2.2k sqftFranklin Plan, Fawn Valley, Wilmington, NC 28409New ConstructionHHHunt Homes
- from $612,0003 bd3 ba2.2k sqftCherry Plan, Riverlights, Wilmington, NC 28412New ConstructionLegacy Homes By Bill Clark
- from $569,0003 bd3 ba2.4k sqftBluff Plan, Riverlights, Wilmington, NC 28412New ConstructionLegacy Homes By Bill Clark
- from $460,0003 bd2 ba1.6k sqftBrook Plan, Fawn Valley, Wilmington, NC 28409New ConstructionHHHunt Homes
- from $575,0003 bd4 ba2.3k sqftCompass Plan, Riverlights, Wilmington, NC 28412New ConstructionLegacy Homes By Bill Clark
- $897,0004 bd3 ba2.3k sqft5515 Fayes Meadow Court (Lot 4), Wilmington, NC 28412New ConstructionMLS ID #100593030, Scott C Cowan, Coldwell Banker Sea Coast Advantage-Leland. Hive MLS
- $349,9003 bd3 ba1.4k sqft4606 Sweet Jasmine Run, Wilmington, NC 28412New ConstructionMLS ID #100596425, Mary J Johnson, Coldwell Banker Sea Coast Advantage. Hive MLS
- $349,9003 bd3 ba1.4k sqft4608 Sweet Jasmine Run, Wilmington, NC 28412New ConstructionMLS ID #100596419, Mary J Johnson, Coldwell Banker Sea Coast Advantage. Hive MLS
- $569,0003 bd3 ba2.2k sqft1104 Trisail Terrace, Wilmington, NC 28412For SaleMLS ID #100584352, David and Francisca Oller Team, Intracoastal Realty Corporation. Hive MLS
- $999,9004 bd4 ba2.6k sqft5403 Ellen Dale Place (Lot 39), Wilmington, NC 28412New ConstructionMLS ID #100593748, Scott C Cowan, Coldwell Banker Sea Coast Advantage-Leland. Hive MLS
- $764,9004 bd3 ba2.6k sqft4275 Cobleskill Drive, Leland, NC 28451For SaleMLS ID #100567325, Jim R Lunsford, NorthGroup Real Estate LLC. Hive MLS
- $725,0003 bd3 ba2.5k sqft5089 Saltgrass Cove, Leland, NC 28451For SaleMLS ID #100594496, Laura Mathis, Coldwell Banker Sea Coast Advantage-Leland. Hive MLS
