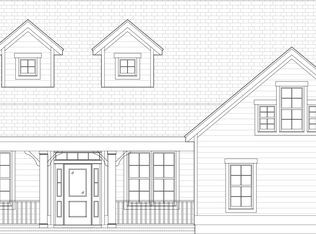
Plum Island II by Trusst Builders
Pending
$675,981
2018 Whiskey Branch Drive, Wilmington, NC 28409
4beds
2,320sqft
Single Family Residence
Built in 2026
7,797 Square Feet Lot
$-- Zestimate®
$291/sqft
$206/mo HOA
What's special
- 10 days |
- 6 |
- 0 |
Zillow last checked:
Listing updated:
Listed by:
Elise Coburn 252-531-8848,
Coldwell Banker Sea Coast Advantage-Leland
Source: Hive MLS,MLS#: 100591351 Originating MLS: Cape Fear Realtors MLS, Inc.
Originating MLS: Cape Fear Realtors MLS, Inc.Facts & features
Interior
Bedrooms & bathrooms
- Bedrooms: 4
- Bathrooms: 3
- Full bathrooms: 3
Rooms
- Room types: Living Room, Dining Room, Master Bedroom, Bedroom 2, Bedroom 3, Bedroom 4
Primary bedroom
- Level: First
- Dimensions: 22 x 14
Bedroom 2
- Level: First
- Dimensions: 12 x 11
Bedroom 3
- Description: Alt. study
- Level: First
- Dimensions: 12 x 11
Bedroom 4
- Description: Alt. flex room
- Level: Second
- Dimensions: 14 x 15
Dining room
- Level: First
- Dimensions: 15 x 10
Kitchen
- Dimensions: 12 x 12
Living room
- Level: First
- Dimensions: 16 x 22
Heating
- Heat Pump, Electric, Zoned
Cooling
- Central Air, Zoned, Heat Pump
Appliances
- Included: Electric Cooktop, Built-In Microwave, Built-In Electric Oven, Disposal, Dishwasher
- Laundry: Laundry Room
Features
- Master Downstairs, Walk-in Closet(s), Tray Ceiling(s), Kitchen Island, Ceiling Fan(s), Pantry, Walk-in Shower, Gas Log, Walk-In Closet(s)
- Flooring: LVT/LVP, Carpet, Tile, Wood
- Attic: Partially Floored,Walk-In
- Has fireplace: Yes
- Fireplace features: Gas Log
Interior area
- Total structure area: 2,320
- Total interior livable area: 2,320 sqft
Property
Parking
- Total spaces: 2
- Parking features: Paved
- Attached garage spaces: 2
Features
- Levels: One and One Half
- Patio & porch: Covered, Porch, Screened, Front Porch
- Exterior features: Irrigation System
- Fencing: None
- Has view: Yes
- View description: None
- Frontage type: See Remarks
Lot
- Size: 7,797 Square Feet
- Dimensions: 60 x 132
Details
- Parcel number: R07100004474000
- Zoning: PD
- Special conditions: Standard
Construction
Type & style
- Home type: SingleFamily
- Property subtype: Single Family Residence
Materials
- Fiber Cement, Wood Frame
- Foundation: Raised, Slab
- Roof: Shingle
Condition
- To Be Built
- New construction: Yes
- Year built: 2026
Utilities & green energy
- Sewer: Public Sewer
- Water: Public
- Utilities for property: Natural Gas Connected, Sewer Available, Water Available
Green energy
- Green verification: HERS Index Score
Community & HOA
Community
- Subdivision: Timbers at Whiskey Branch
HOA
- Has HOA: Yes
- Amenities included: Pool, Maintenance Common Areas, Maintenance Grounds, Maintenance Roads, Management, Sidewalks
- HOA fee: $2,468 annually
- HOA name: CEPCO
- HOA phone: 910-395-1500
Location
- Region: Wilmington
Financial & listing details
- Price per square foot: $291/sqft
- Tax assessed value: $150,100
- Annual tax amount: $568
- Date on market: 7/24/2026
- Cumulative days on market: 10 days
- Listing agreement: Exclusive Right To Sell
- Listing terms: Construction to Perm.,Cash
- Road surface type: Paved
Estimated market value
Not available
Estimated sales range
Not available
$3,361/mo
Price history
| Date | Event | Price |
|---|---|---|
| 7/24/2026 | Pending sale | $675,981$291/sqft |
Source:  Hive MLS #100591351 Report a problem Hive MLS #100591351 Report a problem | ||
Public tax history
| Year | Property taxes | Tax assessment |
|---|---|---|
| 2025 | $568 | $150,100 |
Find assessor info on the county website
Monthly payment
Est. payment
Payment breakdown
Explore the cost of this home by adjusting the details. Changes won't be saved.Climate risks
Neighborhood: Masonboro
Nearby schools
GreatSchools rating
- 7/10Pine Valley ElementaryGrades: K-5Distance: 1.4 mi
- 9/10Myrtle Grove MiddleGrades: 6-8Distance: 1.6 mi
- 6/10John T Hoggard HighGrades: 9-12Distance: 2.7 mi
Schools provided by the listing agent
- Elementary: Pine Valley
- Middle: Myrtle Grove
- High: Hoggard
Source: Hive MLS. This data may not be complete. We recommend contacting the local school district to confirm school assignments for this home.
- $678,5004 bd3 ba2.4k sqft2014 Whiskey Branch Dr HOMESITE 58, Wilmington, NC 28409New Construction

- $701,0275 bd3 ba2.6k sqft2237 Condor Run, Wilmington, NC 28409Sold
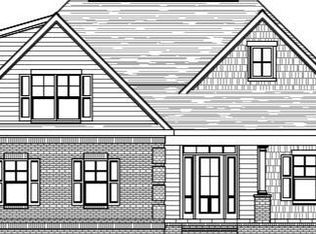
- $669,5005 bd3 ba3k sqft2233 Condor Run, Wilmington, NC 28409Pending
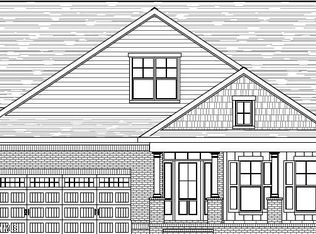
- $773,6964 bd3 ba2.9k sqft2229 Condor Run, Wilmington, NC 28409Sold
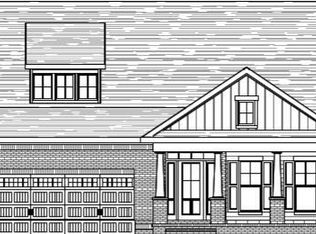
- $752,9133 bd3 ba2.8k sqft2009 Whiskey Branch Dr, Wilmington, NC 28409Sold
- $727,3244 bd3 ba2.8k sqft2225 Condor Run, Wilmington, NC 28409Sold
- $757,5475 bd4 ba3.2k sqft2232 Condor Run, Wilmington, NC 28409Sold
- $323,4003 bd2 ba1.2k sqft4804 Weybridge Ln, Wilmington, NC 28409Off Market
A local agent can set up tours, give advice and negotiate with sellers.
A local lender can help you make sure your offer is ready when you are.
Similar homes
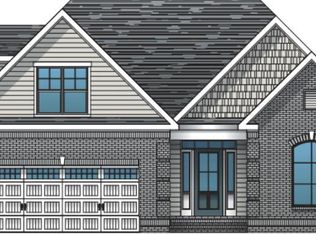
- $679,5004 bd3 ba2.2k sqft2205 Condor Run, Wilmington, NC 28409New Construction
 MLS ID #100584004, Elise Coburn, Coldwell Banker Sea Coast Advantage-Leland. Hive MLS
 - from $688,0003 bd3 ba2.5k sqftEllis (Riverlights) Plan, Riverlights, Wilmington, NC 28412New Construction
 Legacy Homes By Bill Clark
 - from $579,9003 bd3 ba2.3k sqftThe Camellia Plan, Riverlights, Wilmington, NC 28412New Construction
 New Leaf Builders
 - $644,1473 bd4 ba2.7k sqft6036 Greater Burdock Court, Leland, NC 28479New Construction
 MLS ID #100573254, Kenneth J. Greenberg, Pulte Home Company. Hive MLS
 - from $729,5004 bd3 ba2.5k sqftMarco Plan, Turtle Bay at Southport, Southport, NC 28461New ConstructionBrunswick Forest Realty
- $854,9003 bd3 ba2.9k sqft5116 Folklore Way, Wilmington, NC 28412New ConstructionMLS ID #100503219, Patrick H Kelly, Coldwell Banker Sea Coast Advantage. Hive MLS
- $547,5853 bd4 ba2.1k sqft360 Barnacle, Wilmington, NC 28412New ConstructionHive MLS
- from $658,0923 bd3 ba2.8k sqftDaufuskie Plan, Sunset Reach, Castle Hayne, NC 28429New ConstructionHagood Homes
- from $459,8503 bd2 ba1.6k sqftThe Clay Plan, Riverlights, Wilmington, NC 28412New ConstructionNew Leaf Builders
- from $659,5003 bd3 ba2.3k sqftMediterra Plan, Turtle Bay at Southport, Southport, NC 28461New ConstructionBrunswick Forest Realty
- $729,0003 bd3 ba2k sqft762 Harper Acres Lane SE, Southport, NC 28461New ConstructionMLS ID #100571235, Laura A Moore, Berkshire Hathaway HomeServices Carolina Premier Properties. Hive MLS
- from $474,9902 bd2 ba1.8k sqftMainstay Plan, Del Webb Wilmington at Mallory Creek, Winnabow, NC 28479New ConstructionDel Webb
- from $589,9003 bd3 ba2.4k sqftThe Brook Plan, Wilmington, Wilmington, NC 78411New ConstructionOnRoc Homes
- $899,9003 bd3 ba2.5k sqft(Undisclosed Address), Wilmington, NC 28401New ConstructionMLS ID #100579011, Rob H Warwick, Coldwell Banker Sea Coast Advantage. Hive MLS
- from $769,5003 bd3 ba2.7k sqftSinger Island Plan, Turtle Bay at Southport, Southport, NC 28461New ConstructionBrunswick Forest Realty
- from $347,9003 bd3 ba2.3k sqftHudson II Plan, True Homes Build OYL - Wilmington, Leland, NC 28451New ConstructionTrue Homes
- from $438,9003 bd3 ba1.7k sqftFinley Plan, Riverside Cove, Wilmington, NC 28401New ConstructionBill Clark Homes
- $475,0134 bd3 ba2.4k sqft1528 Rodanthe Avenue, Castle Hayne, NC 28429New ConstructionHive MLS
- $508,1123 bd3 ba2.2k sqft133 Flat Clam Dr, Wilmington, NC 28401New ConstructionBill Clark Homes
- $589,0003 bd3 ba2.4k sqft7843 Raintree Rd, Wilmington, NC 28411New ConstructionOnRoc Homes
