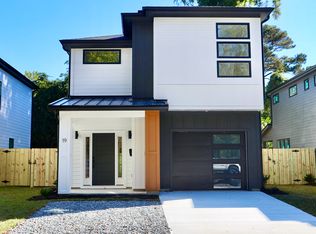
Currently rented as a fully furnished mid-term rental for $4,000 per month on a six-month lease, this property offers immediate income potential while also providing flexibility for future use as a primary residence, second home, or continued investment. Beautifully maintained and built in 2023, this modern Wilmington home has previously been utilized as a successful short-term rental and is being sold fully furnished, creating a true turnkey opportunity.
This 3-bedroom, 2.5-bath home features 1,773 heated square feet of thoughtfully designed living space. The open-concept main level showcases high ceilings, oversized windows, and a designer kitchen complete with quartz countertops, stainless steel appliances, a large center island, pantry, and curated finishes throughout.
Upstairs, the spacious primary suite includes a walk-in closet and a well-appointed en suite bath with a tiled walk-in shower. Two additional bedrooms, a full bath, and a dedicated laundry room provide comfort and functionality. Durable LVP flooring, fiber cement siding, and quality construction contribute to low-maintenance living.
Additional features include a one-car garage, off-street parking, and a private fenced backyard with patio space, ideal for outdoor enjoyment. With no HOA, owners have added flexibility for personal use or investment strategies.
Conveniently located just minutes from Downtown Wilmington, the Historic Riverfront, the Castle Street District, UNCW, and Wrightsville Beach, with easy access to dining, shopping, and recreation, this well-cared-for home offers an exceptional opportunity in one of Wilmington's most desirable locations.
For sale
$560,000
17 S 29th Street, Wilmington, NC 28403
3beds
1,773sqft
Single Family Residence
Built in 2023
3,572 Square Feet Lot
$553,700 Zestimate®
$316/sqft
$-- HOA
What's special
- 240 days
- 245
- 13
Zillow last checked:
Listing updated:
Listed by:
Pinpoint Properties 910-444-1898,
REAL Broker LLC,
Morgan Gardner 910-899-8442,
REAL Broker LLC
Source: Hive MLS,MLS#: 100585920 Originating MLS: Cape Fear Realtors MLS, Inc.
Originating MLS: Cape Fear Realtors MLS, Inc.Facts & features
Interior
Bedrooms & bathrooms
- Bedrooms: 3
- Bathrooms: 3
- Full bathrooms: 2
- 1/2 bathrooms: 1
Rooms
- Room types: Dining Room, Living Room, Master Bedroom, Bedroom 2, Bedroom 3
Primary bedroom
- Level: Second
- Dimensions: 0 x 0
Bedroom 2
- Level: Second
- Dimensions: 0 x 0
Bedroom 3
- Level: Second
- Dimensions: 0 x 0
Dining room
- Level: Ground
- Dimensions: 0 x 0
Kitchen
- Level: Ground
- Dimensions: 0 x 0
Living room
- Level: Ground
- Dimensions: 0 x 0
Heating
- Electric, Heat Pump
Cooling
- Central Air
Appliances
- Included: Washer, Refrigerator, Dryer, Dishwasher, Electric Range
- Laundry: Laundry Room
Features
- Walk-in Closet(s), High Ceilings, Kitchen Island, Ceiling Fan(s), Furnished, Pantry, Walk-in Shower, Blinds/Shades, Walk-In Closet(s)
- Flooring: LVT/LVP, Tile
- Basement: None
- Has fireplace: No
- Furnished: Yes
Interior area
- Total structure area: 1,773
- Total interior livable area: 1,773 sqft
Property
Parking
- Total spaces: 1
- Parking features: Garage Faces Front, On Site, Paved, Garage
- Attached garage spaces: 1
Features
- Levels: Two
- Patio & porch: Covered, Patio, Front Porch
- Pool features: None
- Fencing: Full,Back Yard,Wood
- View description: None
- Waterfront features: None
- Frontage type: See Remarks
Lot
- Size: 3,572 Square Feet
- Dimensions: 38 x 91 x 38 x 91
- Features: Corner Lot
Details
- Parcel number: R04820008083000
- Zoning: MD-17
- Special conditions: Standard
Construction
Type & style
- Home type: SingleFamily
- Property subtype: Single Family Residence
Materials
- Fiber Cement, Wood Frame
- Foundation: Slab
- Roof: Shingle
Condition
- New construction: No
- Year built: 2023
Utilities & green energy
- Sewer: Public Sewer
- Water: Public
- Utilities for property: Sewer Connected, Water Connected
Community & HOA
Community
- Subdivision: Not In Subdivision
HOA
- Has HOA: No
- Amenities included: None
Location
- Region: Wilmington
Financial & listing details
- Price per square foot: $316/sqft
- Tax assessed value: $492,300
- Annual tax amount: $2,897
- Date on market: 7/2/2026
- Cumulative days on market: 240 days
- Listing agreement: Exclusive Right To Sell
- Listing terms: Cash,Conventional,FHA,VA Loan
- Road surface type: Paved
Estimated market value
$553,700
$526,000 - $581,000
$2,495/mo
Price history
| Date | Event | Price |
|---|---|---|
| 7/2/2026 | Listed for sale | $560,000-1.8%$316/sqft |
Source:  Hive MLS #100585920 Report a problem Hive MLS #100585920 Report a problem | ||
| 6/15/2026 | Listing removed | $570,000$321/sqft |
Source: Hive MLS #100553113 Report a problem | ||
| 4/28/2026 | Price change | $570,000-0.9%$321/sqft |
Source: Hive MLS #100553113 Report a problem | ||
| 3/3/2026 | Price change | $575,000-0.9%$324/sqft |
Source: Hive MLS #100553113 Report a problem | ||
| 2/6/2026 | Listed for sale | $580,000+21.5%$327/sqft |
Source: Hive MLS #100553113 Report a problem | ||
| 10/5/2023 | Sold | $477,500+0.5%$269/sqft |
Source: Hive MLS #100390240 Report a problem | ||
| 8/29/2023 | Pending sale | $475,000$268/sqft |
Source: Hive MLS #100390240 Report a problem | ||
| 8/8/2023 | Listed for sale | $475,000$268/sqft |
Source: Hive MLS #100390240 Report a problem | ||
| 7/5/2023 | Listing removed | -- |
Source: Hive MLS #100390240 Report a problem | ||
| 6/18/2023 | Listed for sale | $475,000$268/sqft |
Source: Hive MLS #100390240 Report a problem | ||
Public tax history
Tax history is unavailable.
Monthly payment
Est. payment
Payment breakdown
Explore the cost of this home by adjusting the details. Changes won't be saved.Climate risks
Neighborhood: Forest Hills
Nearby schools
Schools provided by the listing agent
- Elementary: Forest Hills
- Middle: Williston
- High: New Hanover
Source: Hive MLS. This data may not be complete. We recommend contacting the local school district to confirm school assignments for this home.
Similar homes
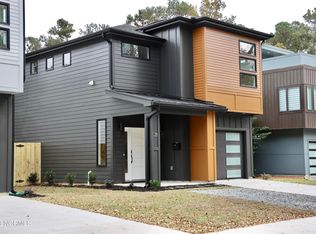
- $584,9993 bd2 ba1.4k sqft512 S 18th Street, Wilmington, NC 28403For Sale
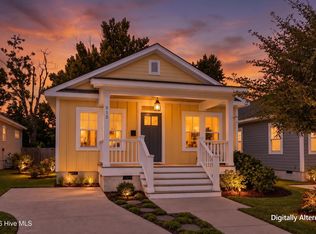
 MLS ID #100601588, Laura L Betz, RE/MAX Essential. Hive MLS
 - $515,0004 bd3 ba2k sqft627 Jennings Drive, Wilmington, NC 28403For Sale
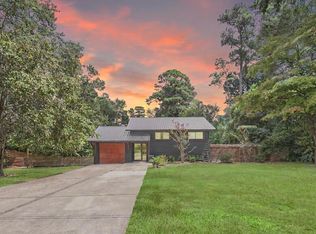 MLS ID #100527565, Benjamin T Eisenberg, RE/MAX Essential. Hive MLS
 - $725,0003 bd3 ba1.7k sqft2208 Carlton Avenue, Wilmington, NC 28403For Sale
 MLS ID #100593376, The Domenico Grillo Real Estate Team, Keller Williams Innovate-Wilmington. Hive MLS
 - $625,0003 bd4 ba2.1k sqft1515 Ann Street, Wilmington, NC 28401For Sale
 MLS ID #100590770, Tim S Gardner, High Tide Realty LLC. Hive MLS
 - $609,0003 bd3 ba2k sqft2005 Cane Island Place, Wilmington, NC 28409For SaleMLS ID #100607724, Nilesh Jethwa, Nest Realty. Hive MLS
- $625,0003 bd2 ba2k sqft622 Long Leaf Acres Drive, Wilmington, NC 28405For SaleMLS ID #100580545, Christian C Fisher, Hilton Auction & Realty Inc-Whiteville. Hive MLS
- $475,0003 bd2 ba1.7k sqft3409 Bragg Drive, Wilmington, NC 28409For SaleMLS ID #100602796, Jason N Wenger, Berkshire Hathaway HomeServices Carolina Premier Properties. Hive MLS
- $550,0003 bd2 ba1.6k sqft4204 Passerine Avenue, Wilmington, NC 28412For SaleMLS ID #100604155, Tracey Hart, Intracoastal Realty Corporation. Hive MLS
- $515,0003 bd2 ba1.6k sqft3042 Laughing Gull Terrace, Wilmington, NC 28412For SaleMLS ID #100599323, Jennifer Bullock Team, RE/MAX Executive. Hive MLS
- $399,9003 bd2 ba1.4k sqft312 S 14th Street, Wilmington, NC 28401For SaleMLS ID #100602817, Hamilton Realty Group, eXp Realty. Hive MLS
- $580,0004 bd3 ba2.4k sqft5732 Brown Pelican Lane, Wilmington, NC 28409For SaleMLS ID #100570242, Charis Calkum, Destination Realty Corporation, LLC. Hive MLS
- $459,0003 bd2 ba1.1k sqft614 Queen Street, Wilmington, NC 28401For SaleMLS ID #100595609, Shane Register Team, Coldwell Banker Sea Coast Advantage-Midtown. Hive MLS
- $409,0003 bd3 ba1.3k sqft905 Walnut Street, Wilmington, NC 28401For SaleMLS ID #100563467, Jesse A Canady, Salt and Stone Property Group. Hive MLS
- $456,0003 bd4 ba1.7k sqft347 Mcivers Alley, Wilmington, NC 28401For SaleMLS ID #100596150, The Summers Real Estate Team, Keller Williams Innovate-Wilmington. Hive MLS
- $399,9993 bd3 ba1.6k sqft1015 Campbell Street, Wilmington, NC 28401For SaleMLS ID #100576558, Katie L Lowder, Wit Realty LLC. Hive MLS
- $359,9003 bd2 ba1k sqft305 N 21st Street, Wilmington, NC 28405For SaleMLS ID #100579595, Michael G Rheel, Berkshire Hathaway HomeServices Carolina Premier Properties. Hive MLS
- $409,0003 bd3 ba1.3k sqft903 Walnut Street, Wilmington, NC 28401For SaleMLS ID #100563466, Jesse A Canady, Salt and Stone Property Group. Hive MLS
- $665,0003 bd2 ba1.4k sqft1800 Eastwood Road Apt 112, Wilmington, NC 28403For SaleMLS ID #100607740, Kim Crouch, eXp Realty. Hive MLS
- $465,0003 bd4 ba1.7k sqft315 Hendrix Lane, Wilmington, NC 28401For SaleMLS ID #100572572, Christi Siegel, Intracoastal Realty Corporation. Hive MLS
- $519,9004 bd3 ba2.6k sqft6033 Shiloh Drive, Wilmington, NC 28409For SaleMLS ID #100549199, Suzanne M Hoskins, Coldwell Banker Sea Coast Advantage-Midtown. Hive MLS
