A rare opportunity to own a totally renovated home in Wilmington's vibrant Cargo District. Thoughtfully reimagined for the discerning buyer, this exceptional 3-bedroom, 3.5-bath residence blends sophisticated design with premium craftsmanship and high-end finishes throughout.
The chef-inspired kitchen is the centerpiece of the home, featuring stunning quartzite countertops with a dramatic waterfall island, a gas range, and a spacious walk-in butler's pantry that provides exceptional storage and prep space. Adjacent to the kitchen, a thoughtfully designed mud room/drop zone offers convenient access to the outdoor area, creating the perfect transition for everyday living and entertaining.
Luxury appointments include Andersen windows, two-zone HVAC, a tankless water heater, a gas fireplace, LG Bespoke refrigerator & dishwasher, designer lighting and ceiling fans, and elegant fog-free touchscreen mirrors in the bathrooms.
Outdoor living is equally inviting with spacious front porch and a custom deck (currently under construction), providing the perfect spaces to relax or entertain. Additional conveniences including off - street parking and a location just minutes from downtown Wilmington's restaurants, breweries, shopping, dining, and entertainment.
Move-in ready and meticulously renovated, this is a unique opportunity to own a distinctive home in one of Wilmington's most exciting and rapidly growing neighborhoods.
For sale
$625,000
1515 Ann Street, Wilmington, NC 28401
3beds
2,130sqft
:
Get pre-qualified$3,602/mo
Single Family Residence
Built in 1923
5,227 Square Feet Lot
$-- Zestimate®
$293/sqft
$-- HOA
What's special
- 17 days |
- 3,126 |
- 214 |
Zillow last checked:
Listing updated:
Listed by:
Tim S Gardner 910-612-4603,
High Tide Realty LLC
Source: Hive MLS,MLS#: 100590770 Originating MLS: Cape Fear Realtors MLS, Inc.
Originating MLS: Cape Fear Realtors MLS, Inc.Facts & features
Interior
Bedrooms & bathrooms
- Bedrooms: 3
- Bathrooms: 4
- Full bathrooms: 3
- 1/2 bathrooms: 1
Rooms
- Room types: Living Room, Dining Room, Master Bedroom, Bedroom 1, Laundry, Other, Bedroom 2, Office
Primary bedroom
- Description: en suite bath
- Level: First
- Dimensions: 12 x 17
Bedroom 1
- Description: en suite bath
- Level: First
- Dimensions: 11 x 11
Bedroom 2
- Description: hall bath
- Level: Second
- Dimensions: 14 x 11
Dining room
- Level: First
- Dimensions: 14 x 11.5
Kitchen
- Level: First
- Dimensions: 15 x 13
Laundry
- Level: First
- Dimensions: 6 x 6
Living room
- Level: First
- Dimensions: 13 x 13
Office
- Description: Office / Loft
- Level: Second
- Dimensions: 13 x 8
Other
- Description: Butler Pantry
- Level: First
- Dimensions: 5 x 5
Other
- Description: Mud Room / Drop Zone
- Level: First
- Dimensions: 9 x 12
Heating
- Heat Pump, Electric, Zoned
Cooling
- Central Air, Zoned, Ceiling Fan(s), Heat Pump
Appliances
- Included: Washer, Self Cleaning Oven, Refrigerator, Dryer, Tankless Water Heater, Gas Range
- Laundry: Dryer Hookup, Washer Hookup, Laundry Room
Features
- Master Downstairs, Mud Room, Kitchen Island, Ceiling Fan(s), Pantry, Gas Log, Smart Thermostat, WiFi Thermostat
- Flooring: Hardwood
- Windows: Thermal Windows
- Basement: None
- Attic: Storage,Walk-In
- Has fireplace: Yes
- Fireplace features: Gas Log
Interior area
- Total structure area: 2,130
- Total interior livable area: 2,130 sqft
Property
Parking
- Parking features: Off Street
Accessibility
- Accessibility features: None
Features
- Levels: Two
- Patio & porch: Covered, Deck, Front Porch
- Exterior features: DP50 Windows
- Pool features: None
- Fencing: None
- Has view: Yes
- View description: See Remarks
- Frontage type: See Remarks
Lot
- Size: 5,227 Square Feet
- Dimensions: 50' x 109'
- Features: Corner Lot, Landscaped
Details
- Parcel number: R05406011010000
- Zoning: R-5
- Special conditions: Standard
Construction
Type & style
- Home type: SingleFamily
- Property subtype: Single Family Residence
Materials
- Wood Siding, Wood Frame
- Foundation: Block
- Roof: Shingle
Condition
- New construction: No
- Year built: 1923
Utilities & green energy
- Sewer: Public Sewer
- Water: Public
- Utilities for property: Cable Available, Natural Gas Connected, Sewer Connected, Water Connected
Green energy
- Energy efficient items: Thermostat
Community & HOA
Community
- Security: Smoke Detector(s)
- Subdivision: Not In Subdivision
HOA
- Has HOA: No
- Amenities included: Sidewalks
Location
- Region: Wilmington
Financial & listing details
- Price per square foot: $293/sqft
- Tax assessed value: $138,500
- Annual tax amount: $815
- Date on market: 7/25/2026
- Cumulative days on market: 17 days
- Listing agreement: Exclusive Right To Sell
- Listing terms: Cash,Conventional
Estimated market value
Not available
Estimated sales range
Not available
$2,821/mo
Price history
| Date | Event | Price |
|---|---|---|
| 7/25/2026 | Listed for sale | $625,000+400%$293/sqft |
Source:  Hive MLS #100590770 Report a problem Hive MLS #100590770 Report a problem | ||
| 9/28/2023 | Sold | $125,000-37.5%$59/sqft |
Source: Hive MLS #100402994 Report a problem | ||
| 9/12/2023 | Pending sale | $199,900$94/sqft |
Source: Hive MLS #100402994 Report a problem | ||
| 9/4/2023 | Listed for sale | $199,900$94/sqft |
Source: Hive MLS #100402994 Report a problem | ||
Public tax history
| Year | Property taxes | Tax assessment |
|---|---|---|
| 2025 | $815 -34.8% | $138,500 -3.6% |
| 2024 | $1,250 +3% | $143,700 |
| 2023 | $1,214 -0.6% | $143,700 |
| 2022 | $1,221 -0.7% | $143,700 |
| 2021 | $1,230 +12.9% | $143,700 +39% |
| 2020 | $1,089 | $103,400 |
| 2019 | $1,089 | $103,400 |
| 2018 | $1,089 | $103,400 |
| 2017 | $1,089 +9% | $103,400 +14.6% |
| 2016 | $999 +4.6% | $90,200 |
| 2015 | $955 +4.4% | $90,200 |
| 2014 | $915 | $90,200 |
| 2013 | -- | $90,200 |
| 2012 | -- | $90,200 -7.5% |
| 2011 | -- | $97,525 |
| 2010 | -- | $97,525 |
| 2009 | -- | -- |
| 2008 | -- | -- |
| 2007 | -- | -- |
| 2005 | -- | $78,459 |
| 2004 | -- | $78,459 |
| 2003 | -- | $78,459 |
| 2002 | -- | $78,459 |
| 2001 | -- | $78,459 |
| 2000 | -- | $78,459 |
Find assessor info on the county website
Monthly payment
Est. payment
Payment breakdown
Explore the cost of this home by adjusting the details. Changes won't be saved.Climate risks
Neighborhood: Dry Pond/Lake Forest
Nearby schools
GreatSchools rating
- 5/10Annie H Snipes ElementaryGrades: K-5Distance: 0.6 mi
- 6/10Williston MiddleGrades: 6-8Distance: 0.4 mi
- 3/10New Hanover HighGrades: 9-12Distance: 0.3 mi
Schools provided by the listing agent
- Elementary: Snipes
- Middle: Williston
- High: Hoggard
Source: Hive MLS. This data may not be complete. We recommend contacting the local school district to confirm school assignments for this home.
- $325,9003 bd2 ba1.4k sqft1513 Ann St, Wilmington, NC 28401Off Market
- $433,4003 bd2 ba1.4k sqft210 S 16th St, Wilmington, NC 28401Off Market
- $289,2003 bd1 ba1.7k sqft1511 Ann St, Wilmington, NC 28401Off Market
- $245,0003 bd2 ba1.4k sqft1601 Ann St, Wilmington, NC 28401Sold
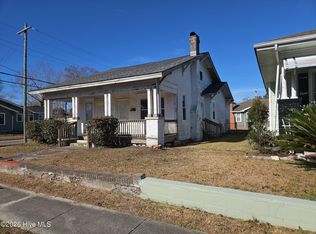
- $265,6002 bd1 ba1.1k sqft208 S 16th St, Wilmington, NC 28401Off Market
- $247,2003 bd1 ba1.2k sqft1603 Ann St, Wilmington, NC 28401Off Market
- $233,2003 bd1 ba1.3k sqft1507 Ann St, Wilmington, NC 28401Off Market
- $352,8003 bd2 ba1.7k sqft206 S 16th St, Wilmington, NC 28401Off Market
A local agent can set up tours, give advice and negotiate with sellers.
A local lender can help you make sure your offer is ready when you are.
Similar homes
- $565,0003 bd2 ba1.8k sqft13 S 10th Street, Wilmington, NC 28401For Sale
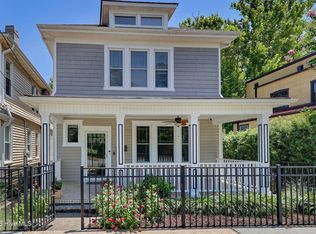
 MLS ID #100590703, Stephanie C Lanier, Intracoastal Realty Corporation. Hive MLS
 - $645,0003 bd3 ba2.6k sqft210 Northern Boulevard, Wilmington, NC 28401For Sale
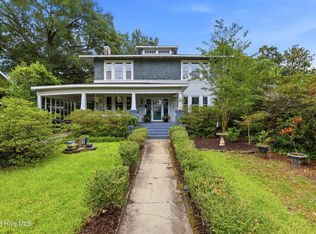 MLS ID #100582581, Christian A Cardamone, Aloha Wilmington Real Estate. Hive MLS
 - $660,0003 bd3 ba2.2k sqft2528 Lakeside Circle, Wilmington, NC 28401For Sale
 MLS ID #100589440, Katie A Novello, REAL Broker LLC. Hive MLS
 - $525,0003 bd3 ba1.7k sqft106 Castle Street, Wilmington, NC 28401For Sale
 MLS ID #100581720, Tidal Realty Partners, REAL Broker LLC. Hive MLS
 - $670,0003 bd4 ba2.2k sqft622 S 2nd Street #6, Wilmington, NC 28401For SaleMLS ID #100582642, Nicholas Huscroft, Chosen Realty of NC. Hive MLS
- $584,0004 bd3 ba2.3k sqft3943 Appleton Way, Wilmington, NC 28412For SaleMLS ID #100593622, Leigh Saunders Team, Berkshire Hathaway HomeServices Carolina Premier Properties. Hive MLS
- $450,0003 bd2 ba1.9k sqft407 N 5th Avenue, Wilmington, NC 28401For SaleMLS ID #100581990, Matt Rhoney, Keller Williams Innovate-Wilmington. Hive MLS
- $850,0005 bd4 ba3k sqft1210 Essex Drive, Wilmington, NC 28403For SaleMLS ID #100594491, Brett Knowles, Coldwell Banker Sea Coast Advantage. Hive MLS
- $425,0003 bd3 ba1.7k sqft1118 N 7th Street, Wilmington, NC 28401New ConstructionMLS ID #100594129, Marshall M Pickett, Ivester Jackson Christie's. Hive MLS
- $609,9993 bd2 ba2.2k sqft1017 S 41st Street, Wilmington, NC 28403For SaleMLS ID #100568663, Seth D Huntt, Dominion Real Estate Group LLC. Hive MLS
- $375,0005 bd2 ba1.8k sqft1842 Carolina Beach Road, Wilmington, NC 28401For SaleMLS ID #100586389, Benjamin T Eisenberg, RE/MAX Essential. Hive MLS
- $575,0005 bd3 ba2k sqft5013 Oleander Drive, Wilmington, NC 28403For SaleMLS ID #100538580, Wade S Wilson, Coldwell Banker Sea Coast Advantage-Midtown. Hive MLS
- $569,9004 bd3 ba2.7k sqft312 Lennox Place, Wilmington, NC 28412For SaleMLS ID #100582538, Polly M Floyd, Berkshire Hathaway HomeServices Carolina Premier Properties. Hive MLS
- $317,0003 bd2 ba1.4k sqft1017 S 8th Street, Wilmington, NC 28401For SaleMLS ID #100573014, Dennis G Murphy, Unique Real Estate. Hive MLS
- $585,0004 bd3 ba1.9k sqft212 Land Line Drive, Wilmington, NC 28411For SaleMLS ID #100586173, Beatty Pittman Real Estate Team LLC, Intracoastal Realty Corporation. Hive MLS
- $375,0004 bd2 ba1.8k sqft1826 Waddell Street, Wilmington, NC 28401For SaleMLS ID #100564510, Mende Kitzman, Coldwell Banker Sea Coast Advantage-CB. Hive MLS
- $502,2023 bd3 ba2.2k sqft136 Flat Clam Drive, Wilmington, NC 28401New ConstructionHive MLS
- $485,0006 bd3 ba2.7k sqft2315 Robert Hoke Road, Wilmington, NC 28412For SaleMLS ID #100587451, John W Grubenmann, RE/MAX Essential. Hive MLS
- $699,0004 bd3 ba2.5k sqft717 Royal Bonnet Drive, Wilmington, NC 28405For SaleMLS ID #100551647, Lee Crouch, Intracoastal Realty Corporation. Hive MLS
- $374,9004 bd3 ba1.3k sqft(Undisclosed Address), Wilmington, NC 28401For SaleMLS ID #100558071, Cisco Cardoso, Cardoso & Company. Hive MLS
