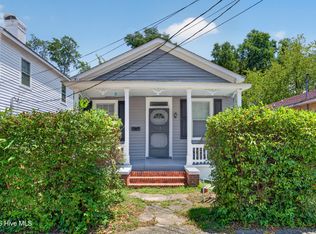
Charming historic home in the heart of the Brooklyn Arts District just steps to all the shops and restaurants that vibrant downtown Wilmington has to offer.
This historic home offers the sought out historic elements such as the high ceilings, large front porch, hardwood floors, and timeless character. This home is a prime opportunity in a location just blocks from the Riverwalk and Live Oak Bank Pavilion.
The home is currently set up as a duplex; however could be easily converted to a single family home if desired.
Perfect for investors or for buyers wanting a historic home they can put their sweat equity into.
For sale
$450,000
407 N 5th Avenue, Wilmington, NC 28401
3beds
1,910sqft
:
Get pre-qualified$2,593/mo
Single Family Residence
Built in 1920
2,614 Square Feet Lot
$436,800 Zestimate®
$236/sqft
$-- HOA
What's special
- 43 days |
- 1,028 |
- 31 |
Zillow last checked:
Listing updated:
Listed by:
Matt Rhoney 910-859-1172,
Keller Williams Innovate-Wilmington
Source: Hive MLS,MLS#: 100581990 Originating MLS: Cape Fear Realtors MLS, Inc.
Originating MLS: Cape Fear Realtors MLS, Inc.Facts & features
Interior
Bedrooms & bathrooms
- Bedrooms: 3
- Bathrooms: 2
- Full bathrooms: 2
Rooms
- Room types: Living Room, Bedroom 1, Bedroom 2, Dining Room, Bedroom 3, Family Room, Breakfast Nook
Bedroom 1
- Level: First
Bedroom 2
- Level: First
Bedroom 3
- Level: Second
Breakfast nook
- Level: Second
Dining room
- Level: First
Family room
- Level: Second
Kitchen
- Level: First
Kitchen
- Level: Second
Living room
- Level: First
Heating
- Heat Pump, Natural Gas
Cooling
- Central Air
Appliances
- Included: Refrigerator, Dishwasher, Electric Range
Features
- Master Downstairs, High Ceilings, Entrance Foyer, 2nd Kitchen, Basement, Blinds/Shades, Eat-in Kitchen
- Flooring: Carpet, Laminate, Hardwood
- Basement: Unfinished
- Attic: Scuttle
Interior area
- Total structure area: 1,910
- Total interior livable area: 1,910 sqft
Property
Parking
- Parking features: On Street
- Has uncovered spaces: Yes
- Details: on street parking
Accessibility
- Accessibility features: None
Features
- Levels: Two
- Patio & porch: Deck, Front Porch
- Fencing: Partial
- Has view: Yes
- View description: See Remarks
- Waterfront features: None
- Frontage type: See Remarks
Lot
- Size: 2,614 Square Feet
Details
- Parcel number: R04813033009000
- Zoning: HD-R
- Special conditions: Standard
Construction
Type & style
- Home type: SingleFamily
- Architectural style: Historic District
- Property subtype: Single Family Residence
Materials
- Wood Siding, Wood Frame
- Foundation: Brick/Mortar
- Roof: Metal,Shingle
Condition
- New construction: No
- Year built: 1920
Utilities & green energy
- Sewer: Public Sewer
- Water: Public
- Utilities for property: Sewer Connected, Water Connected
Community & HOA
Community
- Subdivision: Brooklyn
HOA
- Has HOA: No
Location
- Region: Wilmington
Financial & listing details
- Price per square foot: $236/sqft
- Tax assessed value: $334,700
- Annual tax amount: $1,969
- Date on market: 6/16/2026
- Cumulative days on market: 43 days
- Listing agreement: Exclusive Right To Sell
- Listing terms: Cash,Conventional
Estimated market value
$436,800
$415,000 - $459,000
$2,773/mo
Price history
| Date | Event | Price |
|---|---|---|
| 6/16/2026 | Listed for sale | $450,000$236/sqft |
Source:  Hive MLS #100581990 Report a problem Hive MLS #100581990 Report a problem | ||
Public tax history
| Year | Property taxes | Tax assessment |
|---|---|---|
| 2025 | $1,970 +61.6% | $334,700 +138.9% |
| 2024 | $1,219 +3% | $140,100 |
| 2023 | $1,184 -0.6% | $140,100 |
| 2022 | $1,191 -0.7% | $140,100 |
| 2021 | $1,199 +18.8% | $140,100 +46.2% |
| 2020 | $1,009 | $95,800 |
| 2019 | $1,009 +33.3% | $95,800 |
| 2018 | $757 | $95,800 |
| 2017 | $757 -21.6% | $95,800 -17.5% |
| 2016 | $965 -21.5% | $116,100 |
| 2015 | $1,230 +4.4% | $116,100 |
| 2014 | $1,177 | $116,100 |
| 2013 | -- | $116,100 |
| 2012 | -- | $116,100 +9.1% |
| 2011 | -- | $106,415 |
| 2010 | -- | $106,415 |
| 2009 | -- | -- |
| 2008 | -- | -- |
| 2007 | -- | -- |
| 2005 | -- | $69,025 |
| 2004 | -- | $69,025 |
| 2003 | -- | $69,025 |
| 2002 | -- | $69,025 |
| 2001 | -- | $69,025 |
| 2000 | -- | $69,025 |
Find assessor info on the county website
Monthly payment
Est. payment
Payment breakdown
Explore the cost of this home by adjusting the details. Changes won't be saved.Climate risks
Neighborhood: Northside
Nearby schools
GreatSchools rating
- 5/10Annie H Snipes ElementaryGrades: K-5Distance: 1.3 mi
- 6/10Williston MiddleGrades: 6-8Distance: 0.8 mi
- 3/10New Hanover HighGrades: 9-12Distance: 0.7 mi
Schools provided by the listing agent
- Elementary: Snipes
- Middle: Williston
- High: New Hanover
Source: Hive MLS. This data may not be complete. We recommend contacting the local school district to confirm school assignments for this home.
- $385,5003 bd2 ba2.1k sqft409 N 5th Ave, Wilmington, NC 28401Off Market
- $389,9003 bd1 ba1.8k sqft401 N 5th Ave, Wilmington, NC 28401Off Market
- $375,8003 bd2 ba1.2k sqft415 Walnut St, Wilmington, NC 28401Off Market

- $560,4006 bd3 ba3k sqft411 N 5th Ave, Wilmington, NC 28401Off Market
- $687,2005 bd4 ba3.1k sqft411 N 5th St, Wilmington, NC 28401Off Market
- $--3 bd2 ba1.5k sqft411 N 5th Ave #B, Wilmington, NC 28401Off Market
- $--1 bd1 ba700 sqft417 N 5th St #1, Wilmington, NC 28401Off Market
- $703,8006 bd6 ba3.5k sqft413 N 5th Ave, Wilmington, NC 28401Off Market
A local agent can set up tours, give advice and negotiate with sellers.
A local lender can help you make sure your offer is ready when you are.
Similar homes
- $307,0003 bd1 ba1k sqft312 Mcrae Street, Wilmington, NC 28401For Sale
 MLS ID #100590081, Alexis L Lunsford, Keller Williams Innovate-Wilmington. Hive MLS
 - $625,0003 bd4 ba2.1k sqft1515 Ann Street, Wilmington, NC 28401For Sale
 MLS ID #100590770, Tim S Gardner, High Tide Realty LLC. Hive MLS
 - $375,0005 bd2 ba1.8k sqft1842 Carolina Beach Road, Wilmington, NC 28401For Sale
 MLS ID #100586389, Benjamin T Eisenberg, RE/MAX Essential. Hive MLS
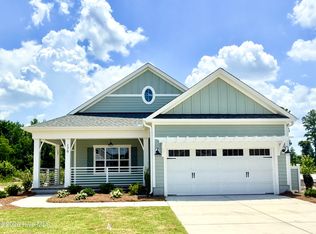
 - $449,7603 bd2 ba1.8k sqft179 Flat Clam Drive, Wilmington, NC 28401New Construction
 Hive MLS
 - $244,9003 bd2 ba1.2k sqft626 Taylor Street, Wilmington, NC 28401For SaleMLS ID #100580813, The Domenico Grillo Real Estate Team, Keller Williams Innovate-Wilmington. Hive MLS
- $259,9003 bd1 ba1k sqft922 Dock Street, Wilmington, NC 28401For SaleMLS ID #100581512, The Domenico Grillo Real Estate Team, Keller Williams Innovate-Wilmington. Hive MLS
- $295,0003 bd2 ba1.1k sqft619 S 11th Street, Wilmington, NC 28401For SaleMLS ID #100579945, Benjamin T Eisenberg, RE/MAX Essential. Hive MLS
- $268,0002 bd1 ba962 sqft709 Mcrae Street, Wilmington, NC 28401For SaleMLS ID #100586563, Jody M Wainio, Keller Williams Innovate-Wilmington. Hive MLS
- $322,0003 bd2 ba1.4k sqft1017 S 8th Street, Wilmington, NC 28401For SaleMLS ID #100573014, Dennis G Murphy, Unique Real Estate. Hive MLS
- $313,9003 bd3 ba1.5k sqft2260 Adams Street, Wilmington, NC 28401For SaleMLS ID #100583264, Andrew W Blackwell, LPT Realty, LLC. Hive MLS
- $374,9004 bd3 ba1.3k sqft(Undisclosed Address), Wilmington, NC 28401For SaleMLS ID #100558071, Cisco Cardoso, Cardoso & Company. Hive MLS
- $350,0003 bd3 ba1.9k sqft6323 Strawfield Drive, Wilmington, NC 28405For SaleMLS ID #100590793, Jenna Toomey, Town & Country Real Estate. Hive MLS
- $469,5003 bd3 ba2.2k sqft4921 Crosswinds Drive, Wilmington, NC 28409For SaleMLS ID #100546134, Clay Jackson, Coastal Properties. Hive MLS
- $502,2023 bd3 ba2.2k sqft136 Flat Clam Drive, Wilmington, NC 28401New ConstructionHive MLS
- $670,0003 bd4 ba2.2k sqft622 S 2nd Street #6, Wilmington, NC 28401For SaleMLS ID #100582642, Nicholas Huscroft, Chosen Realty of NC. Hive MLS
- $489,0003 bd2 ba1.8k sqft4913 Coronado Drive, Wilmington, NC 28409For SaleMLS ID #100587554, Carly B Forman, Coastal Green Properties, Inc.. Hive MLS
- $509,0006 bd3 ba2.7k sqft2315 Robert Hoke Road, Wilmington, NC 28412For SaleMLS ID #100587451, John W Grubenmann, RE/MAX Essential. Hive MLS
- $398,0003 bd2 ba1.9k sqft3202 College Road S, Wilmington, NC 28412For SaleMLS ID #100582721, Ralph M Harvey, ListWithFreedom.com. Hive MLS
- $449,0003 bd2 ba1.7k sqft1318 N Shore Drive, Southport, NC 28461For SaleMLS ID #100590709, Tracy Swanson, Swanson Realty-Brunswick County. Hive MLS
- $439,0003 bd2 ba1.9k sqft9424 Nc 210 Highway, Rocky Point, NC 28457For SaleMLS ID #100585132, Bob W McCorkle, Intracoastal Realty Corporation. Hive MLS
