Part of 5-property income portfolio in downtown Wilmington -- offered as a single transaction. or as a stand alone. All homes leased and currently producing $96,000 in annual gross rent. Seller has completed significant system upgrades across the portfolio in recent years: new roofs (4 of 5), new HVAC, new windows, new flooring. Concentrated in Wilmington's most active rental corridor -- walking distance to the Cargo District, Castle Street, and the Riverfront. Combined ~5,000 sq ft / 14 BR / 9 BA across five separate parcels. Est. cap rate ~6.9% at asking on current rents. Sold as-is.
For sale
$295,000
619 S 11th Street, Wilmington, NC 28401
3beds
1,154sqft
Single Family Residence
Built in 1938
5,227 Square Feet Lot
$282,500 Zestimate®
$256/sqft
$-- HOA
What's special
- 91 days
- 332
- 6
Zillow last checked:
Listing updated:
Listed by:
Benjamin T Eisenberg 910-619-1533,
RE/MAX Essential
Source: Hive MLS,MLS#: 100579945 Originating MLS: Cape Fear Realtors MLS, Inc.
Originating MLS: Cape Fear Realtors MLS, Inc.Facts & features
Interior
Bedrooms & bathrooms
- Bedrooms: 3
- Bathrooms: 2
- Full bathrooms: 2
Rooms
- Room types: Living Room, Dining Room, Bedroom 1, Bedroom 2, Bedroom 3
Bedroom 1
- Dimensions: 9.7 x 12.7
Bedroom 2
- Dimensions: 9.1 x 9.5
Bedroom 3
- Dimensions: 12.6 x 9.3
Dining room
- Dimensions: 9.7 x 12.8
Kitchen
- Dimensions: 17.3 x 9.4
Living room
- Dimensions: 15.8 x 15.3
Heating
- Heat Pump, Electric, Forced Air
Cooling
- Central Air, Heat Pump
Features
- Master Downstairs, Ceiling Fan(s)
- Basement: None
- Attic: Access Only
- Has fireplace: No
Interior area
- Total structure area: 1,154
- Total interior livable area: 1,154 sqft
Property
Parking
- Parking features: Shared Driveway, On Street, Concrete, Off Street
- Has uncovered spaces: Yes
Features
- Levels: One
- Patio & porch: Covered, Deck, Porch
- Fencing: Chain Link,Back Yard
- Has view: Yes
- View description: None
- Frontage type: See Remarks
Lot
- Size: 5,227 Square Feet
- Dimensions: 33 x 165
Details
- Parcel number: R05410007004000
- Zoning: R-5
- Special conditions: Standard
- Horses can be raised: Yes
Construction
Type & style
- Home type: SingleFamily
- Property subtype: Single Family Residence
Materials
- Vinyl Siding, Wood Frame
- Foundation: Crawl Space
- Roof: Shingle
Condition
- New construction: No
- Year built: 1938
Utilities & green energy
- Sewer: Public Sewer
- Water: Public
- Utilities for property: Sewer Available, Water Available
Community & HOA
Community
- Subdivision: Not In Subdivision
HOA
- Has HOA: No
Location
- Region: Wilmington
Financial & listing details
- Price per square foot: $256/sqft
- Tax assessed value: $263,400
- Annual tax amount: $1,550
- Date on market: 6/8/2026
- Cumulative days on market: 91 days
- Listing agreement: Exclusive Right To Sell
- Listing terms: Cash,Conventional
- Road surface type: Paved
Estimated market value
$282,500
$268,000 - $297,000
$1,997/mo
Price history
| Date | Event | Price |
|---|---|---|
| 6/8/2026 | Listed for sale | $295,000+4.7%$256/sqft |
Source:  Hive MLS #100579945 Report a problem Hive MLS #100579945 Report a problem | ||
| 11/18/2024 | Listing removed | $281,750$244/sqft |
Source: Hive MLS #100445595 Report a problem | ||
| 5/20/2024 | Listed for sale | $281,750-2.8%$244/sqft |
Source: Hive MLS #100445595 Report a problem | ||
| 4/17/2024 | Listing removed | -- |
Source: Hive MLS #100419865 Report a problem | ||
| 12/28/2023 | Listed for sale | $289,900-3.4%$251/sqft |
Source: Hive MLS #100419865 Report a problem | ||
| 12/8/2023 | Listing removed | -- |
Source: Hive MLS #100396535 Report a problem | ||
| 7/26/2023 | Listed for sale | $300,000+476.9%$260/sqft |
Source: Hive MLS #100396535 Report a problem | ||
| 3/7/2008 | Sold | $52,000$45/sqft |
Source: Public Record Report a problem | ||
Public tax history
| Year | Property taxes | Tax assessment |
|---|---|---|
| 2025 | $1,550 +26.5% | $263,400 +87.1% |
| 2024 | $1,225 +3% | $140,800 |
| 2023 | $1,190 -0.6% | $140,800 |
| 2022 | $1,197 -0.7% | $140,800 |
| 2021 | $1,205 +94.5% | $140,800 +139.5% |
| 2020 | $619 | $58,800 |
| 2019 | $619 | $58,800 |
| 2018 | $619 | $58,800 |
| 2017 | $619 +0.7% | $58,800 +5.9% |
| 2016 | $615 +4.6% | $55,500 |
| 2015 | $588 +4.4% | $55,500 |
| 2014 | $563 | $55,500 |
| 2013 | -- | $55,500 |
| 2012 | -- | $55,500 -47.4% |
| 2011 | -- | $105,523 |
| 2010 | -- | $105,523 |
| 2009 | -- | -- |
| 2008 | -- | -- |
| 2007 | -- | -- |
| 2005 | -- | $42,300 |
| 2004 | -- | $42,300 |
| 2003 | -- | $42,300 |
| 2002 | -- | $42,300 |
| 2001 | -- | $42,300 |
| 2000 | -- | $42,300 |
Find assessor info on the county website
Monthly payment
Est. payment
Payment breakdown
Explore the cost of this home by adjusting the details. Changes won't be saved.Climate risks
Neighborhood: Dry Pond/Lake Forest
Nearby schools
Schools provided by the listing agent
- Elementary: Forest Hills
- Middle: Williston
- High: Hoggard
Source: Hive MLS. This data may not be complete. We recommend contacting the local school district to confirm school assignments for this home.
Similar homes
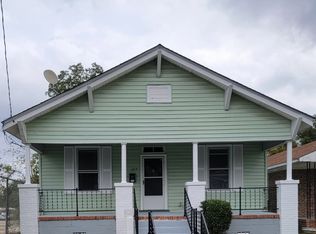
- $275,0003 bd2 ba1k sqft806 S 16th St, Wilmington, NC 28401For Sale
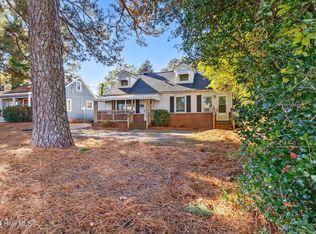
 MLS ID #10188225, Laura Evans. Doorify MLS
 - $309,9003 bd2 ba960 sqft705 Wooster Street, Wilmington, NC 28401For Sale

 MLS ID #100599250, Elisa M Jacobsen, Keller Williams Innovate-Wilmington. Hive MLS
 - $300,0003 bd2 ba1.3k sqft209 S 13th Street, Wilmington, NC 28401For Sale
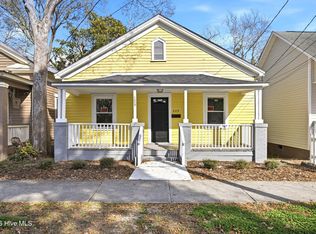 MLS ID #100562420, Team Gale, Coldwell Banker Sea Coast Advantage. Hive MLS
 - $275,0002 bd1 ba916 sqft620 S 13th Street, Wilmington, NC 28401For Sale
 MLS ID #100579951, Benjamin T Eisenberg, RE/MAX Essential. Hive MLS
 - $275,0004 bd1 ba854 sqft808 S 9th Street, Wilmington, NC 28401For SaleMLS ID #100579949, Benjamin T Eisenberg, RE/MAX Essential. Hive MLS
- $298,0003 bd2 ba1.1k sqft1014 Hanover Street, Wilmington, NC 28401For SaleMLS ID #100589174, Cole Turner, Corcoran HM Properties. Hive MLS
- $298,0003 bd2 ba1.1k sqft1012 Hanover Street, Wilmington, NC 28401For SaleMLS ID #100589173, Cole Turner, Corcoran HM Properties. Hive MLS
- $275,0002 bd2 ba1.2k sqft1104 S 7th Street, Wilmington, NC 28401For SaleMLS ID #100579940, Benjamin T Eisenberg, RE/MAX Essential. Hive MLS
- $339,5003 bd2 ba1.2k sqft1309 Church Street, Wilmington, NC 28401For SaleMLS ID #100589176, Cole Turner, Corcoran HM Properties. Hive MLS
- $299,9003 bd1 ba1.2k sqft1937 Jackson Street, Wilmington, NC 28401For SaleMLS ID #100575191, Buddy Blake, Coldwell Banker Sea Coast Advantage. Hive MLS
- $285,0003 bd1 ba1k sqft312 Mcrae Street, Wilmington, NC 28401For SaleMLS ID #100590081, Alexis L Lunsford, Keller Williams Innovate-Wilmington. Hive MLS
- $259,9003 bd1 ba1k sqft922 Dock Street, Wilmington, NC 28401For SaleMLS ID #100581512, The Domenico Grillo Real Estate Team, Keller Williams Innovate-Wilmington. Hive MLS
- $310,0003 bd2 ba1.4k sqft505 N 25th Street, Wilmington, NC 28405For SaleMLS ID #100600789, Jennifer Bullock Team, RE/MAX Executive. Hive MLS
- $339,0002 bd2 ba938 sqft1109 S 9th Street, Wilmington, NC 28401For SaleMLS ID #100582841, Jayne J Kipke, Southern Realty Advantage LLC. Hive MLS
- $250,0002 bd2 ba960 sqft815 S 5th Avenue, Wilmington, NC 28401For SaleMLS ID #100595543, Adam Hashem, East Atlantic Realty LLC. Hive MLS
- $285,0002 bd1 ba1k sqft2055 Washington Street, Wilmington, NC 28401For SaleMLS ID #100580447, Elizabeth Soffera, BlueCoast Realty Corporation. Hive MLS
- $330,0002 bd2 ba1k sqft1201 Grace Street, Wilmington, NC 28401For SaleMLS ID #100586386, Cassie L Iventosch, The Saltwater Agency LLC. Hive MLS
- $325,0003 bd2 ba1.4k sqft917 Bryan Avenue, Wilmington, NC 28403For SaleMLS ID #100594664, Dargan T Tunstall, Intracoastal Realty Corporation. Hive MLS
- $299,0003 bd2 ba1.4k sqft4119 Fairlawn Drive, Wilmington, NC 28405For SaleMLS ID #100595647, Gloria M Green, Gloria Green Realty. Hive MLS
- $399,9003 bd2 ba1.4k sqft315 S 7th Street, Wilmington, NC 28401For SaleMLS ID #100596347, Kristin K Freeman, BlueStar Real Estate, LLC. Hive MLS
