Opportunity awaits! 3 bedroom, 2.5 bath home located in convenient location in the Summerfield section of Weatherwood, Large .37 acre lot provides ample off street parking including one car garage as well as access to the rear yard that includes a large shed/workshop. Bring your tools and creativity- a fantastic opportunity to make it your own or add to your investment portfolio! Property is missing some floor coverings. Use caution on back deck. Portion of ground floor living space previously contained a hot tub and is separately heated and cooled by mini-split. Property is sold as is. Sale subject to NCGS Chapter 1, Article 29A - 10 day upset bid. Attorney drafted addendum required. Seller makes no representation to fixtures or systems. Seller will not establish utilities for inspection (if not already on). 10 Day upset bid to begin upon the conclusion of any DD period
For sale
$350,000
6323 Strawfield Drive, Wilmington, NC 28405
3beds
1,908sqft
:
Get pre-qualified$2,018/mo
Single Family Residence
Built in 1990
0.38 Acres Lot
$338,500 Zestimate®
$183/sqft
$-- HOA
What's special
- 23 days |
- 2,495 |
- 120 |
Zillow last checked:
Listing updated:
Listed by:
Jenna Toomey 910-619-8192,
Town & Country Real Estate
Source: Hive MLS,MLS#: 100590793 Originating MLS: Cape Fear Realtors MLS, Inc.
Originating MLS: Cape Fear Realtors MLS, Inc.Facts & features
Interior
Bedrooms & bathrooms
- Bedrooms: 3
- Bathrooms: 3
- Full bathrooms: 2
- 1/2 bathrooms: 1
Rooms
- Room types: Dining Room
Primary bedroom
- Level: Non Primary Living Area
Heating
- Electric, Forced Air
Cooling
- Central Air
Features
- Pantry
Interior area
- Total structure area: 1,908
- Total interior livable area: 1,908 sqft
Property
Parking
- Total spaces: 1
- Parking features: Garage Faces Front, Concrete, Garage
- Attached garage spaces: 1
Features
- Levels: Two
- Patio & porch: Deck, Front Porch
- Fencing: Wood
- Has view: Yes
- View description: None
- Frontage type: See Remarks
Lot
- Size: 0.38 Acres
Details
- Parcel number: R04314009012000
- Zoning: R-10
- Special conditions: Third Party Approval
Construction
Type & style
- Home type: SingleFamily
- Property subtype: Single Family Residence
Materials
- Vinyl Siding, Wood Frame
- Foundation: Slab
- Roof: Shingle
Condition
- New construction: No
- Year built: 1990
Utilities & green energy
- Utilities for property: Water Connected
Community & HOA
Community
- Subdivision: Summerfield
HOA
- Has HOA: No
Location
- Region: Wilmington
Financial & listing details
- Price per square foot: $183/sqft
- Tax assessed value: $398,100
- Annual tax amount: $1,506
- Date on market: 7/22/2026
- Cumulative days on market: 23 days
- Listing agreement: Exclusive Right To Sell
- Listing terms: Cash,Conventional
- Road surface type: Paved
Estimated market value
$338,500
$322,000 - $355,000
$2,405/mo
Price history
| Date | Event | Price |
|---|---|---|
| 7/22/2026 | Listed for sale | $350,000+91.3%$183/sqft |
Source:  Hive MLS #100590793 Report a problem Hive MLS #100590793 Report a problem | ||
| 10/9/2017 | Sold | $183,000-8.5%$96/sqft |
Source: Hive MLS #100063234 Report a problem | ||
| 8/28/2017 | Pending sale | $199,900$105/sqft |
Source: Live Oak Real Estate #100063234 Report a problem | ||
| 8/17/2017 | Listed for sale | $199,900$105/sqft |
Source: Live Oak Real Estate #100063234 Report a problem | ||
| 8/17/2017 | Pending sale | $199,900$105/sqft |
Source: Live Oak Real Estate #100063234 Report a problem | ||
| 7/24/2017 | Price change | $199,900-4.8%$105/sqft |
Source: Live Oak Real Estate #100063234 Report a problem | ||
| 6/6/2017 | Listed for sale | $209,900$110/sqft |
Source: Live Oak Real Estate #100063234 Report a problem | ||
| 5/31/2017 | Pending sale | $209,900$110/sqft |
Source: Live Oak Real Estate #100063234 Report a problem | ||
| 5/16/2017 | Listed for sale | $209,900+1.4%$110/sqft |
Source: Live Oak Real Estate #100063234 Report a problem | ||
| 3/29/2017 | Sold | $207,000-22.2%$108/sqft |
Source: Public Record Report a problem | ||
| 6/9/2006 | Sold | $266,000$139/sqft |
Source: Hive MLS #30361797 Report a problem | ||
Public tax history
| Year | Property taxes | Tax assessment |
|---|---|---|
| 2025 | $1,580 +18.9% | $398,100 +65.7% |
| 2024 | $1,329 +0.4% | $240,200 |
| 2023 | $1,323 -0.9% | $240,200 |
| 2022 | $1,335 +0.6% | $240,200 |
| 2021 | $1,327 -0.3% | $240,200 +14.2% |
| 2020 | $1,331 | $210,400 |
| 2019 | $1,331 | $210,400 |
| 2018 | $1,331 | $210,400 |
| 2017 | $1,331 -0.2% | $210,400 +9.3% |
| 2016 | $1,334 +7.6% | $192,500 |
| 2015 | $1,240 +1.7% | $192,500 |
| 2014 | $1,219 | $192,500 |
| 2013 | -- | $192,500 |
| 2012 | -- | $192,500 -10% |
| 2011 | -- | $213,849 |
| 2010 | -- | $213,849 |
| 2009 | -- | -- |
| 2008 | -- | -- |
| 2007 | -- | -- |
| 2005 | -- | $148,904 +6.1% |
| 2004 | -- | $140,293 |
| 2003 | -- | $140,293 |
| 2002 | -- | $140,293 |
| 2001 | -- | $140,293 |
| 2000 | -- | $140,293 |
Find assessor info on the county website
Monthly payment
Est. payment
Payment breakdown
Explore the cost of this home by adjusting the details. Changes won't be saved.Climate risks
Neighborhood: Kings Grant
Nearby schools
GreatSchools rating
- 5/10John J Blair ElementaryGrades: PK-5Distance: 1.1 mi
- 9/10Emma B Trask MiddleGrades: 6-8Distance: 2.9 mi
- 3/10New Hanover HighGrades: 9-12Distance: 4.8 mi
Schools provided by the listing agent
- Elementary: Blair
- Middle: Trask
- High: New Hanover
Source: Hive MLS. This data may not be complete. We recommend contacting the local school district to confirm school assignments for this home.
- $444,6004 bd3 ba1.8k sqft6321 Strawfield Dr, Wilmington, NC 28405Off Market

- $485,6004 bd2 ba2.2k sqft6325 Strawfield Dr, Wilmington, NC 28405Off Market
- $327,0004 bd2 ba1.6k sqft6322 Strawfield Dr, Wilmington, NC 28405Off Market
- $408,3003 bd3 ba2k sqft6319 Strawfield Dr, Wilmington, NC 28405Off Market

- $335,5003 bd2 ba1.7k sqft6000 Nettle Cir, Wilmington, NC 28405Off Market
- $470,9003 bd3 ba2.4k sqft6327 Strawfield Dr, Wilmington, NC 28405Off Market
- $381,1003 bd3 ba1.8k sqft6316 Strawfield Dr, Wilmington, NC 28405Off Market
- $415,0003 bd3 ba1.6k sqft6317 Strawfield Dr, Wilmington, NC 28405Sold
A local agent can set up tours, give advice and negotiate with sellers.
A local lender can help you make sure your offer is ready when you are.
Similar homes
- $315,0003 bd3 ba1.5k sqft302 Silkweed Court, Wilmington, NC 28405For Sale

 MLS ID #100584254, Paul M Snider, Premier Realty Group. Hive MLS
 - $339,0003 bd2 ba1.2k sqft4646 Bramton Road, Wilmington, NC 28405For Sale
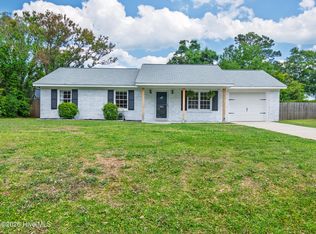 MLS ID #100575728, Jeffrey M Ramsay, Wit Realty LLC. Hive MLS
 - $385,0003 bd2 ba1.6k sqft3008 Lagar Lane, Wilmington, NC 28405For Sale
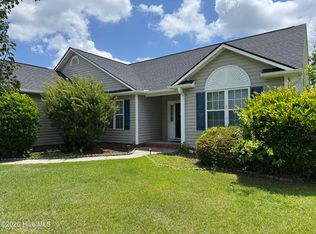 MLS ID #100584760, Lee Crouch, Intracoastal Realty Corporation. Hive MLS
 - $357,9002 bd2 ba1.4k sqft5916 Chester Street, Wilmington, NC 28405For Sale
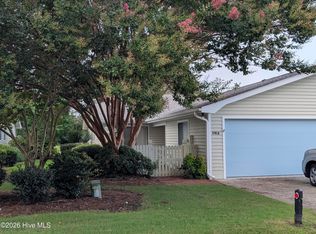 MLS ID #100594793, Mary E Martin, Network Real Estate. Hive MLS
 - $350,0004 bd2 ba1.1k sqft5308 Wrightsville Avenue, Wilmington, NC 28403For SaleMLS ID #100593087, Mark C Reiser, Coastal Properties. Hive MLS
- $320,0003 bd2 ba1k sqft3533 Middle Sound Loop Road, Wilmington, NC 28411For SaleMLS ID #100591341, The Rieker Team, Intracoastal Realty Corporation. Hive MLS
- $325,0003 bd2 ba1.4k sqft6701 Newbury Way, Wilmington, NC 28411For SaleMLS ID #100591887, Bobby Nelson, eXp Realty. Hive MLS
- $385,0003 bd2 ba1.5k sqft5932 Chester Street, Wilmington, NC 28405For SaleMLS ID #100589203, Ben Szafran Real Estate Team, Keller Williams Innovate-Wilmington. Hive MLS
- $297,0003 bd2 ba1k sqft1859 N Kerr Avenue, Wilmington, NC 28405For SaleMLS ID #100546691, Dennis G Murphy, Unique Real Estate. Hive MLS
- $389,0003 bd2 ba1.5k sqft221 Inland Greens Circle, Wilmington, NC 28405For SaleMLS ID #100590761, Glen Mitchell, Barber Realty Group Inc.. Hive MLS
- $345,0003 bd2 ba1.3k sqft549 Mohican Trail, Wilmington, NC 28409For SaleMLS ID #100585283, Andrea Ochoa, Collective Realty LLC. Hive MLS
- $265,0003 bd1 ba1k sqft1201 Kornegay Avenue, Wilmington, NC 28405For SaleMLS ID #100593067, Jesse A Canady, Salt and Stone Property Group. Hive MLS
- $335,0002 bd2 ba1.1k sqft5006 Carleton Drive Unit 115, Wilmington, NC 28403For SaleMLS ID #100580775, Ed Ward, Shoreline Realty. Hive MLS
- $375,0002 bd1 ba1.4k sqft258 Lea Drive, Hampstead, NC 28443For SaleMLS ID #100595294, Hilary Thompson, Berkshire Hathaway HomeServices Carolina Premier Properties. Hive MLS
- $347,0003 bd3 ba1.7k sqft3721 Sand Trap Court, Wilmington, NC 28412For SaleMLS ID #100536820, Jarvis J Wise, Tregembo & Associates Realty. Hive MLS
- $317,0003 bd2 ba1.4k sqft1017 S 8th Street, Wilmington, NC 28401For SaleMLS ID #100573014, Dennis G Murphy, Unique Real Estate. Hive MLS
- $395,0003 bd2 ba1.9k sqft3202 College Road S, Wilmington, NC 28412For SaleMLS ID #100582721, Ralph M Harvey, ListWithFreedom.com. Hive MLS
- $499,9004 bd3 ba1.9k sqft413 Rolling Road #96, Wilmington, NC 28405New ConstructionMLS ID #100594880, Adam M Martin, TLS Realty LLC. Hive MLS
- $379,9904 bd3 ba2.2k sqft3772 Old Maco Road, Leland, NC 28451For SaleMLS ID #100585134, Rusty L Thompson, eXp Realty. Hive MLS
- $303,0003 bd1 ba1k sqft312 Mcrae Street, Wilmington, NC 28401For SaleMLS ID #100590081, Alexis L Lunsford, Keller Williams Innovate-Wilmington. Hive MLS
