Welcome to Carleton Place, one of Wilmington's most sought-after townhouse communities! This beautifully maintained 2-bedroom, 2-bath, single-level townhome offers the perfect blend of comfort, convenience, and low-maintenance living. The bright, open floor plan features vaulted ceilings, skylights, and abundant natural light, creating a spacious and inviting atmosphere. Updated luxury vinyl plank flooring flows throughout the main living areas, offering both style and durability. The spacious living room opens seamlessly to the dining area and kitchen, making the home ideal for everyday living and entertaining. The primary suite features a walk-in closet and private bath, while the second bedroom and full bath provide flexibility for guests, a home office, or additional living space.
Step outside to enjoy your private fenced backyard featuring maintenance-free artificial turf--perfect for relaxing, entertaining, or enjoying the outdoors without the upkeep. Additional highlights include a one-car garage, a new washer, and all kitchen appliances that convey with the sale. Residents of Carleton Place enjoy access to a community pool, clubhouse, and professionally maintained grounds. Conveniently located right beside UNCW and just minutes from Wrightsville Beach, Mayfaire, shopping, dining, and medical facilities, this move-in-ready home offers an exceptional opportunity to enjoy the Wilmington lifestyle with minimal maintenance.
For sale
$335,000
5006 Carleton Drive Unit 115, Wilmington, NC 28403
2beds
1,125sqft
:
Get pre-qualified$2,310/mo
Townhouse
Built in 2003
1,830 Square Feet Lot
$322,700 Zestimate®
$298/sqft
$358/mo HOA
What's special
- 48 days |
- 256 |
- 17 |
Zillow last checked:
Listing updated:
Listed by:
Ed Ward 910-470-9273,
Shoreline Realty
Source: Hive MLS,MLS#: 100580775 Originating MLS: Cape Fear Realtors MLS, Inc.
Originating MLS: Cape Fear Realtors MLS, Inc.Facts & features
Interior
Bedrooms & bathrooms
- Bedrooms: 2
- Bathrooms: 2
- Full bathrooms: 2
Rooms
- Room types: Master Bedroom, Bedroom 2, Family Room
Primary bedroom
- Level: Main
- Dimensions: 15 x 11
Bedroom 2
- Level: Main
- Dimensions: 11 x 10
Family room
- Level: Main
- Dimensions: 22 x 13
Kitchen
- Level: Main
- Dimensions: 10 x 15
Heating
- Electric, Heat Pump
Cooling
- Central Air
Appliances
- Included: Built-In Microwave, Washer, Refrigerator, Dryer, Dishwasher, Electric Range
- Laundry: Dryer Hookup, Washer Hookup, In Hall, Laundry Closet
Features
- Master Downstairs, Walk-in Closet(s), Vaulted Ceiling(s), Solid Surface, Ceiling Fan(s), Pantry, Walk-in Shower, Blinds/Shades, Walk-In Closet(s)
- Flooring: LVT/LVP, Ceramic Tile
- Windows: Skylight(s)
- Basement: None
- Attic: Access Only
Interior area
- Total structure area: 1,125
- Total interior livable area: 1,125 sqft
Property
Parking
- Total spaces: 1
- Parking features: Garage Door Opener, Lighted, Off Street
- Attached garage spaces: 1
Accessibility
- Accessibility features: None
Features
- Levels: One
- Patio & porch: Patio
- Fencing: Back Yard
- Has view: Yes
- View description: See Remarks
- Waterfront features: None
- Frontage type: See Remarks
Lot
- Size: 1,830 Square Feet
- Features: Interior Lot
Details
- Parcel number: R05605007123000
- Zoning: O&I-1
- Special conditions: Standard
Construction
Type & style
- Home type: Townhouse
- Architectural style: Patio
- Property subtype: Townhouse
Materials
- Brick Veneer, Wood Frame
- Foundation: Slab
- Roof: Architectural Shingle
Condition
- New construction: No
- Year built: 2003
Utilities & green energy
- Sewer: Public Sewer
- Water: Public
- Utilities for property: Sewer Connected, Water Connected
Community & HOA
Community
- Security: Smoke Detector(s)
- Subdivision: Carleton Place
HOA
- Has HOA: Yes
- Amenities included: Clubhouse, Pool, Maintenance Common Areas, Maintenance Grounds, Maintenance Roads, Master Insure, Pest Control, Sidewalks
- HOA fee: $4,296 annually
- HOA name: Communtiy Solutions
- HOA phone: 910-799-9779
Location
- Region: Wilmington
Financial & listing details
- Price per square foot: $298/sqft
- Tax assessed value: $291,300
- Annual tax amount: $1,714
- Date on market: 6/11/2026
- Cumulative days on market: 48 days
- Listing agreement: Exclusive Right To Sell
- Listing terms: Cash,Conventional,FHA
- Road surface type: Paved
Estimated market value
$322,700
$307,000 - $339,000
$1,873/mo
Price history
| Date | Event | Price |
|---|---|---|
| 6/11/2026 | Listed for sale | $335,000+8.1%$298/sqft |
Source:  Hive MLS #100580775 Report a problem Hive MLS #100580775 Report a problem | ||
| 1/4/2024 | Sold | $310,000-3.1%$276/sqft |
Source: Hive MLS #100414973 Report a problem | ||
| 12/2/2023 | Pending sale | $320,000$284/sqft |
Source: Hive MLS #100414973 Report a problem | ||
| 11/16/2023 | Listed for sale | $320,000+120.7%$284/sqft |
Source: Hive MLS #100414973 Report a problem | ||
| 8/28/2014 | Sold | $145,000-3.3%$129/sqft |
Source: Public Record Report a problem | ||
| 6/28/2014 | Listed for sale | $149,900+7.1%$133/sqft |
Source: Laney Real Estate Co. #508310 Report a problem | ||
| 8/15/2013 | Sold | $140,000-6.4%$124/sqft |
Source: Public Record Report a problem | ||
| 6/23/2013 | Listed for sale | $149,600-15%$133/sqft |
Source: Wilkinson & Associates ERA Powered #492482 Report a problem | ||
| 8/31/2009 | Listing removed | $176,000$156/sqft |
Source: Prudential Real Estate #435822 Report a problem | ||
| 7/15/2009 | Listed for sale | $176,000+25.7%$156/sqft |
Source: Prudential Real Estate #435822 Report a problem | ||
| 2/28/2005 | Sold | $140,000$124/sqft |
Source: Public Record Report a problem | ||
Public tax history
| Year | Property taxes | Tax assessment |
|---|---|---|
| 2025 | $1,714 -6.6% | $291,300 +38.1% |
| 2024 | $1,836 +3% | $211,000 |
| 2023 | $1,783 -0.6% | $211,000 |
| 2022 | $1,794 -0.7% | $211,000 |
| 2021 | $1,806 +16.1% | $211,000 +43% |
| 2020 | $1,555 | $147,600 |
| 2019 | $1,555 | $147,600 |
| 2018 | $1,555 | $147,600 |
| 2017 | $1,555 -4.9% | $147,600 |
| 2016 | $1,635 +4.6% | $147,600 |
| 2015 | $1,563 | $147,600 |
| 2014 | -- | $147,600 |
| 2013 | -- | $147,600 |
| 2012 | -- | $147,600 -23% |
| 2011 | -- | $191,665 |
| 2010 | -- | $191,665 |
| 2009 | -- | -- |
| 2008 | -- | -- |
| 2007 | -- | -- |
| 2005 | -- | $117,290 +62.8% |
| 2004 | -- | $72,031 |
Find assessor info on the county website
Monthly payment
Est. payment
Payment breakdown
Explore the cost of this home by adjusting the details. Changes won't be saved.Climate risks
Neighborhood: College Acres/Autumn Hall
Nearby schools
GreatSchools rating
- 3/10College Park Elementary at Sidbury RoadGrades: K-5Distance: 0.4 mi
- 6/10Williston MiddleGrades: 6-8Distance: 4.1 mi
- 3/10New Hanover HighGrades: 9-12Distance: 4 mi
Schools provided by the listing agent
- Elementary: College Park
- Middle: Williston
- High: New Hanover
Source: Hive MLS. This data may not be complete. We recommend contacting the local school district to confirm school assignments for this home.
- $252,8002 bd2 ba1k sqft5006 Carleton Dr UNIT 115, Wilmington, NC 28403Off Market

- $310,0002 bd2 ba1k sqft5006 Carleton Dr UNIT 141, Wilmington, NC 28403Sold

- $351,9004 bd3 ba-- sqft5006 Carleton Dr #34, Wilmington, NC 28405Off Market

- $344,9003 bd3 ba1.6k sqft5006 Carleton Dr #1, Wilmington, NC 28405Off Market

- $333,5003 bd3 ba1.6k sqft5006 Carleton Dr UNIT 2, Wilmington, NC 28403Off Market
- $341,3003 bd2 ba1.7k sqft5006 Carleton Dr #5, Wilmington, NC 28405Off Market
- $347,8003 bd3 ba1.7k sqft5006 Carleton Dr #29, Wilmington, NC 28405Off Market
- $344,7003 bd2 ba1.7k sqft5006 Carleton Dr #32, Wilmington, NC 28405Off Market
A local agent can set up tours, give advice and negotiate with sellers.
A local lender can help you make sure your offer is ready when you are.
Similar homes
- $385,0003 bd2 ba1.5k sqft5932 Chester Street, Wilmington, NC 28405For Sale
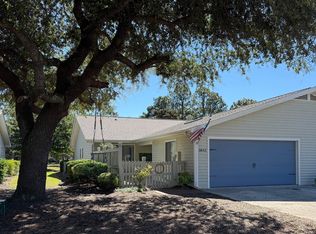
 MLS ID #100589203, Ben Szafran Real Estate Team, Keller Williams Innovate-Wilmington. Hive MLS
 - $389,0003 bd2 ba1.5k sqft221 Inland Greens Circle, Wilmington, NC 28405For Sale
 MLS ID #100590761, Glen Mitchell, Barber Realty Group Inc.. Hive MLS
 - $315,0003 bd3 ba1.5k sqft302 Silkweed Court, Wilmington, NC 28405For Sale
 MLS ID #100584254, Paul M Snider, Premier Realty Group. Hive MLS
 - $379,9002 bd2 ba1k sqft1600 Sturdivant Drive Apt 51, Wilmington, NC 28403For Sale
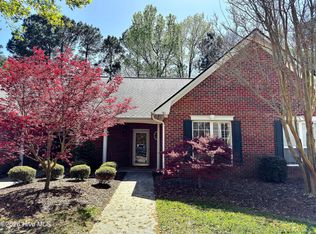 MLS ID #100563612, Ed Ward, Shoreline Realty. Hive MLS
 - $239,9002 bd2 ba1.3k sqft210 Cobblestone Drive, Wilmington, NC 28405For SaleMLS ID #100582934, Team Thirty 4 North, Coldwell Banker Sea Coast Advantage. Hive MLS
- $365,0003 bd2 ba1.2k sqft5063 Peachtree Avenue, Wilmington, NC 28403For SaleMLS ID #100583748, Autumn Masri, Keller Williams Innovate-Wilmington. Hive MLS
- $297,0003 bd2 ba1k sqft1859 N Kerr Avenue, Wilmington, NC 28405For SaleMLS ID #100546691, Dennis G Murphy, Unique Real Estate. Hive MLS
- $253,9003 bd2 ba1.4k sqft5146 Lamppost Circle, Wilmington, NC 28403For SaleMLS ID #100574195, Tim W Canady, Canady's Real Estate Services. Hive MLS
- $322,0003 bd2 ba1.4k sqft1017 S 8th Street, Wilmington, NC 28401For SaleMLS ID #100573014, Dennis G Murphy, Unique Real Estate. Hive MLS
- $254,9002 bd2 ba1k sqft3306 Belmont Circle, Wilmington, NC 28405For SaleMLS ID #100570521, Tamara C. Kemp, Realty ONE Group Dockside North. Hive MLS
- $385,0003 bd2 ba1.6k sqft3008 Lagar Lane, Wilmington, NC 28405For SaleMLS ID #100584760, Lee Crouch, Intracoastal Realty Corporation. Hive MLS
- $370,0003 bd2 ba1.3k sqft549 Mohican Trail, Wilmington, NC 28409For SaleMLS ID #100585283, Andrea Ochoa, Collective Realty LLC. Hive MLS
- $299,0003 bd2 ba1.1k sqft3519 Lakewood Place, Wilmington, NC 28409For SaleMLS ID #100584285, Daniel K Whited, Fathom Realty NC LLC. Hive MLS
- $230,0002 bd2 ba950 sqft3011 Lauren Place Drive Apt 106, Wilmington, NC 28405For SaleMLS ID #100583097, Nora S Ruehle, Coldwell Banker Sea Coast Advantage-Hampstead. Hive MLS
- $259,0003 bd2 ba1.4k sqft742 Indica Court Apt 201, Wilmington, NC 28405For SaleMLS ID #100584341, Chris S Duggins, Navigate Realty. Hive MLS
- $307,0003 bd1 ba1k sqft312 Mcrae Street, Wilmington, NC 28401For SaleMLS ID #100590081, Alexis L Lunsford, Keller Williams Innovate-Wilmington. Hive MLS
- $270,0002 bd2 ba1.1k sqft4607 White Ibis Court, Wilmington, NC 28412For SaleMLS ID #100574378, Christina Elise Parker, Trelora Realty Inc.. Hive MLS
- $259,0003 bd2 ba1.3k sqft4804 S College Road S Unit 36, Wilmington, NC 28412For SaleMLS ID #100590644, Sharon Jenkins, Lantern Realty & Development. Hive MLS
- $339,9002 bd1 ba1k sqft814 Woodlawn Avenue, Wilmington, NC 28401For SaleMLS ID #100531827, Tracy P Dowling, Homecoin.com. Hive MLS
- $298,0003 bd1 ba1.4k sqft1409 Wooster Street, Wilmington, NC 28401For SaleMLS ID #100581653, Mandy P Scott, The Saltwater Agency LLC. Hive MLS
