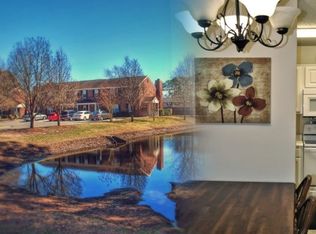
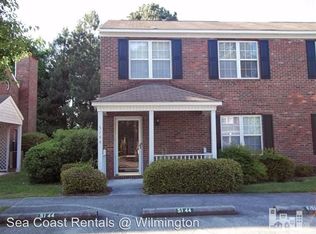
End Unit Townhouse is ready for you now!! This 3 bedroom, 2 bath end unit has LVP flooring in Foyer, Dining, Kitchen & Living Room - Fireplace, Covered Front Porch, Storage Closet in Fenced Patio Area, Carpet in bedrooms, Washer/dryer connection in downstair utility closet, all Kitchen appliances, Great Opportunity for owner occupancy, student living and/or investment opportunities. Property is also available for Rent at $1675 per month.
For sale
$253,900
5146 Lamppost Circle, Wilmington, NC 28403
3beds
1,425sqft
:
Get pre-qualified$1,730/mo
Townhouse
Built in 1997
1,699 Square Feet Lot
$249,700 Zestimate®
$178/sqft
$250/mo HOA
What's special
Covered front porchAll kitchen appliancesCarpet in bedrooms
- 73 days |
- 207 |
- 10 |
Zillow last checked:
Listing updated:
Listed by:
Tim W Canady 910-799-1068,
Canady's Real Estate Services
Source: Hive MLS,MLS#: 100574195 Originating MLS: Cape Fear Realtors MLS, Inc.
Originating MLS: Cape Fear Realtors MLS, Inc.Facts & features
Interior
Bedrooms & bathrooms
- Bedrooms: 3
- Bathrooms: 2
- Full bathrooms: 2
Rooms
- Room types: Bedroom 1, Bedroom 2, Bedroom 3, Dining Room, Living Room
Bedroom 1
- Level: First
- Dimensions: 13.5 x 13
Bedroom 2
- Level: Second
- Dimensions: 13.5 x 13
Bedroom 3
- Level: Third
- Dimensions: 10 x 9
Dining room
- Level: First
- Dimensions: 10 x 8.5
Kitchen
- Level: First
- Dimensions: 9 x 8.5
Living room
- Level: First
- Dimensions: 21 x 12
Heating
- Fireplace(s), Electric, Forced Air
Cooling
- Central Air
Appliances
- Included: Electric Oven, Built-In Microwave, Refrigerator, Ice Maker, Disposal, Dishwasher
- Laundry: In Hall
Features
- Vaulted Ceiling(s), Ceiling Fan(s), Blinds/Shades
- Flooring: LVT/LVP, Carpet, Tile
- Basement: None
- Attic: Scuttle
- Common walls with other units/homes: End Unit
Interior area
- Total structure area: 1,425
- Total interior livable area: 1,425 sqft
Property
Parking
- Parking features: Concrete, Assigned
- Details: 2 assigned spaces
Features
- Levels: Two
- Patio & porch: Covered, Patio, Front Porch
- Exterior features: End Unit
- Fencing: Wood
- Has view: Yes
- View description: See Remarks
- Frontage type: See Remarks
Lot
- Size: 1,699 Square Feet
- Dimensions: 29.5 x 58
Details
- Parcel number: R04915003082000
- Zoning: MD-17
- Special conditions: Standard
Construction
Type & style
- Home type: Townhouse
- Property subtype: Townhouse
Materials
- Brick, Wood Frame
- Foundation: Slab
- Roof: Architectural Shingle
Condition
- New construction: No
- Year built: 1997
Utilities & green energy
- Utilities for property: Cable Available, Sewer Connected, Water Connected
Community & HOA
Community
- Subdivision: Village Square
HOA
- Has HOA: Yes
- Amenities included: Roof Maintenance, Pool, Maintenance Common Areas, Maintenance Grounds, Maintenance Roads, Maintenance Structure
- HOA fee: $3,000 annually
- HOA name: Village Square
- HOA phone: 910-613-0808
Location
- Region: Wilmington
Financial & listing details
- Price per square foot: $178/sqft
- Tax assessed value: $265,700
- Annual tax amount: $1,563
- Date on market: 5/15/2026
- Cumulative days on market: 73 days
- Listing agreement: Exclusive Right To Sell
- Listing terms: Cash,Conventional,FHA,VA Loan
- Road surface type: Paved
Estimated market value
$249,700
$237,000 - $262,000
$2,094/mo
Price history
| Date | Event | Price |
|---|---|---|
| 7/3/2026 | Listed for rent | $1,675$1/sqft |
Source: Hive MLS #100586358 Report a problem | ||
| 5/15/2026 | Listed for sale | $253,900+177.5%$178/sqft |
Source:  Hive MLS #100574195 Report a problem Hive MLS #100574195 Report a problem | ||
| 2/22/2025 | Listing removed | $1,675$1/sqft |
Source: Hive MLS #100480659 Report a problem | ||
| 12/19/2024 | Listed for rent | $1,675$1/sqft |
Source: Hive MLS #100480659 Report a problem | ||
| 5/4/2004 | Sold | $91,500+34.6%$64/sqft |
Source: Hive MLS #30326922 Report a problem | ||
| 8/1/1999 | Sold | $68,000$48/sqft |
Source: Agent Provided Report a problem | ||
Public tax history
| Year | Property taxes | Tax assessment |
|---|---|---|
| 2025 | $1,564 +23.7% | $265,700 +82.9% |
| 2024 | $1,264 +3% | $145,300 |
| 2023 | $1,228 -0.6% | $145,300 |
| 2022 | $1,235 -0.7% | $145,300 |
| 2021 | $1,243 +27.2% | $145,300 +56.6% |
| 2020 | $978 | $92,800 |
| 2019 | $978 | $92,800 |
| 2018 | $978 | $92,800 |
| 2017 | $978 -27.6% | $92,800 -23.8% |
| 2016 | $1,350 +4.6% | $121,800 |
| 2015 | $1,290 +4.4% | $121,800 |
| 2014 | $1,235 | $121,800 |
| 2013 | -- | $121,800 |
| 2012 | -- | $121,800 -18.5% |
| 2011 | -- | $149,413 |
| 2010 | -- | $149,413 |
| 2009 | -- | -- |
| 2008 | -- | -- |
| 2007 | -- | -- |
| 2005 | -- | $90,914 |
| 2004 | -- | $90,914 |
| 2003 | -- | $90,914 |
| 2002 | -- | $90,914 |
| 2001 | -- | $90,914 |
| 2000 | -- | $90,914 |
Find assessor info on the county website
Monthly payment
Est. payment
Payment breakdown
Explore the cost of this home by adjusting the details. Changes won't be saved.Climate risks
Neighborhood: College Park/Fernside
Nearby schools
GreatSchools rating
- 3/10College Park Elementary at Sidbury RoadGrades: K-5Distance: 1.2 mi
- 6/10Williston MiddleGrades: 6-8Distance: 3.1 mi
- 3/10New Hanover HighGrades: 9-12Distance: 2.9 mi
Schools provided by the listing agent
- Elementary: College Park
- Middle: Williston
- High: New Hanover
Source: Hive MLS. This data may not be complete. We recommend contacting the local school district to confirm school assignments for this home.
- $257,7003 bd2 ba1.4k sqft5148 Lamppost Cir, Wilmington, NC 28403Off Market
- $243,2003 bd2 ba-- sqft5142 Lamppost Cir, Wilmington, NC 28403Off Market

- $253,2003 bd2 ba1.4k sqft5144 Lamppost Cir, Wilmington, NC 28403Off Market
- $275,6003 bd2 ba1.3k sqft5150 Lamppost Cir, Wilmington, NC 28403Off Market

- $300,6003 bd2 ba1.3k sqft5150 Lampost Cir, Wilmington, NC 28403Off Market
- $212,8002 bd1 ba1k sqft5152 Lamppost Cir, Wilmington, NC 28403Off Market
- $260,5003 bd2 ba1.4k sqft5140 Lamppost Cir, Wilmington, NC 28403Off Market
- $214,4002 bd2 ba1k sqft5154 Lamppost Cir, Wilmington, NC 28403Off Market
A local agent can set up tours, give advice and negotiate with sellers.
Similar homes
- $269,0003 bd3 ba1.4k sqft4943 Marlin Court, Wilmington, NC 28403For Sale
 MLS ID #100580284, Carly R Romano, REAL Broker LLC. Hive MLS
 - $259,0003 bd2 ba1.3k sqft4804 S College Road S Unit 36, Wilmington, NC 28412For Sale
 MLS ID #100590644, Sharon Jenkins, Lantern Realty & Development. Hive MLS
 - $200,0002 bd2 ba1k sqft137 Lullwater Drive Apt B, Wilmington, NC 28403For Sale
 MLS ID #100588321, Nathanael Patel, eXp Realty. Hive MLS
 - $254,0002 bd2 ba1.1k sqft2306 Wrightsville Avenue Apt 101, Wilmington, NC 28403For Sale
 MLS ID #100581987, Chelsea Edmonds, Coldwell Banker Sea Coast Advantage. Hive MLS
 - $230,0003 bd2 ba1.3k sqft809 March Court #A, Wilmington, NC 28405For SaleMLS ID #100565735, Tamala H Wallace, Wallace Realty Services. Hive MLS
- $254,9002 bd2 ba1k sqft3306 Belmont Circle, Wilmington, NC 28405For SaleMLS ID #100570521, Tamara C. Kemp, Realty ONE Group Dockside North. Hive MLS
- $350,0003 bd3 ba1.9k sqft6323 Strawfield Drive, Wilmington, NC 28405For SaleMLS ID #100590793, Jenna Toomey, Town & Country Real Estate. Hive MLS
- $275,0003 bd2 ba1.1k sqft4311 Jasmine Cove Way, Wilmington, NC 28412For SaleMLS ID #100582866, Jon G Davis, Berkshire Hathaway HomeServices Carolina Premier Properties. Hive MLS
- $219,0002 bd2 ba1k sqft2827 Bloomfield Lane Unit 106, Wilmington, NC 28412For SaleMLS ID #100590605, Kyle B Stone, Berkshire Hathaway HomeServices Carolina Premier Properties. Hive MLS
- $335,0002 bd2 ba1.1k sqft5006 Carleton Drive Unit 115, Wilmington, NC 28403For SaleMLS ID #100580775, Ed Ward, Shoreline Realty. Hive MLS
- $315,0003 bd3 ba1.5k sqft302 Silkweed Court, Wilmington, NC 28405For SaleMLS ID #100584254, Paul M Snider, Premier Realty Group. Hive MLS
- $229,9002 bd2 ba951 sqft3004 Lauren Place Drive Apt 101, Wilmington, NC 28405For SaleMLS ID #100587147, Chris Baynes & Assoc Team, Coldwell Banker Sea Coast Advantage. Hive MLS
- $270,0002 bd2 ba1.1k sqft4607 White Ibis Court, Wilmington, NC 28412For SaleMLS ID #100574378, Christina Elise Parker, Trelora Realty Inc.. Hive MLS
- $205,0003 bd2 ba1.4k sqft4521 Sagedale Drive Unit 101, Wilmington, NC 28405For SaleMLS ID #100585069, Neil Leonard, Berkshire Hathaway HomeServices Carolina Premier Properties. Hive MLS
- $299,0003 bd2 ba1.1k sqft3519 Lakewood Place, Wilmington, NC 28409For SaleMLS ID #100584285, Daniel K Whited, Fathom Realty NC LLC. Hive MLS
- $297,0003 bd2 ba1k sqft1859 N Kerr Avenue, Wilmington, NC 28405For SaleMLS ID #100546691, Dennis G Murphy, Unique Real Estate. Hive MLS
- $229,5003 bd2 ba1.2k sqft1254 Shipyard Boulevard, Wilmington, NC 28412For SaleMLS ID #100589787, Jennifer M Farmer, Coldwell Banker Sea Coast Advantage. Hive MLS
- $260,0003 bd2 ba1.2k sqft2801 Bloomfield Lane Unit 202, Wilmington, NC 28412For SaleMLS ID #100582835, Keith L Brown, Coldwell Banker Sea Coast Advantage-Hampstead. Hive MLS
- $225,0002 bd2 ba1k sqft119 Covil Avenue Unit 202, Wilmington, NC 28403For SaleMLS ID #100548453, Cheryl Allen Baker, Cheryl Baker Realty. Hive MLS
- $339,0003 bd2 ba1.2k sqft4646 Bramton Road, Wilmington, NC 28405For SaleMLS ID #100575728, Jeffrey M Ramsay, Wit Realty LLC. Hive MLS
