This is a rare and unique property nestled in a beautiful centrally located area of Wilmington where you can enjoy nature around Greenfield Park's 250 acres, and also in your .25 acre fenced backyard too. It has been completely renovated with over $100K in work completed (with permits), and has so many extras. You can be at ease knowing that all systems have been recently completely replaced: HVAC, electric, plumbing, kitchen, bath, lighting fixtures, roof, etc. There is no HOA, so no restrictive covenants or continually increasing fees to worry about either. Not only is there a covered side porch area for you to catch the sunrise, but also a 14' X 9' rear pavilion, both offering electric outlets, lighting, ceiling fans and dining areas. You can also cook at your outdoor kitchen with electric, sink, fridge, 15' counter, storage, and gas capability. If you want to, you have the ability to make an addition and/or build a *~500sq.ft. additional dwelling unit &*~850 sq.ft. garage/storage building(*verify with city zoning). Another feature, you have plenty of storage area, since the house-sized attic is fully lighted, floored and walkable. Included is a 14' X 10' shed/workshop with electric and lighting. All appliances convey (most like new). There are many SMART items: washer/dryer, thermostat, smoke/CO detector, wired surveillance system, generator, front deadbolt door lock. A Generac 18KW home stand-by generator, offers you comfort and security in a blackout. There are many other extras that will not be found in another home at this price. Notes: Virtual furniture photos for bedrooms, living room, and dining room.
For sale
Price cut: $8K (5/29)
$339,900
814 Woodlawn Avenue, Wilmington, NC 28401
2beds
1,032sqft
Single Family Residence
Built in 1948
0.25 Acres Lot
$-- Zestimate®
$329/sqft
$-- HOA
What's special
- 340 days |
- 352 |
- 8 |
Zillow last checked:
Listing updated:
Listed by:
Tracy P Dowling 888-400-2513,
Homecoin.com
Source: Hive MLS,MLS#: 100531827 Originating MLS: Cape Fear Realtors MLS, Inc.
Originating MLS: Cape Fear Realtors MLS, Inc.Facts & features
Interior
Bedrooms & bathrooms
- Bedrooms: 2
- Bathrooms: 1
- Full bathrooms: 1
Rooms
- Room types: Living Room, Dining Room, Master Bedroom, Bedroom 2, Other
Primary bedroom
- Description: Main bedroom virtual furniture pic
- Level: First
- Dimensions: 15 x 11
Bedroom 2
- Description: Second bedroom virtual furniture pic
- Level: First
- Dimensions: 11 x 12
Dining room
- Description: Dining room virtual furniture pic
- Level: First
- Dimensions: 11 x 9
Kitchen
- Level: First
- Dimensions: 16 x 8
Living room
- Description: Living room virtual furniture pic
- Level: First
- Dimensions: 17 x 12
Other
- Description: Utility/Storage Room
- Level: First
- Dimensions: 10 x 5
Heating
- Other, Electric, Forced Air, Heat Pump
Cooling
- Central Air, Attic Fan
Appliances
- Included: Gas Oven, Built-In Microwave, Washer, Refrigerator, Ice Maker, Dryer, Disposal, Dishwasher, ENERGY STAR Qualified Appliances, Tankless Water Heater
- Laundry: Dryer Hookup, Washer Hookup, In Kitchen
Features
- Ceiling Fan(s), Pantry, Blinds/Shades
- Flooring: Tile, Wood
- Doors: Storm Door(s)
- Basement: None
- Attic: Attic Fan,Floored,Pull Down Stairs
- Has fireplace: No
Interior area
- Total structure area: 1,032
- Total interior livable area: 1,032 sqft
Property
Parking
- Total spaces: 3
- Parking features: Lighted, Off Street, On Site, Paved
- Uncovered spaces: 3
Accessibility
- Accessibility features: None
Features
- Levels: One
- Stories: 1
- Patio & porch: Open, Covered, Deck, Patio, Porch
- Exterior features: Shutters - Board/Hurricane, Irrigation System, Outdoor Kitchen, Storm Doors
- Fencing: Full,Chain Link,Wood
- Has view: Yes
- View description: None
- Waterfront features: None
- Frontage type: See Remarks
Lot
- Size: 0.25 Acres
- Dimensions: 60' x 182' x 60' x 192'
Details
- Additional structures: Storage, Workshop
- Parcel number: R06010002019000
- Zoning: R-7
- Special conditions: Standard
- Other equipment: Generator
Construction
Type & style
- Home type: SingleFamily
- Property subtype: Single Family Residence
Materials
- Aluminum Siding, Wood Frame
- Foundation: Brick/Mortar, Crawl Space
- Roof: Architectural Shingle
Condition
- New construction: No
- Year built: 1948
Details
- Warranty included: Yes
Utilities & green energy
- Utilities for property: Natural Gas Connected, Sewer Connected, Water Connected
Green energy
- Green verification: None
- Energy efficient items: Lighting, Thermostat
- Indoor air quality: Ventilation
Community & HOA
Community
- Subdivision: Woodlawn
HOA
- Has HOA: No
- Amenities included: Basketball Court, Pool, Pickleball, Picnic Area, Playground, Ramp, Sidewalks, Street Lights, Tennis Court(s), Trail(s), Water, See Remarks, Cable TV
Location
- Region: Wilmington
Financial & listing details
- Price per square foot: $329/sqft
- Tax assessed value: $250,500
- Annual tax amount: $1,474
- Date on market: 3/2/2026
- Cumulative days on market: 340 days
- Listing agreement: Exclusive Agency
- Listing terms: Cash,Conventional,FHA,VA Loan
- Road surface type: Paved
Estimated market value
Not available
Estimated sales range
Not available
Not available
Price history
| Date | Event | Price |
|---|---|---|
| 5/29/2026 | Price change | $339,900-2.3%$329/sqft |
Source:  Hive MLS #100531827 Report a problem Hive MLS #100531827 Report a problem | ||
| 4/20/2026 | Price change | $347,900-0.6%$337/sqft |
Source: Hive MLS #100531827 Report a problem | ||
| 3/2/2026 | Listed for sale | $349,900$339/sqft |
Source: Hive MLS #100531827 Report a problem | ||
| 1/28/2026 | Listing removed | $349,900$339/sqft |
Source: Hive MLS #100531827 Report a problem | ||
| 10/31/2025 | Price change | $349,900-1.4%$339/sqft |
Source: Hive MLS #100531827 Report a problem | ||
| 10/19/2025 | Price change | $354,900-0.6%$344/sqft |
Source: Hive MLS #100531827 Report a problem | ||
| 9/21/2025 | Listed for sale | $356,900$346/sqft |
Source: Hive MLS #100531827 Report a problem | ||
| 9/15/2025 | Listing removed | $356,900$346/sqft |
Source: My State MLS #11509285 Report a problem | ||
| 9/14/2025 | Price change | $356,900-0.8%$346/sqft |
Source: My State MLS #11509285 Report a problem | ||
| 8/10/2025 | Price change | $359,900-1.4%$349/sqft |
Source: My State MLS #11509285 Report a problem | ||
| 7/7/2025 | Price change | $364,900-1.1%$354/sqft |
Source: My State MLS #11509285 Report a problem | ||
| 6/5/2025 | Listed for sale | $369,000+467.7%$358/sqft |
Source: My State MLS #11509285 Report a problem | ||
| 9/5/2000 | Sold | $65,000$63/sqft |
Source: Hive MLS #30239272 Report a problem | ||
Public tax history
| Year | Property taxes | Tax assessment |
|---|---|---|
| 2025 | $1,474 +46.5% | $250,500 +116.5% |
| 2024 | $1,007 +3% | $115,700 |
| 2023 | $978 -0.6% | $115,700 |
| 2022 | $983 -0.7% | $115,700 |
| 2021 | $990 +8% | $115,700 +33% |
| 2020 | $916 | $87,000 |
| 2019 | $916 | $87,000 |
| 2018 | $916 | $87,000 |
| 2017 | $916 -15.2% | $87,000 -10.8% |
| 2016 | $1,080 +4.6% | $97,500 |
| 2015 | $1,033 +4.4% | $97,500 |
| 2014 | $989 | $97,500 |
| 2013 | -- | $97,500 |
| 2012 | -- | $97,500 -3.9% |
| 2011 | -- | $101,479 |
| 2010 | -- | $101,479 |
| 2009 | -- | -- |
| 2008 | -- | -- |
| 2007 | -- | -- |
| 2005 | -- | $55,047 |
| 2004 | -- | $55,047 |
| 2003 | -- | $55,047 |
| 2002 | -- | $55,047 |
| 2001 | -- | $55,047 |
| 2000 | -- | $55,047 |
Find assessor info on the county website
Monthly payment
Est. payment
Payment breakdown
Explore the cost of this home by adjusting the details. Changes won't be saved.Climate risks
Neighborhood: Sunset Park/Woodlawn
Nearby schools
GreatSchools rating
- 6/10Sunset Park ElementaryGrades: K-5Distance: 0.3 mi
- 6/10Williston MiddleGrades: 6-8Distance: 1.8 mi
- 3/10New Hanover HighGrades: 9-12Distance: 2.2 mi
Schools provided by the listing agent
- Elementary: Sunset
- Middle: Williston
- High: New Hanover
Source: Hive MLS. This data may not be complete. We recommend contacting the local school district to confirm school assignments for this home.
- $280,8002 bd1 ba888 sqft810 Woodlawn Ave, Wilmington, NC 28401Off Market
- $383,5003 bd2 ba1.4k sqft818 Woodlawn Ave, Wilmington, NC 28401Off Market
- $281,5002 bd1 ba1k sqft806 Woodlawn Ave, Wilmington, NC 28401Off Market
- $312,4002 bd1 ba1.3k sqft902 Woodlawn Ave, Wilmington, NC 28401Off Market
- $280,6003 bd1 ba912 sqft802 Woodlawn Ave, Wilmington, NC 28401Off Market
- $247,0002 bd1 ba872 sqft725 Ivey Cir, Wilmington, NC 28401Off Market
- $333,0002 bd1 ba1k sqft906 Woodlawn Ave, Wilmington, NC 28401Sold
- $311,5002 bd2 ba1.1k sqft817 Morningside Dr, Wilmington, NC 28401Off Market
A local agent can set up tours, give advice and negotiate with sellers.
Similar homes
- $339,0002 bd2 ba938 sqft1109 S 9th Street, Wilmington, NC 28401For Sale

 MLS ID #100582841, Jayne J Kipke, Southern Realty Advantage LLC. Hive MLS
 - $275,0003 bd2 ba1k sqft806 S 16th St, Wilmington, NC 28401For Sale
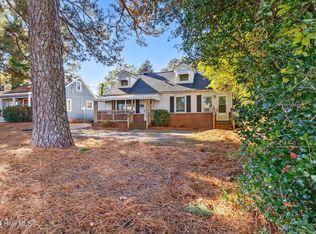
 MLS ID #10188225, Laura Evans. Doorify MLS
 - $375,0003 bd2 ba1.3k sqft1303 Ann Street, Wilmington, NC 28401For Sale
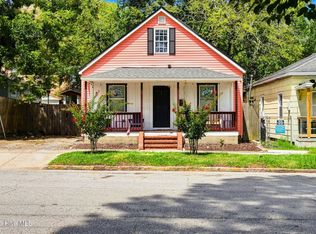 MLS ID #100598798, Debi L Byrd, Coldwell Banker Sea Coast Advantage. Hive MLS
 - $299,9003 bd1 ba1.2k sqft1937 Jackson Street, Wilmington, NC 28401For Sale
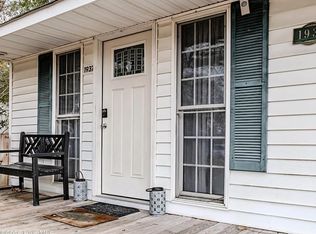 MLS ID #100575191, Buddy Blake, Coldwell Banker Sea Coast Advantage. Hive MLS
 - $330,0002 bd2 ba1k sqft1201 Grace Street, Wilmington, NC 28401For SaleMLS ID #100586386, Cassie L Iventosch, The Saltwater Agency LLC. Hive MLS
- $350,0003 bd2 ba1.1k sqft315 Meares Street, Wilmington, NC 28401For SaleMLS ID #100550651, Ireaca Bernard, Cape Cottages Realty LLC. Hive MLS
- $365,0003 bd2 ba1.4k sqft2157 Burnett Boulevard, Wilmington, NC 28401For SaleMLS ID #100581142, Sherwood Strickland Group, Coldwell Banker Sea Coast Advantage. Hive MLS
- $289,0002 bd1 ba539 sqft2213 Washington Street, Wilmington, NC 28401For SaleMLS ID #100561657, The Rising Tide Team, Intracoastal Realty Corporation. Hive MLS
- $419,0003 bd2 ba1.1k sqft402 Southern Boulevard, Wilmington, NC 28401For SaleMLS ID #100567832, The Rising Tide Team, Intracoastal Realty Corporation. Hive MLS
- $309,9003 bd2 ba852 sqft800 S 9th Street, Wilmington, NC 28401For SaleMLS ID #100579948, The Domenico Grillo Real Estate Team, Keller Williams Innovate-Wilmington. Hive MLS
- $317,0003 bd2 ba1.4k sqft1017 S 8th Street, Wilmington, NC 28401For SaleMLS ID #100573014, Dennis G Murphy, Unique Real Estate. Hive MLS
- $250,0002 bd2 ba960 sqft815 S 5th Avenue, Wilmington, NC 28401For SaleMLS ID #100595543, Adam Hashem, East Atlantic Realty LLC. Hive MLS
- $263,5003 bd2 ba1k sqft1307 S 7th Street, Wilmington, NC 28401For SaleMLS ID #100575386, Sarah E Meyers, Keller Williams Innovate-Wilmington. Hive MLS
- $259,9003 bd2 ba1.1k sqft2409 Louisiana Street, Wilmington, NC 28401For SaleMLS ID #100589484, Angie & Cedric Robinson, RE/MAX Executive. Hive MLS
- $350,0004 bd2 ba1.1k sqft5308 Wrightsville Avenue, Wilmington, NC 28403For SaleMLS ID #100593087, Mark C Reiser, Coastal Properties. Hive MLS
- $355,0003 bd1 ba1k sqft203 Sunnyvale Drive, Wilmington, NC 28412For SaleMLS ID #100574016, Sarah Finnegan, Nest Realty. Hive MLS
- $299,0003 bd1 ba1k sqft312 Mcrae Street, Wilmington, NC 28401For SaleMLS ID #100590081, Alexis L Lunsford, Keller Williams Innovate-Wilmington. Hive MLS
- $364,4003 bd2 ba1.4k sqft118 Jamaica Drive, Wilmington, NC 28401For SaleMLS ID #100558710, Alexis L Lunsford, Keller Williams Innovate-Wilmington. Hive MLS
- $359,0003 bd2 ba1.1k sqft241 Lancaster Road, Wilmington, NC 28409For SaleMLS ID #100592498, Tracie W VanEtten, Coastal Properties. Hive MLS
- $249,5002 bd1 ba836 sqft1121 S 6th Street, Wilmington, NC 28401For SaleMLS ID #100593844, Brian Driscoll, Intracoastal Realty Corporation. Hive MLS
