Solid Brick home located in Crosswinds near Monkey Junction. Over 2200 sq ft home with 3 bedrooms, 2 and a half baths and a finished room over the garage. Gas log fire place in the living room. Also, a formal dining area and a breakfast nook. The finished room over the garage has a walk in attic for lots of storage. New carpet through out the home with thick padding and beautiful oak hardwoods that have just been refinished! New refrigerator just installed. This home has been freshly painted as well. Best of all a brand new roof installed several months ago! Crawl space newly encapsulated and has a dehumidifier. Seller willing to make concessions for updating. Come take a look!
For sale
$469,500
4921 Crosswinds Drive, Wilmington, NC 28409
3beds
2,221sqft
:
Get pre-qualified$2,699/mo
Single Family Residence
Built in 1995
0.41 Acres Lot
$464,100 Zestimate®
$211/sqft
$25/mo HOA
What's special
Solid brick homeFreshly paintedSun roomBreakfast nookBrand new refrigeratorDining room
- 102 days |
- 1,328 |
- 69 |
Zillow last checked:
Listing updated:
Listed by:
Clay Jackson 910-200-1160,
Coastal Properties
Source: Hive MLS,MLS#: 100546134 Originating MLS: Cape Fear Realtors MLS, Inc.
Originating MLS: Cape Fear Realtors MLS, Inc.Facts & features
Interior
Bedrooms & bathrooms
- Bedrooms: 3
- Bathrooms: 3
- Full bathrooms: 2
- 1/2 bathrooms: 1
Rooms
- Room types: Dining Room, Living Room, Master Bedroom, Bedroom 1, Bedroom 2, Fnshd Room over Garage, Sunroom, Breakfast Nook
Primary bedroom
- Level: Main
- Dimensions: 16 x 12
Bedroom 1
- Level: Main
- Dimensions: 13 x 12
Bedroom 2
- Level: Main
- Dimensions: 13 x 11
Breakfast nook
- Level: Main
- Dimensions: 12 x 10
Dining room
- Level: First
- Dimensions: 12 x 11
Other
- Level: Upper
- Dimensions: 25 x 15
Kitchen
- Level: Main
- Dimensions: 12 x 12
Living room
- Level: First
- Dimensions: 17 x 15
Sunroom
- Level: First
- Dimensions: 11 x 10
Heating
- Electric, Forced Air, Heat Pump
Cooling
- Central Air
Appliances
- Included: Electric Oven, Electric Cooktop, Built-In Microwave, Refrigerator, Dishwasher
- Laundry: Dryer Hookup, Washer Hookup
Features
- Master Downstairs, Walk-in Closet(s), Tray Ceiling(s), Ceiling Fan(s), Pantry, Walk-in Shower, Blinds/Shades, Gas Log, Walk-In Closet(s)
- Flooring: Carpet, Tile, Wood
- Basement: None
- Attic: Partially Floored,Walk-In
- Has fireplace: Yes
- Fireplace features: Gas Log
Interior area
- Total structure area: 2,221
- Total interior livable area: 2,221 sqft
Property
Parking
- Total spaces: 2
- Parking features: Garage Faces Side, Concrete, Garage Door Opener, On Site, Garage
- Attached garage spaces: 2
Features
- Levels: One and One Half
- Patio & porch: Deck
- Exterior features: Irrigation System
- Pool features: None
- Fencing: Partial,Back Yard
- Has view: Yes
- View description: See Remarks
- Frontage type: See Remarks
Lot
- Size: 0.41 Acres
- Dimensions: 100 x 179 x 110 x 162
Details
- Parcel number: R07115007030000
- Zoning: R-15
- Special conditions: Standard
Construction
Type & style
- Home type: SingleFamily
- Property subtype: Single Family Residence
Materials
- Brick, Wood Frame
- Foundation: Crawl Space
- Roof: Architectural Shingle
Condition
- New construction: No
- Year built: 1995
Utilities & green energy
- Sewer: Public Sewer
- Water: Public
- Utilities for property: Cable Available, Sewer Connected, Underground Utilities, Water Connected
Community & HOA
Community
- Subdivision: Crosswinds
HOA
- Has HOA: Yes
- Amenities included: Maintenance Common Areas
- HOA fee: $300 annually
- HOA name: Name: Crosswinds HOA;
- HOA phone: 910-239-1500
Location
- Region: Wilmington
Financial & listing details
- Price per square foot: $211/sqft
- Tax assessed value: $540,700
- Annual tax amount: $2,046
- Date on market: 6/27/2026
- Cumulative days on market: 103 days
- Listing agreement: Exclusive Right To Sell
- Listing terms: Cash,Conventional,FHA,VA Loan
- Road surface type: Paved
Estimated market value
$464,100
$441,000 - $487,000
$2,988/mo
Price history
| Date | Event | Price |
|---|---|---|
| 6/27/2026 | Listed for sale | $469,500$211/sqft |
Source:  Hive MLS #100546134 Report a problem Hive MLS #100546134 Report a problem | ||
| 6/17/2026 | Listing removed | $469,500$211/sqft |
Source: Hive MLS #100546134 Report a problem | ||
| 6/11/2026 | Contingent | $469,500$211/sqft |
Source: Hive MLS #100546134 Report a problem | ||
| 6/9/2026 | Price change | $469,500-5.2%$211/sqft |
Source: Hive MLS #100546134 Report a problem | ||
| 5/27/2026 | Listed for sale | $495,000$223/sqft |
Source: Hive MLS #100546134 Report a problem | ||
| 2/1/2026 | Contingent | $495,000$223/sqft |
Source: Hive MLS #100546134 Report a problem | ||
| 1/26/2026 | Price change | $495,000-6.5%$223/sqft |
Source: Hive MLS #100546134 Report a problem | ||
| 1/10/2026 | Price change | $529,500-3.6%$238/sqft |
Source: Hive MLS #100546134 Report a problem | ||
| 12/19/2025 | Listed for sale | $549,500+73.9%$247/sqft |
Source: Hive MLS #100546134 Report a problem | ||
| 5/28/2008 | Sold | $316,000-5.7%$142/sqft |
Source: Hive MLS #30409736 Report a problem | ||
| 2/29/2008 | Price change | $335,000-3.6%$151/sqft |
Source: Point2 #409736 Report a problem | ||
| 1/31/2008 | Listed for sale | $347,500$156/sqft |
Source: NCI Report a problem | ||
Public tax history
| Year | Property taxes | Tax assessment |
|---|---|---|
| 2025 | $2,120 +19.4% | $540,700 +66% |
| 2024 | $1,775 +0.3% | $325,700 |
| 2023 | $1,770 -0.9% | $325,700 |
| 2022 | $1,786 -0.5% | $325,700 |
| 2021 | $1,795 +9% | $325,700 +25% |
| 2020 | $1,648 | $260,500 |
| 2019 | $1,648 +33.3% | $260,500 |
| 2018 | $1,236 | $260,500 |
| 2017 | $1,236 -1.8% | $260,500 +7.6% |
| 2016 | $1,258 -19.3% | $242,100 |
| 2015 | $1,559 +1.7% | $242,100 |
| 2014 | $1,532 | $242,100 |
| 2013 | -- | $242,100 |
| 2012 | -- | $242,100 -27.3% |
| 2011 | -- | $332,892 |
| 2010 | -- | $332,892 |
| 2009 | -- | -- |
| 2008 | -- | -- |
| 2007 | -- | -- |
| 2005 | -- | $190,373 |
| 2004 | -- | $190,373 |
| 2003 | -- | $190,373 |
| 2002 | -- | $190,373 |
| 2001 | -- | $190,373 |
| 2000 | -- | $190,373 |
Find assessor info on the county website
Monthly payment
Est. payment
Payment breakdown
Explore the cost of this home by adjusting the details. Changes won't be saved.Climate risks
Neighborhood: Myrtle Grove
Nearby schools
GreatSchools rating
- 7/10Pine Valley ElementaryGrades: K-5Distance: 2 mi
- 9/10Myrtle Grove MiddleGrades: 6-8Distance: 1.1 mi
- 5/10Eugene Ashley HighGrades: 9-12Distance: 4.1 mi
Schools provided by the listing agent
- Elementary: Pine Valley
- Middle: Myrtle Grove
- High: Ashley
Source: Hive MLS. This data may not be complete. We recommend contacting the local school district to confirm school assignments for this home.
- $558,0004 bd3 ba2.4k sqft4925 Crosswinds Dr, Wilmington, NC 28409Sold
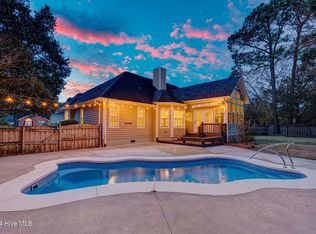
- $494,8004 bd3 ba2.3k sqft4917 Crosswinds Dr, Wilmington, NC 28409Off Market
- $391,2003 bd2 ba1.8k sqft345 Mohican Trl, Wilmington, NC 28409Off Market
- $501,4003 bd2 ba2.4k sqft4929 Crosswinds Dr, Wilmington, NC 28409Off Market
- $327,7003 bd1 ba1.6k sqft341 Mohican Trl, Wilmington, NC 28409Off Market
- $587,0004 bd3 ba2.3k sqft4920 Crosswinds Dr, Wilmington, NC 28409Sold
- $466,7003 bd2 ba2k sqft4913 Crosswinds Dr, Wilmington, NC 28409Off Market
- $408,9003 bd2 ba1.5k sqft401 Mohican Trl, Wilmington, NC 28409Off Market
A local agent can set up tours, give advice and negotiate with sellers.
A local lender can help you make sure your offer is ready when you are.
Similar homes
- $470,0003 bd2 ba1.8k sqft4913 Coronado Drive, Wilmington, NC 28409For Sale

 MLS ID #100587554, Carly B Forman, Coastal Green Properties, Inc.. Hive MLS
 - $370,0003 bd2 ba1.3k sqft549 Mohican Trail, Wilmington, NC 28409For Sale
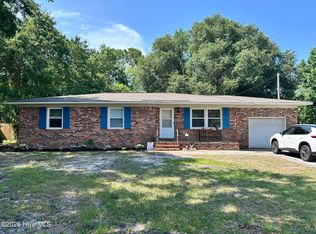 MLS ID #100585283, Andrea Ochoa, Collective Realty LLC. Hive MLS
 - $499,0006 bd3 ba2.7k sqft2315 Robert Hoke Road, Wilmington, NC 28412For Sale
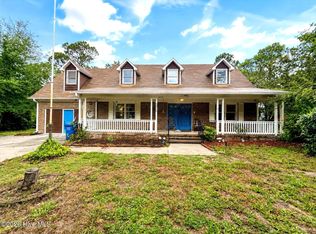 MLS ID #100587451, John W Grubenmann, RE/MAX Essential. Hive MLS
 - $472,9003 bd3 ba1.9k sqft1425 Eco Circle, Wilmington, NC 28409For Sale
 MLS ID #100557326, Sara E Hauser-Bonnett, Hauser Real Estate Company. Hive MLS
 - $299,0003 bd2 ba1.1k sqft3519 Lakewood Place, Wilmington, NC 28409For SaleMLS ID #100584285, Daniel K Whited, Fathom Realty NC LLC. Hive MLS
- $398,0003 bd2 ba1.9k sqft3202 College Road S, Wilmington, NC 28412For SaleMLS ID #100582721, Ralph M Harvey, ListWithFreedom.com. Hive MLS
- $350,0003 bd3 ba1.9k sqft6323 Strawfield Drive, Wilmington, NC 28405For SaleMLS ID #100590793, Jenna Toomey, Town & Country Real Estate. Hive MLS
- $499,9003 bd2 ba1.7k sqft7819 Sanderling Place, Wilmington, NC 28411For SaleMLS ID #100586156, Joe Hanselmann, Fathom Realty NC LLC. Hive MLS
- $569,9004 bd3 ba2.7k sqft312 Lennox Place, Wilmington, NC 28412For SaleMLS ID #100582538, Polly M Floyd, Berkshire Hathaway HomeServices Carolina Premier Properties. Hive MLS
- $449,0003 bd2 ba1.7k sqft1318 N Shore Drive, Southport, NC 28461For SaleMLS ID #100590709, Tracy Swanson, Swanson Realty-Brunswick County. Hive MLS
- $315,0003 bd3 ba1.5k sqft302 Silkweed Court, Wilmington, NC 28405For SaleMLS ID #100584254, Paul M Snider, Premier Realty Group. Hive MLS
- $347,0003 bd3 ba1.7k sqft3721 Sand Trap Court, Wilmington, NC 28412For SaleMLS ID #100536820, Jarvis J Wise, Tregembo & Associates Realty. Hive MLS
- $499,9004 bd3 ba1.9k sqft1341 Forest Lake Drive, Southport, NC 28461For SaleMLS ID #100581460, Sarah Hunter, Intracoastal Realty Corporation. Hive MLS
- $385,0003 bd2 ba1.6k sqft3008 Lagar Lane, Wilmington, NC 28405For SaleMLS ID #100584760, Lee Crouch, Intracoastal Realty Corporation. Hive MLS
- $379,9904 bd3 ba2.2k sqft3772 Old Maco Road, Leland, NC 28451For SaleMLS ID #100585134, Rusty L Thompson, eXp Realty. Hive MLS
- $609,9993 bd2 ba2.2k sqft1017 S 41st Street, Wilmington, NC 28403For SaleMLS ID #100568663, Seth D Huntt, Dominion Real Estate Group LLC. Hive MLS
- $502,2023 bd3 ba2.2k sqft136 Flat Clam Drive, Wilmington, NC 28401New ConstructionHive MLS
- $322,0003 bd2 ba1.4k sqft1017 S 8th Street, Wilmington, NC 28401For SaleMLS ID #100573014, Dennis G Murphy, Unique Real Estate. Hive MLS
- $259,0003 bd2 ba1.3k sqft4804 S College Road S Unit 36, Wilmington, NC 28412For SaleMLS ID #100590644, Sharon Jenkins, Lantern Realty & Development. Hive MLS
- $389,0003 bd2 ba1.5k sqft221 Inland Greens Circle, Wilmington, NC 28405For SaleMLS ID #100590761, Glen Mitchell, Barber Realty Group Inc.. Hive MLS
