DON'T MISS THIS OPPORTUNITY! This newer, gently lived in home has a private, expansive backyard view with little to no maintenance!!! Enjoy wildlife in a location minutes from the beach!!!! Welcome Home to The Alexander plan over 1900 sf which offers an open floor plan with 3 bedrooms & 2.5 baths, with a large owner's suite on the 2nd floor. The kitchen is open to the family room and has a huge walk-in pantry as well as a covered porch off of the eat in dining area. Outside you will enjoy the rocking chair front porch and best of all a custom laid tile patio with fire pit and grill station overlooking your private back yard. Among the other features of the home are LVP flooring in the Kitchen, Dining Room, Family Room and Hall, with plush carpeting in the bedrooms, tile in the bathrooms, soft close cabinetry with granite countertops in the kitchen and full bathrooms and craftsman style trim package. This beauty is minutes to the Beach. Don't miss this one !
For sale
Price cut: $5K (7/29)
$467,900
1425 Eco Circle, Wilmington, NC 28409
3beds
1,904sqft
:
Get pre-qualified$2,743/mo
Single Family Residence
Built in 2023
3,920 Square Feet Lot
$-- Zestimate®
$246/sqft
$51/mo HOA
What's special
Rocking chair front porchCraftsman style trim packagePrivate expansive backyard viewOpen floor planHuge walk-in pantryTile in the bathrooms
- 154 days |
- 517 |
- 21 |
Zillow last checked:
Listing updated:
Listed by:
Sara E Hauser-Bonnett 910-231-4005,
Hauser Real Estate Company,
Sara E Hauser-Bonnett 910-231-4005,
Jason Mitchell Real Estate
Source: Hive MLS,MLS#: 100557326 Originating MLS: Cape Fear Realtors MLS, Inc.
Originating MLS: Cape Fear Realtors MLS, Inc.Facts & features
Interior
Bedrooms & bathrooms
- Bedrooms: 3
- Bathrooms: 3
- Full bathrooms: 2
- 1/2 bathrooms: 1
Rooms
- Room types: Living Room, Dining Room, Master Bedroom, Bathroom 1, Bedroom 2, Bedroom 3, Other
Primary bedroom
- Level: Second
- Dimensions: 17 x 14
Bedroom 2
- Level: Second
- Dimensions: 12 x 13
Bedroom 3
- Level: Second
- Dimensions: 12 x 11
Bathroom 1
- Level: Second
- Dimensions: 19 x 7
Dining room
- Level: Ground
- Dimensions: 14 x 11
Kitchen
- Level: Ground
- Dimensions: 16 x 6
Living room
- Level: Ground
- Dimensions: 15 x 16
Other
- Level: Second
- Dimensions: 8 x 6
Heating
- Heat Pump, Electric
Cooling
- Central Air, Zoned, Heat Pump
Appliances
- Included: Vented Exhaust Fan, Electric Oven, See Remarks, Self Cleaning Oven, Dishwasher, Electric Range
- Laundry: Laundry Room
Features
- Walk-in Closet(s), High Ceilings, Kitchen Island, Pantry, Walk-in Shower, Walk-In Closet(s)
- Flooring: LVT/LVP, Carpet, Tile
- Basement: None
- Attic: Pull Down Stairs
Interior area
- Total structure area: 1,904
- Total interior livable area: 1,904 sqft
Property
Parking
- Total spaces: 2
- Parking features: Attached, Concrete, Lighted, On Site, Paved, Garage
- Attached garage spaces: 2
Features
- Levels: Two
- Patio & porch: Covered, Porch
- Exterior features: Irrigation System
- Fencing: None
- Has view: Yes
- View description: Pond
- Has water view: Yes
- Water view: Pond
- Waterfront features: Pond
- Frontage type: Pond Front
Lot
- Size: 3,920 Square Feet
- Features: See Remarks, Wooded, Landscaped, Sprinklers in Front, Sprinklers in Rear
Details
- Parcel number: R07900003598000
- Zoning: r15
- Special conditions: Standard
Construction
Type & style
- Home type: SingleFamily
- Property subtype: Single Family Residence
Materials
- Vinyl Siding, Wood Frame
- Foundation: Slab
- Roof: Architectural Shingle
Condition
- New construction: No
- Year built: 2023
Utilities & green energy
- Sewer: Public Sewer
- Water: Public
- Utilities for property: Cable Available, Sewer Connected, Water Connected
Community & HOA
Community
- Security: Smoke Detector(s)
- Subdivision: Deer Crossing
HOA
- Has HOA: Yes
- Amenities included: Maintenance Common Areas, Maintenance Roads, Street Lights, Taxes
- HOA fee: $606 annually
- HOA name: Deer Crossing HOA
- HOA phone: 910-256-2021
Location
- Region: Wilmington
Financial & listing details
- Price per square foot: $246/sqft
- Tax assessed value: $2,025
- Annual tax amount: $1,589
- Date on market: 3/20/2026
- Cumulative days on market: 154 days
- Listing agreement: Exclusive Right To Sell
- Listing terms: Cash,Conventional,FHA,USDA Loan,VA Loan
- Road surface type: Paved
Estimated market value
Not available
Estimated sales range
Not available
$3,039/mo
Price history
| Date | Event | Price |
|---|---|---|
| 7/29/2026 | Price change | $467,900-1.1%$246/sqft |
Source:  Hive MLS #100557326 Report a problem Hive MLS #100557326 Report a problem | ||
| 5/19/2026 | Price change | $472,900-0.4%$248/sqft |
Source: Hive MLS #100557326 Report a problem | ||
| 3/20/2026 | Listed for sale | $474,900+28.4%$249/sqft |
Source: Hive MLS #100557326 Report a problem | ||
| 10/6/2023 | Sold | $369,900$194/sqft |
Source: Hive MLS #100370441 Report a problem | ||
| 2/21/2023 | Pending sale | $369,900$194/sqft |
Source: Hive MLS #100370441 Report a problem | ||
Public tax history
| Year | Property taxes | Tax assessment |
|---|---|---|
| 2025 | $1,589 +8.8% | $406,400 +50.6% |
| 2024 | $1,461 +427.4% | $269,800 +409.1% |
| 2023 | $277 -0.9% | $53,000 |
| 2022 | $280 -3.7% | $53,000 |
| 2021 | $290 | $53,000 |
Find assessor info on the county website
Monthly payment
Est. payment
Payment breakdown
Explore the cost of this home by adjusting the details. Changes won't be saved.Climate risks
Neighborhood: Myrtle Grove
Nearby schools
GreatSchools rating
- 10/10Heyward C Bellamy ElementaryGrades: K-5Distance: 1.5 mi
- 7/10Charles P Murray MiddleGrades: 6-8Distance: 1.6 mi
- 5/10Eugene Ashley HighGrades: 9-12Distance: 1.8 mi
Schools provided by the listing agent
- Elementary: Bellamy
- Middle: Murray
- High: Ashley
Source: Hive MLS. This data may not be complete. We recommend contacting the local school district to confirm school assignments for this home.
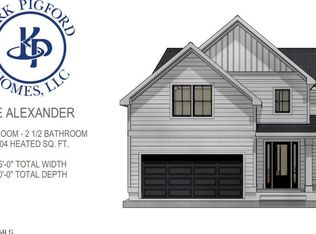
- $369,9003 bd3 ba1.9k sqft1429 Eco Cir, Wilmington, NC 28409Sold
- $472,0004 bd3 ba2.4k sqft1424 Eco Cir, Wilmington, NC 28409Off Market
- $509,1004 bd3 ba2.5k sqft1433 Eco Cir, Wilmington, NC 28409Off Market
- $451,0003 bd3 ba2.2k sqft1432 Eco Cir, Wilmington, NC 28409Sold

- $448,9004 bd3 ba2.3k sqft1420 Eco Cir LOT 28, Wilmington, NC 28409Off Market
- $463,7004 bd3 ba2.4k sqft1420 Eco Cir, Wilmington, NC 28409Off Market
- $455,5004 bd3 ba2.4k sqft1437 Eco Cir, Wilmington, NC 28409Sold
- $464,3004 bd3 ba2.4k sqft1416 Eco Cir, Wilmington, NC 28409Off Market
A local agent can set up tours, give advice and negotiate with sellers.
A local lender can help you make sure your offer is ready when you are.
Similar homes
- $429,9004 bd2 ba1.9k sqft1505 Soaring Spirit Drive, Wilmington, NC 28409For Sale

 MLS ID #100582451, Eliza Santos, RE/MAX Essential. Hive MLS
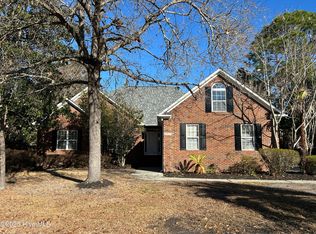
 - $469,5003 bd3 ba2.2k sqft4921 Crosswinds Drive, Wilmington, NC 28409For Sale
 MLS ID #100546134, Clay Jackson, Coastal Properties. Hive MLS
 - $470,0003 bd2 ba1.8k sqft4913 Coronado Drive, Wilmington, NC 28409For Sale
 MLS ID #100587554, Carly B Forman, Coastal Green Properties, Inc.. Hive MLS
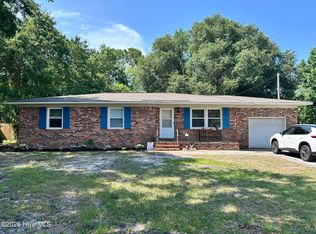
 - $370,0003 bd2 ba1.3k sqft549 Mohican Trail, Wilmington, NC 28409For Sale
 MLS ID #100585283, Andrea Ochoa, Collective Realty LLC. Hive MLS
 - $679,9004 bd4 ba2.1k sqft901 Saltspray Lane, Wilmington, NC 28409For SaleMLS ID #100564969, Lisa J Wills, Eastgroup Property Services, Inc.. Hive MLS
- $423,9903 bd4 ba1.6k sqft124 Storage Road, Wilmington, NC 28412New ConstructionMLS ID #100592543, Alex N Harrington, HHHunt Homes Wilmington LLC. Hive MLS
- $605,0003 bd2 ba1.2k sqft4615 Masonboro Loop Road, Wilmington, NC 28409For SaleMLS ID #100590073, Tyler N Broughton, Prosper Real Estate. Hive MLS
- $398,0003 bd2 ba1.9k sqft3202 College Road S, Wilmington, NC 28412For SaleMLS ID #100582721, Ralph M Harvey, ListWithFreedom.com. Hive MLS
- $579,9003 bd2 ba2.2k sqft402 Bobby Jones Drive, Wilmington, NC 28412For SaleMLS ID #100577516, Barbara W Golightly, Island Blue Properties. Hive MLS
- $539,0003 bd3 ba1.8k sqft443 Deveraux Drive, Wilmington, NC 28412For SaleMLS ID #100553140, Bill Knott, Intracoastal Realty Corporation. Hive MLS
- $408,9904 bd4 ba1.6k sqft120 Storage Road, Wilmington, NC 28412New ConstructionMLS ID #100592548, Alex N Harrington, HHHunt Homes Wilmington LLC. Hive MLS
- $300,0003 bd2 ba1.3k sqft411 Brewster Lane, Wilmington, NC 28412For SaleMLS ID #100591053, Sloan Reese, Coastal Properties. Hive MLS
- $350,0003 bd3 ba1.9k sqft6323 Strawfield Drive, Wilmington, NC 28405For SaleMLS ID #100590793, Jenna Toomey, Town & Country Real Estate. Hive MLS
- $499,0003 bd3 ba2k sqft4926 Oleander Drive Unit D, Wilmington, NC 28403New ConstructionMLS ID #100566285, Brett Blizzard, Destination Realty Corporation, LLC. Hive MLS
- $499,9003 bd2 ba1.7k sqft7819 Sanderling Place, Wilmington, NC 28411For SaleMLS ID #100586156, Joe Hanselmann, Fathom Realty NC LLC. Hive MLS
- $499,9004 bd3 ba1.9k sqft1341 Forest Lake Drive, Southport, NC 28461For SaleMLS ID #100581460, Sarah Hunter, Intracoastal Realty Corporation. Hive MLS
- $385,0003 bd2 ba1.6k sqft3008 Lagar Lane, Wilmington, NC 28405For SaleMLS ID #100584760, Lee Crouch, Intracoastal Realty Corporation. Hive MLS
- $429,9004 bd3 ba1.6k sqft204 Bramble Court, Castle Hayne, NC 28429For SaleMLS ID #100591489, Scott Smith, Brunswick County Holmes Real Estate. Hive MLS
- $450,0003 bd4 ba1.6k sqft130 Storage Road, Wilmington, NC 28412New ConstructionHive MLS
- $299,9003 bd3 ba1.3k sqft4068 Winds Ridge Drive, Wilmington, NC 28409For SaleMLS ID #100555506, Pam W Wooddell, Live Oak Real Estate. Hive MLS
