Less than 10 minutes to Carolina Beach! ;) Check out this beautiful 4BR/3BA home with over 2400 sqft, Built in 2022 and barely lived in. Situated on the outer loop of Eco Circle on a Lot that includes a Wooded 30 ft Drainage Easement. **MAIN FLOOR features Luxury Vinyl Plank flooring, Formal Dining or use as an Office. Spacious Open Floor Plan offers Kitchen with Granite Countertops, Tile Backsplash, Under Cabinet Lighting, Counter Height Center Island, 42'' Designer White Cabinets with Soft Close Drawers/Doors and Pantry with ample storage space. Family Room has gorgeous Linear Fireplace, Breakfast Nook overlooks Screened Rear Porch with Fenced Yard, Bedroom 2 and Full Bath all on the main floor. | UPSTAIRS you will find a large Loft area, generous size Master Suite with french doors opening to the Luxurious Spa Bath with Tile Shower and Walk-In Closet. 2 other Bedrooms upstairs, Full Bath and Laundry Room.** | 2 car Garage with Epoxy Flooring, Sodded Yard with Irrigation. Low HOA of $468/yr. Located Outside City Limits. Not in a Flood Zone. WHY WAIT for new construction to be built with all the possible unknowns? WHY PAY RENT or storage fees when you can have this beautiful home that is less than 1 year old with a QUICK MOVE IN date? With low inventory and rising home prices, don't let this opportunity slip by.
Sold for $455,500
$455,500
1437 Eco Circle, Wilmington, NC 28409
4beds
2,482sqft
Single Family Residence
Built in 2022
6,098 Square Feet Lot
$499,200 Zestimate®
$184/sqft
$3,365 Estimated rent
Home value
$499,200
$474,000 - $524,000
$3,365/mo
Zestimate® history
Owner options
List your home for rent
$3,365/mo
Rent Zestimate®
Find your next renter with Zillow Rental Manager. Plus, with online applications, you can quickly screen prospective tenants – for free.
$3,365/mo
Rent Zestimate®
Refinance and save
$2,688/mo
Est. payment
Refinancing to a lower rate could help reduce your monthly payments and save thousands over the life of the loan.
$2,688/mo
Est. payment
Explore your selling options
Work with a Zillow partner agent
Leverage their expertise and Zillow's premium Showcase listings to get your home seen by more buyers.
Get startedList with your own agent
Get your home in front of millions of buyers by listing it on Zillow.
Learn how to do itSell it yourself
Take full control of how buyers see your home on Zillow by listing For Sale by Owner (FSBO).
List your homeWhat's special
Gorgeous linear fireplaceLarge loft areaTile showerCounter height center islandLaundry roomWalk-in closetLuxurious spa bath
Zillow last checked:
Listing updated:
Listed by:
Cheryl L Hollis 573-645-7984,
Berkshire Hathaway HomeServices Carolina Premier Properties
Bought with:
Andrew Kelly, 238211
Nest Realty
Source: Hive MLS,MLS#: 100393298 Originating MLS: Cape Fear Realtors MLS, Inc.
Originating MLS: Cape Fear Realtors MLS, Inc.Facts & features
Interior
Bedrooms & bathrooms
- Bedrooms: 4
- Bathrooms: 3
- Full bathrooms: 3
Rooms
- Room types: Master Bedroom, Bedroom 2, Bedroom 4, Living Room, Dining Room, Kitchen, Breakfast Nook, Laundry, Other
Primary bedroom
- Level: Second
- Dimensions: 13 x 17.2
Bedroom 2
- Level: First
- Dimensions: 11.2 x 11.6
Bedroom 2
- Level: Second
- Dimensions: 10.7 x 13.6
Bedroom 4
- Level: Second
- Dimensions: 11.9 x 13.6
Breakfast nook
- Level: First
- Dimensions: 10.8 x 10.4
Dining room
- Level: First
- Dimensions: 11.4 x 12.2
Kitchen
- Level: First
- Dimensions: 10.8 x 12.5
Laundry
- Level: Second
Living room
- Level: First
- Dimensions: 16 x 15.6
Other
- Description: Loft
- Dimensions: 15.4 x 12.8
Heating
- Fireplace Insert, Heat Pump, Zoned, Electric
Cooling
- Central Air, Heat Pump, Zoned
Appliances
- Included: Electric Oven, Built-In Microwave, Refrigerator, Disposal, Dishwasher
- Laundry: Laundry Room
Features
- Walk-in Closet(s), Tray Ceiling(s), High Ceilings, Kitchen Island, Ceiling Fan(s), Pantry, Walk-in Shower, Blinds/Shades, Walk-In Closet(s)
- Flooring: Carpet, LVT/LVP, Tile
- Doors: Thermal Doors
- Windows: Thermal Windows
- Attic: Access Only
Interior area
- Total structure area: 2,482
- Total interior livable area: 2,482 sqft
Property
Parking
- Total spaces: 2
- Parking features: Attached, Concrete, On Site
- Has attached garage: Yes
- Uncovered spaces: 2
Features
- Levels: Two
- Stories: 2
- Patio & porch: Covered, Porch, Screened
- Exterior features: Irrigation System, Thermal Doors
- Fencing: Back Yard,Wood
Lot
- Size: 6,098 Square Feet
- Dimensions: 57 x 110 x 56 x 111
- Features: Level, Wooded
Details
- Parcel number: R07900003595000
- Zoning: R-15
- Special conditions: Standard
Construction
Type & style
- Home type: SingleFamily
- Property subtype: Single Family Residence
Materials
- Vinyl Siding
- Foundation: Slab
- Roof: Architectural Shingle
Condition
- New construction: No
- Year built: 2022
Utilities & green energy
- Sewer: Public Sewer
- Water: Public
- Utilities for property: Sewer Available, Water Available
Green energy
- Energy efficient items: Thermostat
Community & HOA
Community
- Security: Smoke Detector(s)
- Subdivision: Deer Crossing
HOA
- Has HOA: Yes
- Amenities included: Maintenance Common Areas, Maintenance Roads, Sidewalks, Street Lights, Trail(s), None
- HOA fee: $468 monthly
- HOA name: CAMS
- HOA phone: 910-256-2021
Location
- Region: Wilmington
Financial & listing details
- Price per square foot: $184/sqft
- Tax assessed value: $332,000
- Annual tax amount: $2,009
- Date on market: 9/27/2025
- Cumulative days on market: 20 days
- Listing agreement: Exclusive Right To Sell
- Listing terms: Cash,Conventional,FHA,VA Loan
- Road surface type: Paved
Price history
| Date | Event | Price |
|---|---|---|
| 8/29/2023 | Sold | $455,500-7%$184/sqft |
Source:  Hive MLS #100393298 Report a problem Hive MLS #100393298 Report a problem | ||
| 7/27/2023 | Pending sale | $489,900$197/sqft |
Source: Hive MLS #100393298 Report a problem | ||
| 7/14/2023 | Listed for sale | $489,900+17.5%$197/sqft |
Source: Hive MLS #100393298 Report a problem | ||
| 9/2/2022 | Sold | $416,900$168/sqft |
Source: Hive MLS #100311246 Report a problem | ||
| 2/9/2022 | Pending sale | $416,900$168/sqft |
Source: Hive MLS #100311246 Report a problem | ||
| 2/8/2022 | Listed for sale | $416,900-4.1%$168/sqft |
Source: Hive MLS #100311246 Report a problem | ||
| 1/18/2022 | Listing removed | -- |
Source: Hive MLS #100307574 Report a problem | ||
| 1/12/2022 | Listed for sale | $434,900$175/sqft |
Source: Hive MLS #100307574 Report a problem | ||
Public tax history
| Year | Property taxes | Tax assessment |
|---|---|---|
| 2025 | $2,009 +12.5% | $517,400 +55.8% |
| 2024 | $1,786 +0.2% | $332,000 |
| 2023 | $1,781 +498.8% | $332,000 +488.7% |
| 2022 | $298 -3.7% | $56,400 |
| 2021 | $309 | $56,400 |
Find assessor info on the county website
Neighborhood: Myrtle Grove
Nearby homes
- $506,9004 bd3 ba2.6k sqft1441 Eco Cir, Wilmington, NC 28409Off Market
- $512,4004 bd3 ba2.5k sqft1433 Eco Cir, Wilmington, NC 28409Off Market
- $504,4004 bd3 ba2.8k sqft1445 Eco Cir, Wilmington, NC 28409Off Market
- $369,9003 bd3 ba1.9k sqft1429 Eco Cir, Wilmington, NC 28409Sold
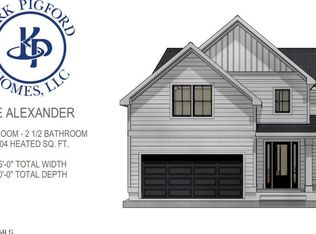
- $451,0003 bd3 ba2.2k sqft1432 Eco Cir, Wilmington, NC 28409Sold
- $483,6004 bd3 ba2.5k sqft1440 Eco Cir, Wilmington, NC 28409Off Market
- $474,6004 bd3 ba2.4k sqft1448 Eco Cir, Wilmington, NC 28409Off Market
- $472,9003 bd3 ba1.9k sqft1425 Eco Cir, Wilmington, NC 28409For Sale
Nearby schools
GreatSchools rating
- 10/10Heyward C Bellamy ElementaryGrades: K-5Distance: 1.5 mi
- 7/10Charles P Murray MiddleGrades: 6-8Distance: 1.7 mi
- 5/10Eugene Ashley HighGrades: 9-12Distance: 1.8 mi
Get a cash offer in 3 minutes
Find out how much your home could sell for in as little as 3 minutes with a no-obligation cash offer.
Estimated market value
$499,200
Get a cash offer in 3 minutes
Find out how much your home could sell for in as little as 3 minutes with a no-obligation cash offer.
Estimated market value
$499,200
- North Carolina
- New Hanover County
- Wilmington
- 28409
- Myrtle Grove
- 1437 Eco Circle
Nearby cities
Nearby neighborhoods
Nearby zip codes
Other Wilmington Topics
