Skip main navigation
Sold for $485,000
Street View
  • $485,000

    23 S 29th Street, Wilmington, NC 28403

    3beds
    1,537sqft
    Single Family Residence
    Built in 2010
    4,791 Square Feet Lot
    $481,100 Zestimate®
    $316/sqft
    $2,416 Estimated rent

    Home value

    $481,100

    $452,000 - $515,000

    $2,416/mo

    Zestimate® history
    Loading
    Loading...

    Owner options

    List your home for rent

    $2,416/mo

    Rent Zestimate®

    Find your next renter with Zillow Rental Manager. Plus, with online applications, you can quickly screen prospective tenants – for free.

    Learn more

    $2,416/mo

    Rent Zestimate®

    Refinance and save

    $2,802/mo

    Est. payment

    Refinancing to a lower rate could help reduce your monthly payments and save thousands over the life of the loan.

    See today's rates

    $2,802/mo

    Est. payment

    Explore your selling options

    Work with a Zillow partner agent

    Leverage their expertise and Zillow's premium Showcase listings to get your home seen by more buyers.

    Get started

    List with your own agent

    Get your home in front of millions of buyers by listing it on Zillow.

    Learn how to do it

    Sell it yourself

    Take full control of how buyers see your home on Zillow by listing For Sale by Owner (FSBO).

    List your home

    What's special

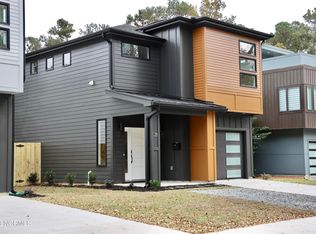
    Stunning architectural, modern design with exceptional lines, texture and finishes from exterior throughout the interior. Beautifully updated, modern home in a highly desirable location just minutes from downtown. This light-filled residence features an open floor plan and a stunning rooftop deck, ideal for both everyday living and entertaining. The second floor hosts the main living areas, where a sleek, modern kitchen with stainless steel appliances and an island with bar seating opens seamlessly to the dining area and spacious living room. Large windows throughout, along with a skylight in the kitchen, create a bright and airy atmosphere. The home offers three generously sized bedrooms, each with its own ensuite bathroom, making any of them suitable as a primary suite. The third-floor bedroom includes a spa-like bathroom with double sinks and a large soaking tub. A second bedroom on the main living level features an adjoining bath that also provides convenient access from the common areas. The first-floor bedroom has a private entrance and direct access to the backyard, making it an ideal guest suite or potential rental opportunity, allowing you to live upstairs while generating additional income. One of the standout features of this home is the expansive rooftop deck, perfect for morning coffee, sunset views, or hosting friends and family, with ample space and abundant sunlight. New garage door, front door, paint, and skylight in 2024, new siding in 2025.

    Zillow last checked:

    Listing updated:

    Listed by:

    Lexi Barbee 910-508-6028,

    Nest Realty

    Bought with:

    The Rieker Team

    Intracoastal Realty Corp

    Source: Hive MLS,MLS#: 100554453MLS LogoOriginating MLS: Cape Fear Realtors MLS, Inc.

    Facts & features

    Interior

    Bedrooms & bathrooms
    • Bedrooms: 3
    • Bathrooms: 3
    • Full bathrooms: 3
    Rooms
    • Room types: Master Bedroom, Bedroom 1, Bedroom 3, Living Room, Other
    Primary bedroom
    • Level: First
    Bedroom 1
    • Level: Second
    Bedroom 3
    • Level: Third
    Kitchen
    • Level: Second
    Living room
    • Level: Second
    Other
    • Description: Rooftop
    • Level: Third
    Heating
    • Other, Electric
    Cooling
    • Other
    Features
    • None
    Interior area
    • Total structure area: 1,537
    • Total interior livable area: 1,537 sqft

    Property

    Parking
    • Total spaces: 1
    • Parking features: On Site
    • Has attached garage: Yes
    Features
    • Levels: Three Or More
    • Patio & porch: Patio, See Remarks
    • Fencing: None
    • Has view: Yes
    • View description: See Remarks
    • Frontage type: See Remarks
    Lot
    • Size: 4,791 Square Feet
    Details
    • Parcel number: R04820008077000
    • Zoning: MF-MH
    • Special conditions: Standard

    Construction

    Type & style
    • Home type: SingleFamily
    • Property subtype: Single Family Residence
    Materials
    • Wood Siding, Wood Frame
    • Foundation: Slab
    • Roof: Flat
    Condition
    • New construction: No
    • Year built: 2010

    Utilities & green energy

    • Utilities for property: Sewer Connected, Water Connected

    Community & HOA

    Community
    • Subdivision: Midori
    HOA
    • Has HOA: No
    Location
    • Region: Wilmington

    Financial & listing details

    • Price per square foot: $316/sqft
    • Tax assessed value: $491,000
    • Annual tax amount: $2,889
    • Date on market: 2/13/2026
    • Cumulative days on market: 14 days
    • Listing agreement: Exclusive Right To Sell
    • Listing terms: Cash,Conventional,FHA,VA Loan
    • Road surface type: Paved

    Price history

    DateEventPrice
    4/9/2026Sold$485,000-2.8%$316/sqft
    Source: Hive MLS #100554453 Report a problem
    2/26/2026Pending sale$499,000$325/sqft
    Source: Hive MLS #100554453 Report a problem
    2/13/2026Listed for sale$499,000+1.4%$325/sqft
    Source: Hive MLS #100554453 Report a problem
    9/20/2024Sold$492,000-0.6%$320/sqft
    Source: Hive MLS #100462223 Report a problem
    8/25/2024Listing removed$495,000$322/sqft
    Source: Hive MLS #100462223 Report a problem
    8/22/2024Listed for sale$495,000+39.4%$322/sqft
    Source: Hive MLS #100462223 Report a problem
    3/8/2022Sold$355,000-5.3%$231/sqft
    Source: Public Record Report a problem
    1/11/2022Pending sale$375,000$244/sqft
    Source: Hive MLS #100307371 Report a problem
    1/11/2022Listed for sale$375,000+66.7%$244/sqft
    Source: Hive MLS #100307371 Report a problem
    10/27/2010Sold$225,000$146/sqft
    Source: Public Record Report a problem

    Public tax history

    YearProperty taxesTax assessment
    2025$2,890 -10.9%$491,000 +31.7%
    2024$3,244 +3%$372,900
    2023$3,151 +3.2%$372,900 +3.8%
    2022$3,053 -0.7%$359,200
    2021$3,074 +37.1%$359,200 +68.8%
    2020$2,242 $212,800
    2019$2,242 $212,800
    2018$2,242 $212,800
    2017$2,242 -7.6%$212,800 -2.8%
    2016$2,425 +4.6%$218,900
    2015$2,318 +4.4%$218,900
    2014$2,220 $218,900
    2013-- $218,900
    2012-- $218,900 +87.8%
    2011-- $116,565
    Find assessor info on the county website

    Neighborhood: Forest Hills

    Nearby schools

    GreatSchools rating
    Schools provided by the listing agent
    • Elementary: Forest Hills
    • Middle: Williston
    • High: New Hanover

    Source: Hive MLS. This data may not be complete. We recommend contacting the local school district to confirm school assignments for this home.

    Get a cash offer in 3 minutes
    Find out how much your home could sell for in as little as 3 minutes with a no-obligation cash offer.
    Estimated market value
    $481,100
    Get a cash offer in 3 minutes
    Find out how much your home could sell for in as little as 3 minutes with a no-obligation cash offer.
    Estimated market value
    $481,100