Skip main navigation
Off market
  • $693,400

    2520 Tonbo Trail, Wilmington, NC 28409

    3beds
    1,845sqft
    Townhouse
    Built in 2016
    2,613 Square Feet Lot
    $693,400 Zestimate®
    $376/sqft
    $2,411 Estimated rent

    Home value

    $693,400

    $659,000 - $728,000

    $2,411/mo

    Zestimate® history
    Loading
    Loading...

    Owner options

    List your home for rent

    $2,411/mo

    Rent Zestimate®

    Find your next renter with Zillow Rental Manager. Plus, with online applications, you can quickly screen prospective tenants – for free.

    Learn more

    $2,411/mo

    Rent Zestimate®

    Refinance and save

    $3,977/mo

    Est. payment

    Refinancing to a lower rate could help reduce your monthly payments and save thousands over the life of the loan.

    See today's rates

    $3,977/mo

    Est. payment

    Explore your selling options

    Work with a Zillow partner agent

    Leverage their expertise and Zillow's premium Showcase listings to get your home seen by more buyers.

    Get started

    List with your own agent

    Get your home in front of millions of buyers by listing it on Zillow.

    Learn how to do it

    Sell it yourself

    Take full control of how buyers see your home on Zillow by listing For Sale by Owner (FSBO).

    List your home

    What's special

    Air handlerFarmhouse sinkMinutes to beachesModern luxuryPentak water filtration systemPrivate balconyMaster bedroom

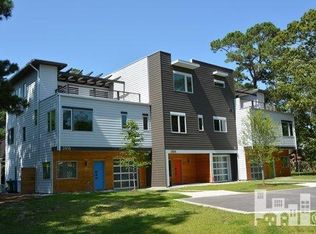
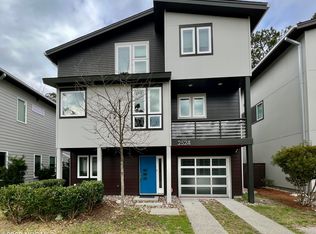
    Modern luxury and serenity come together in this truly impressive home with open space living and lush, mature landscaping welcoming you on a corner lot offering both beauty and privacy. This custom-built, mid-century inspired detached townhome features stunning eucalyptus hardwoods throughout both levels. The kitchen & dining area opens to a side screened porch with access to outside offering the perfect setting to enjoy morning coffee & evening breezes. Cook's delight kitchen with gas cooktop, stainless steel double ovens and Fisher Paykel refrigerator with matching cabinet exterior. Marble countertops, farmhouse sink, custom-made cabinetry with soft-close drawers and pantry. From the garage, enter into the spacious utility/laundry room with a half bath and dramatic arched entry leading into the main living area. The primary bedroom is a sanctuary with double closets, built-in bookshelves and opens onto a private balcony with expansive views. The ensuite bathroom has waxed linen floors, walk-in tiled shower & double vanities. Upstairs loft has expansive window views leading to two additional corner bedrooms. Accessible from the master bedroom are permanent stairs to a floored and wired attic offering additional storage. Every detail has been addressed for ease of mind and green living including the Pentak water filtration system, new 2-ton SEER Mitsubishi heat pump, duct work, air handler, & mini-split. Tonbo Meadow is a unique, award-winning minimal impact community that has been recognized for its environmental conservation and energy efficient building and providing sustainably efficient homes. Awards include Gold Parade of Homes, STARS award, Cape Fear Sustainable Award among many others.This desirable location is minutes to beaches, boating, and Wilmington's finest shopping & restaurants. Embrace the one acre private meadow with a covered gathering area, outdoor seating, brick fireplace & hammocks situated among the Tonbo Meadow natural preserve.

    This property is off market, which means it's not currently listed for sale or rent on Zillow. This may be different from what's available on other websites or public sources.
    Zillow last checked:

    Listing updated:

    Listed by:

    Jane Elmore 910-617-1234,

    Coldwell Banker Sea Coast Advantage

    Bought with:

    Ashley B Garner, 158886

    Intracoastal Realty Corp

    Source: Hive MLS,MLS#: 100381695MLS LogoOriginating MLS: Cape Fear Realtors MLS, Inc.

    Facts & features

    Interior

    Bedrooms & bathrooms
    • Bedrooms: 3
    • Bathrooms: 3
    • Full bathrooms: 2
    • 1/2 bathrooms: 1
    Primary bedroom
    • Level: Non Primary Living Area
    Dining room
    • Features: Combination
    Heating
    • Heat Pump, Zoned, Electric
    Cooling
    • Wall/Window Unit(s), Zoned
    Appliances
    • Included: Vented Exhaust Fan, Gas Cooktop, Built-In Microwave, Refrigerator, Disposal, Dishwasher
    • Laundry: Laundry Room
    Features
    • High Ceilings, Mud Room, Solid Surface, Bookcases, Ceiling Fan(s), Pantry, Walk-in Shower, Blinds/Shades
    • Flooring: Wood, See Remarks
    • Doors: Thermal Doors
    • Windows: Thermal Windows
    • Attic: Floored,Permanent Stairs
    • Has fireplace: No
    • Fireplace features: None
    Interior area
    • Total structure area: 1,845
    • Total interior livable area: 1,845 sqft

    Property

    Parking
    • Total spaces: 2
    • Parking features: Garage Door Opener, See Remarks, Off Street, On Site
    • Uncovered spaces: 2
    Features
    • Levels: Two
    • Stories: 2
    • Patio & porch: Enclosed, Porch, Screened, Balcony
    • Exterior features: Irrigation System, DP50 Windows, Thermal Doors
    • Fencing: Back Yard,Partial,Wood
    Lot
    • Size: 2,613 Square Feet
    • Dimensions: 49 x 53 x 38 x 51
    • Features: Level, Corner Lot
    Details
    • Parcel number: R06200003143000
    • Zoning: R-10
    • Special conditions: Standard

    Construction

    Type & style
    • Home type: Townhouse
    • Property subtype: Townhouse
    Materials
    • Wood Siding, Fiber Cement
    • Foundation: Slab
    • Roof: Architectural Shingle
    Condition
    • New construction: No
    • Year built: 2016

    Utilities & green energy

    • Sewer: Public Sewer
    • Water: Public
    • Utilities for property: Sewer Available, Water Available
    Green energy
    • Green verification: ENERGY STAR Certified Homes, GHBT Green Cert Homes, Green Built Homes, HERS Index Score, LEED For Homes

    Community & HOA

    Community
    • Security: Security System, Smoke Detector(s)
    • Subdivision: Tonbo Meadow
    HOA
    • Has HOA: Yes
    • Amenities included: Maintenance Common Areas, Maintenance Grounds, Taxes
    • HOA fee: $2,800 monthly
    • HOA name: CAMS
    • HOA phone: 910-256-2021
    Location
    • Region: Wilmington

    Financial & listing details

    • Price per square foot: $376/sqft
    • Tax assessed value: $348,000
    • Annual tax amount: $2,958
    • Date on market: 9/17/2025
    • Cumulative days on market: 30 days
    • Listing agreement: Exclusive Right To Sell
    • Listing terms: Cash,Conventional,FHA,VA Loan
    • Road surface type: Paved

    Price history

    DateEventPrice
    7/6/2023Sold$670,000$363/sqft
    Source: Hive MLS #100381695 Report a problem
    6/12/2023Pending sale$670,000$363/sqft
    Source: Hive MLS #100381695 Report a problem
    6/9/2023Listed for sale$670,000+930.8%$363/sqft
    Source: Hive MLS #100381695 Report a problem
    3/15/2016Sold$65,000$35/sqft
    Source: Public Record Report a problem

    Public tax history

    YearProperty taxesTax assessment
    2025$3,935 +30%$668,600 +92.1%
    2024$3,028 +3%$348,000
    2023$2,941 -0.6%$348,000
    2022$2,958 -0.7%$348,000
    2021$2,978 -9.5%$348,000 +11.4%
    2020$3,292 $312,500
    2019$3,292 $312,500
    2018$3,292 $312,500
    2017$3,292 +490.7%$312,500 +521.3%
    2016$557 +4.6%$50,300
    2015$533 +4.4%$50,300
    2014$510 $50,300
    Find assessor info on the county website

    Neighborhood: Seagate South

    Nearby schools

    GreatSchools rating
    Get a cash offer in 3 minutes
    Find out how much your home could sell for in as little as 3 minutes with a no-obligation cash offer.
    Estimated market value
    $693,400
    Get a cash offer in 3 minutes
    Find out how much your home could sell for in as little as 3 minutes with a no-obligation cash offer.
    Estimated market value
    $693,400