Located in the heart of Pine Valley, this charming 3-bedroom, 2.5-bath home offers a blend of comfort, space, and convenience with no HOA. Situated on a large corner lot, the property features a spacious fenced backyard with mature landscaping--ideal for entertaining, pets, or relaxing outdoors. Enjoy gatherings on the back deck or patio in a private outdoor setting.
Inside, the functional and inviting layout includes a large family room with a built-in window seat and a cozy dining area with a fireplace located just off the kitchen.
The home is in the Hoggard High School district. The school bus stop is at the corner, and that is also where the Cross City Bike Trail begins (which leads into town). Wade Park is just 2 blocks away! This home offers easy access to everything Wilmington has to offer.
Under contract
Price cut: $10K (9/21)
$380,000
3622 Sutton Drive, Wilmington, NC 28409
3beds
2,259sqft
Single Family Residence
Built in 1976
0.59 Acres Lot
$359,400 Zestimate®
$168/sqft
$-- HOA
What's special
Large corner lotFunctional and inviting layout
- 159 days
- 727
- 40
Zillow last checked:
Listing updated:
Listed by:
Team KBT Realty 910-679-6577,
Keller Williams Innovate-KBT,
Kirk E Pugh 910-679-6577,
Keller Williams Innovate-KBT
Source: Hive MLS,MLS#: 100575167 Originating MLS: Cape Fear Realtors MLS, Inc.
Originating MLS: Cape Fear Realtors MLS, Inc.Facts & features
Interior
Bedrooms & bathrooms
- Bedrooms: 3
- Bathrooms: 3
- Full bathrooms: 2
- 1/2 bathrooms: 1
Rooms
- Room types: Master Bedroom, Bedroom 2, Bedroom 3, Family Room, Living Room, Dining Room, Office
Primary bedroom
- Level: Second
- Dimensions: 14.4 x 18.11
Bedroom 2
- Level: Second
- Dimensions: 10.1 x 9.1
Bedroom 3
- Level: Second
- Dimensions: 10.9 x 11.9
Dining room
- Level: First
- Dimensions: 11.3 x 14.1
Family room
- Level: First
- Dimensions: 20.6 x 21.5
Kitchen
- Level: First
- Dimensions: 11.4 x 9.8
Living room
- Description: Flex space
- Level: First
- Dimensions: 11.4 x 13.4
Office
- Description: Flex space
- Level: First
- Dimensions: 11.4 x 10
Heating
- Electric, Heat Pump
Cooling
- Central Air, Wall/Window Unit(s)
Appliances
- Included: Range, Disposal, Dishwasher
Features
- Ceiling Fan(s), Blinds/Shades
- Flooring: Carpet, Laminate, Tile
- Basement: None
- Attic: Partially Floored,Pull Down Stairs
- Number of fireplaces: 1
Interior area
- Total structure area: 2,259
- Total interior livable area: 2,259 sqft
Property
Parking
- Total spaces: 2
- Parking features: Garage Faces Front, Attached, Paved
- Attached garage spaces: 1
Features
- Levels: Two
- Patio & porch: Covered, Patio, Porch
- Fencing: Back Yard,Wood
- View description: None
- Frontage type: See Remarks
Lot
- Size: 0.59 Acres
- Dimensions: 159 x 157 x 165 x 164
- Features: Corner Lot
Details
- Additional structures: Shed(s)
- Parcel number: R06615010006000
- Zoning: R-15
- Special conditions: Standard
Construction
Type & style
- Home type: SingleFamily
- Property subtype: Single Family Residence
Materials
- Brick Veneer, Wood Siding, Wood Frame
- Foundation: Slab
- Roof: Shingle
Condition
- New construction: No
- Year built: 1976
Utilities & green energy
- Sewer: Public Sewer
- Water: Public
- Utilities for property: Sewer Connected, Water Connected
Community & HOA
Community
- Subdivision: Sea Pines
HOA
- Has HOA: No
Location
- Region: Wilmington
Financial & listing details
- Price per square foot: $168/sqft
- Tax assessed value: $368,300
- Annual tax amount: $2,167
- Date on market: 5/19/2026
- Cumulative days on market: 159 days
- Listing agreement: Exclusive Right To Sell
- Listing terms: Cash,Conventional,FHA,VA Loan
Estimated market value
$359,400
$341,000 - $377,000
$2,745/mo
Price history
| Date | Event | Price |
|---|---|---|
| 10/2/2026 | Contingent | $380,000$168/sqft |
Source:  Hive MLS #100575167 Report a problem Hive MLS #100575167 Report a problem | ||
| 9/21/2026 | Price change | $380,000-2.6%$168/sqft |
Source: Hive MLS #100575167 Report a problem | ||
| 8/22/2026 | Price change | $390,000-2.5%$173/sqft |
Source: Hive MLS #100575167 Report a problem | ||
| 7/28/2026 | Price change | $400,000-5.9%$177/sqft |
Source: Hive MLS #100575167 Report a problem | ||
| 5/19/2026 | Listed for sale | $425,000+129.9%$188/sqft |
Source: Hive MLS #100575167 Report a problem | ||
| 7/11/2013 | Listing removed | $184,900$82/sqft |
Source: Coldwell Banker Sea Coast Advantage #490808 Report a problem | ||
| 5/11/2013 | Listed for sale | $184,900$82/sqft |
Source: Coldwell Banker Sea Coast Advantage #490808 Report a problem | ||
| 12/15/2012 | Listing removed | $184,900$82/sqft |
Source: CENTURY 21 Sweyer & Associates #478115 Report a problem | ||
| 6/16/2012 | Listed for sale | $184,900+26.7%$82/sqft |
Source: Century 21 Sweyer & Associates` #478115 Report a problem | ||
| 2/6/2004 | Sold | $145,900+7195%$65/sqft |
Source: Hive MLS #30317601 Report a problem | ||
| 7/1/1977 | Sold | $2,000$1/sqft |
Source: Agent Provided Report a problem | ||
Public tax history
| Year | Property taxes | Tax assessment |
|---|---|---|
| 2025 | $2,167 -1.3% | $368,300 +45.9% |
| 2024 | $2,196 +3% | $252,400 |
| 2023 | $2,133 -0.6% | $252,400 |
| 2022 | $2,145 -0.7% | $252,400 |
| 2021 | $2,160 +15.8% | $252,400 +42.5% |
| 2020 | $1,866 | $177,100 |
| 2019 | $1,866 | $177,100 |
| 2018 | $1,866 | $177,100 |
| 2017 | $1,866 -0.3% | $177,100 +4.9% |
| 2016 | $1,870 +4.6% | $168,800 |
| 2015 | $1,788 +4.4% | $168,800 |
| 2014 | $1,712 | $168,800 |
| 2013 | -- | $168,800 |
| 2012 | -- | $168,800 -19.5% |
| 2011 | -- | $209,621 |
| 2010 | -- | $209,621 |
| 2009 | -- | -- |
| 2008 | -- | -- |
| 2007 | -- | -- |
| 2005 | -- | $152,168 |
| 2004 | -- | $152,168 |
| 2003 | -- | $152,168 |
| 2002 | -- | $152,168 |
| 2001 | -- | $152,168 |
| 2000 | -- | $152,168 |
Find assessor info on the county website
Monthly payment
Est. payment
Payment breakdown
Explore the cost of this home by adjusting the details. Changes won't be saved.Climate risks
Neighborhood: Milbrook
Nearby schools
Schools provided by the listing agent
- Elementary: Holly Tree
- Middle: Roland Grise
- High: Hoggard
Source: Hive MLS. This data may not be complete. We recommend contacting the local school district to confirm school assignments for this home.
Similar homes
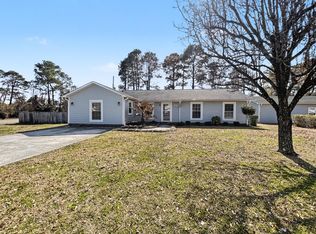
- $380,0003 bd2 ba1.4k sqft602 Mohican Trail, Wilmington, NC 28409For Sale

 MLS ID #100608124, Elizabeth Soffera, BlueCoast Realty Corporation. Hive MLS
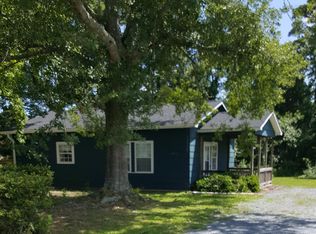
 - $435,0004 bd3 ba1.8k sqft111 Dron Place, Wilmington, NC 28409For Sale
 MLS ID #100611891, Ed H Wagenseller, Nest Realty. Hive MLS
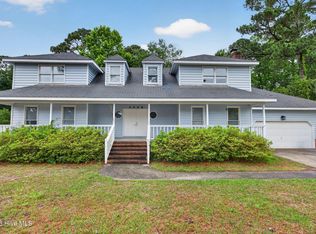
 - $480,0003 bd3 ba2.4k sqft3308 Kirby Smith Drive, Wilmington, NC 28409For Sale
 MLS ID #100610414, Marian P Wright, Coldwell Banker Sea Coast Advantage. Hive MLS
 - $419,0003 bd2 ba1.8k sqft400 Beasley Road, Wilmington, NC 28409For Sale
 MLS ID #100611160, Luke A Waddell, Cadence Realty Corporation. Hive MLS
 - $379,0003 bd2 ba1.4k sqft5705 Highgrove Place, Wilmington, NC 28409For SaleMLS ID #100596276, Tidal Realty Partners, REAL Broker LLC. Hive MLS
- $419,9004 bd2 ba1.4k sqft5410 Rollin Road, Wilmington, NC 28409For SaleMLS ID #100611199, Andrew Davis, REAL Broker LLC. Hive MLS
- $375,0003 bd3 ba1.8k sqft110 Jeb Stuart Drive, Wilmington, NC 28412For SaleMLS ID #100564742, Connor Sterphone, Coldwell Banker Sea Coast Advantage. Hive MLS
- $515,0003 bd3 ba2.2k sqft3501 Kyle Court, Wilmington, NC 28409For SaleMLS ID #100605546, Mary M Bridges, The Saltwater Agency LLC. Hive MLS
- $560,0003 bd3 ba2.1k sqft3517 Violet Court, Wilmington, NC 28409For SaleMLS ID #100602644, Jennifer Bullock Team, RE/MAX Executive. Hive MLS
- $384,0003 bd2 ba1.2k sqft3309 Winston Boulevard, Wilmington, NC 28403For SaleMLS ID #100601473, Beatty Pittman Real Estate Team LLC, Intracoastal Realty Corporation. Hive MLS
- $560,0005 bd4 ba3k sqft101 Doughton Road, Wilmington, NC 28409For SaleMLS ID #100571679, Michael G Rheel, Berkshire Hathaway HomeServices Carolina Premier Properties. Hive MLS
- $339,9003 bd2 ba1.3k sqft6517 Spicewood Street, Wilmington, NC 28405For SaleMLS ID #100606887, Trevor J Urban, RE/MAX Executive. Hive MLS
- $489,0003 bd2 ba1.8k sqft101 N Channel Haven Drive, Wilmington, NC 28409For SaleMLS ID #100590069, Tyler N Broughton, Prosper Real Estate. Hive MLS
- $349,9993 bd2 ba1.7k sqft1027 Bonham Avenue, Wilmington, NC 28403For SaleMLS ID #100598823, Ashley B Garner, Intracoastal Realty Corporation. Hive MLS
- $419,0003 bd2 ba1.2k sqft327 Green Meadows Drive, Wilmington, NC 28405For SaleMLS ID #100604332, Bobby Brandon Team, Intracoastal Realty Corporation. Hive MLS
- $349,0003 bd2 ba1.3k sqft609 Bay Blossom Drive, Wilmington, NC 28411For SaleMLS ID #100611381, Ashley Stewardson, Berkshire Hathaway HomeServices Carolina Premier Properties. Hive MLS
- $325,0003 bd3 ba1.4k sqft5113 Hunters Trail, Wilmington, NC 28405For SaleMLS ID #100605719, Joel Sheesley, Coldwell Banker Sea Coast Advantage. Hive MLS
- $325,0003 bd2 ba1.5k sqft717 Porters Neck Road, Wilmington, NC 28411For SaleMLS ID #100611816, Shane Register Team, Coldwell Banker Sea Coast Advantage-Midtown. Hive MLS
- $355,0003 bd2 ba1.3k sqft1002 Summerlin Falls Court, Wilmington, NC 28412For SaleMLS ID #100582218, Ebersole Kelley Real Estate Team, Coldwell Banker Sea Coast Advantage-CB. Hive MLS
