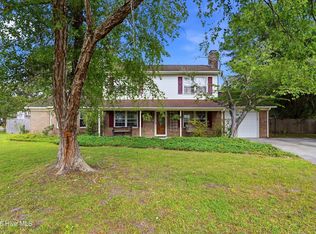
Unlock the potential of this incredible opportunity. Located on an oversized corner lot in the highly desirable Millbrook subdivision with no HOA, this spacious brick ranch features 5 bedrooms and 3 full baths--including a fully connected, 2-bedroom in-law suite with its own kitchen and living space. Perfect for a multi-generational buyer or a long-term rental strategy. There are 2 driveways and a detached garage within the fenced back yard. Enjoy the ultimate convenience of being located directly behind Masonboro (Parsley) Elementary School with access at the end of the street. This home also features solar panels to help offset future energy costs. Property is in need of some repairs and is being sold strictly AS-IS including contents. This is a short sale; subject to bank approval. Don't miss this rare opportunity to add significant value in a prime Wilmington location!
For sale
$450,000
103 Ike Drive, Wilmington, NC 28409
5beds
2,247sqft
:
Get pre-qualified$2,593/mo
Single Family Residence
Built in 1972
0.34 Acres Lot
$439,700 Zestimate®
$200/sqft
$-- HOA
What's special
- 15 days |
- 562 |
- 39 |
Zillow last checked:
Listing updated:
Listed by:
Kathy Greer 910-726-4140,
Nest Realty
Source: Hive MLS,MLS#: 100577316 Originating MLS: Cape Fear Realtors MLS, Inc.
Originating MLS: Cape Fear Realtors MLS, Inc.Facts & features
Interior
Bedrooms & bathrooms
- Bedrooms: 5
- Bathrooms: 3
- Full bathrooms: 3
Rooms
- Room types: Family Room, Dining Room, Living Room, Master Bedroom, Bedroom 2, Bedroom 3, Bedroom 4, Bedroom 5, Laundry, Sunroom
Primary bedroom
- Dimensions: 13 x 11
Bedroom 2
- Dimensions: 11 x 11
Bedroom 3
- Dimensions: 11 x 10
Bedroom 4
- Dimensions: 17 x 12
Bedroom 5
- Dimensions: 12 x 11
Dining room
- Dimensions: 11 x 10
Family room
- Dimensions: 18 x 11
Kitchen
- Dimensions: 13 x 11
Kitchen
- Description: Second Kitchen
- Dimensions: 13 x 8
Laundry
- Dimensions: 7 x 5
Living room
- Dimensions: 18 x 11
Living room
- Description: Second living space
- Dimensions: 18 x 13
Sunroom
- Description: Not included in sq. ft.
- Dimensions: 15 x 9
Heating
- Active Solar, Electric, Forced Air
Cooling
- Central Air
Appliances
- Laundry: Laundry Room
Features
- 2nd Kitchen, Apt/Suite, Ceiling Fan(s), Furnished
- Flooring: Carpet, Ceramic Tile, Hardwood
- Windows: Skylight(s)
- Furnished: Yes
Interior area
- Total structure area: 2,247
- Total interior livable area: 2,247 sqft
Property
Parking
- Total spaces: 1
- Parking features: Off Street
- Garage spaces: 1
Features
- Levels: One
- Patio & porch: See Remarks
- Fencing: Wood
- Has view: Yes
- View description: See Remarks
- Frontage type: See Remarks
Lot
- Size: 0.34 Acres
- Dimensions: 113 x 139 x 120 x 139
- Features: Dead End, Corner Lot
Details
- Parcel number: R06709001009000
- Zoning: R-15
- Special conditions: Short Sale
Construction
Type & style
- Home type: SingleFamily
- Property subtype: Single Family Residence
Materials
- Brick Veneer, Wood Frame
- Foundation: Slab
- Roof: Shingle
Condition
- New construction: No
- Year built: 1972
Utilities & green energy
- Utilities for property: Sewer Connected, Water Connected
Community & HOA
Community
- Subdivision: Millbrook
HOA
- Has HOA: No
Location
- Region: Wilmington
Financial & listing details
- Price per square foot: $200/sqft
- Tax assessed value: $638,400
- Annual tax amount: $3,756
- Date on market: 7/28/2026
- Cumulative days on market: 15 days
- Listing agreement: Exclusive Right To Sell
- Listing terms: Cash,Conventional
Estimated market value
$439,700
$418,000 - $462,000
$3,264/mo
Price history
| Date | Event | Price |
|---|---|---|
| 7/28/2026 | Listed for sale | $450,000$200/sqft |
Source:  Hive MLS #100577316 Report a problem Hive MLS #100577316 Report a problem | ||
| 6/6/2026 | Contingent | $450,000$200/sqft |
Source: Hive MLS #100577316 Report a problem | ||
| 5/28/2026 | Listed for sale | $450,000+50%$200/sqft |
Source: Hive MLS #100577316 Report a problem | ||
| 10/8/2019 | Sold | $300,000+1.4%$134/sqft |
Source: Hive MLS #100176494 Report a problem | ||
| 10/3/2019 | Pending sale | $296,000$132/sqft |
Source: CENTURY 21 Sweyer & Associates #100176494 Report a problem | ||
| 9/10/2019 | Listed for sale | $296,000$132/sqft |
Source: CENTURY 21 Sweyer & Associates #100176494 Report a problem | ||
| 7/29/2019 | Pending sale | $296,000$132/sqft |
Source: CENTURY 21 Sweyer & Associates #100176494 Report a problem | ||
| 7/25/2019 | Listed for sale | $296,000+26%$132/sqft |
Source: Century 21 Sweyer & Associates - Landfall #100176494 Report a problem | ||
| 1/20/2017 | Sold | $235,000-2.1%$105/sqft |
Source: Hive MLS #100037768 Report a problem | ||
| 12/6/2016 | Pending sale | $240,000$107/sqft |
Source: CENTURY 21 Sweyer & Associates #100037768 Report a problem | ||
| 12/5/2016 | Listed for sale | $240,000$107/sqft |
Source: CENTURY 21 Sweyer & Associates #100037768 Report a problem | ||
| 11/30/2016 | Pending sale | $240,000$107/sqft |
Source: CENTURY 21 Sweyer & Associates #100037768 Report a problem | ||
| 11/19/2016 | Listed for sale | $240,000+72.7%$107/sqft |
Source: Century 21 Sweyer & Associates #100037768 Report a problem | ||
| 7/8/2016 | Sold | $139,000$62/sqft |
Source: Public Record Report a problem | ||
| 5/21/2016 | Pending sale | $139,000$62/sqft |
Source: CENTURY 21 Sweyer & Associates #100012778 Report a problem | ||
| 5/17/2016 | Listed for sale | $139,000$62/sqft |
Source: Century 21 Sweyer & Associates #100012778 Report a problem | ||
Public tax history
| Year | Property taxes | Tax assessment |
|---|---|---|
| 2025 | $3,492 +54.2% | $638,400 +109.1% |
| 2024 | $2,265 +3% | $305,300 |
| 2023 | $2,200 -0.6% | $305,300 |
| 2022 | $2,213 -0.7% | $305,300 |
| 2021 | $2,228 +1.6% | $305,300 +46.6% |
| 2020 | $2,193 | $208,200 |
| 2019 | $2,193 | $208,200 |
| 2018 | $2,193 | $208,200 |
| 2017 | $2,193 +13.5% | $208,200 +19.4% |
| 2016 | $1,932 +4.6% | $174,400 |
| 2015 | $1,847 +4.4% | $174,400 |
| 2014 | $1,768 | $174,400 |
| 2013 | -- | $174,400 |
| 2012 | -- | $174,400 -24.9% |
| 2011 | -- | $232,288 |
| 2010 | -- | $232,288 |
| 2009 | -- | -- |
| 2008 | -- | -- |
| 2007 | -- | -- |
| 2005 | -- | $140,692 |
| 2004 | -- | $140,692 |
| 2003 | -- | $140,692 |
| 2002 | -- | $140,692 |
| 2001 | -- | $140,692 |
| 2000 | -- | $140,692 |
Find assessor info on the county website
Monthly payment
Est. payment
Payment breakdown
Explore the cost of this home by adjusting the details. Changes won't be saved.Climate risks
Neighborhood: Milbrook
Nearby schools
GreatSchools rating
- 10/10Masonboro Elementary SchoolGrades: K-5Distance: 0.1 mi
- 6/10Roland-Grise Middle SchoolGrades: 6-8Distance: 2.3 mi
- 6/10John T Hoggard HighGrades: 9-12Distance: 2.1 mi
Schools provided by the listing agent
- Elementary: Masonboro Elementary
- Middle: Myrtle Grove
- High: Hoggard
Source: Hive MLS. This data may not be complete. We recommend contacting the local school district to confirm school assignments for this home.
- $397,4004 bd2 ba1.7k sqft107 Ike Dr, Wilmington, NC 28409Off Market
- $432,2003 bd2 ba1.8k sqft108 Mamie Ct, Wilmington, NC 28409Off Market
- $438,7003 bd2 ba1.7k sqft106 Mamie Ct, Wilmington, NC 28409Off Market
- $403,2003 bd2 ba1.8k sqft205 Kelly Rd, Wilmington, NC 28409Off Market
- $399,5003 bd2 ba1.5k sqft128 Kelly Rd, Wilmington, NC 28409Off Market
- $445,0003 bd2 ba1.4k sqft124 Kelly Rd, Wilmington, NC 28409Sold
- $380,8003 bd2 ba1.3k sqft204 Kelly Rd, Wilmington, NC 28409Off Market
- $463,9004 bd2 ba1.7k sqft120 Kelly Rd, Wilmington, NC 28409Off Market
A local agent can set up tours, give advice and negotiate with sellers.
A local lender can help you make sure your offer is ready when you are.
Similar homes
- $384,9003 bd3 ba1.9k sqft117 Georgetown Road, Wilmington, NC 28409For Sale

 MLS ID #100592139, Christopher W Spivey, Keller Williams Innovate-Wilmington. Hive MLS
 - $400,0003 bd3 ba2.2k sqft3622 Sutton Drive, Wilmington, NC 28409For Sale
 MLS ID #100575167, Team KBT Realty, Keller Williams Innovate-KBT. Hive MLS
 - $510,0004 bd3 ba1.7k sqft3110 Tottenham Court, Wilmington, NC 28409For Sale
 MLS ID #100586367, Cassie L Iventosch, The Saltwater Agency LLC. Hive MLS
 - $425,0003 bd2 ba1.4k sqft326 Shamrock Drive, Wilmington, NC 28409For Sale
 MLS ID #100583145, Bobby Price, Keller Williams Innovate-Pleasure Island. Hive MLS
 - $450,0003 bd2 ba1.6k sqft5506 Andover Road, Wilmington, NC 28403For SaleMLS ID #100592369, James J O'Neal, Intracoastal Realty Corporation. Hive MLS
- $544,5004 bd3 ba2.1k sqft102 Chelsea Lane, Wilmington, NC 28409For SaleMLS ID #100587511, Carla D Lewis, Intracoastal Realty Corporation. Hive MLS
- $479,0002 bd2 ba2.1k sqft412 Dogwood Lane, Wilmington, NC 28409For SaleMLS ID #100586872, The Summers Real Estate Team, Keller Williams Innovate-Wilmington. Hive MLS
- $482,9003 bd2 ba1.3k sqft5314 Autumn Drive, Wilmington, NC 28409For SaleMLS ID #100584146, Kevin D Harrell, Harrell & Company, LLC. Hive MLS
- $505,0003 bd2 ba1.8k sqft101 N Channel Haven Drive, Wilmington, NC 28409For SaleMLS ID #100590069, Tyler N Broughton, Prosper Real Estate. Hive MLS
- $435,0003 bd2 ba1.7k sqft131 Ridgeway Drive, Wilmington, NC 28409For SaleMLS ID #100529012, Mary Perry, Carolina Modern Realty. Hive MLS
- $575,0005 bd4 ba3k sqft101 Doughton Road, Wilmington, NC 28409For SaleMLS ID #100571679, Michael G Rheel, Berkshire Hathaway HomeServices Carolina Premier Properties. Hive MLS
- $439,0004 bd3 ba2.1k sqft211 Estuary Court, Winnabow, NC 28479For SaleMLS ID #100593150, Danielle Gillespie, Carolina One Properties Inc.. Hive MLS
- $599,0004 bd4 ba2.8k sqft230 Greenwich Lane, Wilmington, NC 28409For SaleMLS ID #100572628, Caylin V Hawkins, Berkshire Hathaway HomeServices Carolina Premier Properties. Hive MLS
- $475,0003 bd2 ba1.4k sqft212 Wood Dale Drive, Wilmington, NC 28403For SaleMLS ID #100587474, English Seward Real Estate Group, Berkshire Hathaway HomeServices Carolina Premier Properties. Hive MLS
- $525,0004 bd2 ba2.1k sqft4924 Oleander Drive, Wilmington, NC 28403For SaleMLS ID #100582541, Brandon W Cox, REAL Broker LLC. Hive MLS
- $425,0003 bd3 ba1.8k sqft110 Jeb Stuart Drive, Wilmington, NC 28412For SaleMLS ID #100564742, Connor Sterphone, Coldwell Banker Sea Coast Advantage. Hive MLS
- $415,0003 bd2 ba1.3k sqft501 Robert E Lee Drive, Wilmington, NC 28412For SaleMLS ID #100579263, Kyle B Stone, Berkshire Hathaway HomeServices Carolina Premier Properties. Hive MLS
- $--3 bd2 ba1.6k sqft4801 Salix Dr, Wilmington, NC 28412AuctionServiceLink Auction
- $--3 bd2 ba1.6k sqft6713 Hailsham Dr, Wilmington, NC 28412AuctionServiceLink Auction
- $350,0003 bd2 ba1.4k sqft341 Lancaster Road, Wilmington, NC 28409For SaleMLS ID #100567624, Gerardo J Andrade, STA Realty LLC. Hive MLS
