A truly rare offering, this property allows you to live just minutes from Historic Downtown Wilmington while being completely immersed in your own private 291-acre conservation preserve along the Cape Fear River. This remarkable sanctuary offers sweeping, ever-changing views of the river and its winding tributaries, creating a daily connection to the rhythms of nature. Wake to the sights and sounds of a thriving ecosystem, where fish move through the waterways, waterfowl and migratory birds glide overhead, and native wildlife like wild turkeys and otters share the protected wetlands and forests. Nestled among mature hardwoods and native plant life, the elevated two-level home is thoughtfully designed to blend into its surroundings. This environmentally conscious residence offers a peaceful lifestyle, featuring energy-efficient building materials, a rainwater collection system, solar/photovoltaic power, and other eco-friendly innovations that honor the land. The 2,335-square-foot open floor plan provides flexible living and working spaces bathed in natural light that highlights the home's architectural details. Expansive windows and private vantage points invite you to fully experience the breathtaking natural scenery from every angle. Protected by conservation easements, this extraordinary property ensures the lasting beauty of its landscape for generations to come. Despite its absolute seclusion, downtown Wilmington, local beaches, shopping, dining, and the arts are all just minutes away.
For sale
$1,550,000
1801 Us Highway 421, Wilmington, NC 28401
2beds
2,335sqft
:
Get pre-qualified$8,529/mo
Single Family Residence
Built in 2009
291.32 Acres Lot
$1,528,300 Zestimate®
$664/sqft
$-- HOA
What's special
Energy-efficient building materialsElevated two-level homeRainwater collection system
- 10 days |
- 318 |
- 16 |
Zillow last checked:
Listing updated:
Listed by:
Jeffrey G Hovis 910-512-2205,
Intracoastal Realty Corporation,
Sky Grainger 910-833-2546,
Intracoastal Realty Corporation
Source: Hive MLS,MLS#: 100593529 Originating MLS: Cape Fear Realtors MLS, Inc.
Originating MLS: Cape Fear Realtors MLS, Inc.Facts & features
Interior
Bedrooms & bathrooms
- Bedrooms: 2
- Bathrooms: 2
- Full bathrooms: 2
Rooms
- Room types: Other, Studio, Bedroom 1, Bedroom 2
Bedroom 1
- Description: This includes open space that has been subtracted
- Level: Second
- Dimensions: 22.9 x 22.9
Bedroom 2
- Description: This includes open space that has been subtracted
- Level: Second
- Dimensions: 22.9 x 22.9
Other
- Description: Living-Kitchen Area
- Level: First
- Dimensions: 22.9 x 22.9
Other
- Description: Studio-Alternate Space
- Level: First
- Dimensions: 22.9 x 22.9
Heating
- Other, Heat Pump, Active Solar, Electric, Solar
Cooling
- Heat Pump
Appliances
- Included: See Remarks, Washer, Refrigerator, Dryer, ENERGY STAR Qualified Appliances
- Laundry: Dryer Hookup, Washer Hookup
Features
- High Ceilings, Ceiling Fan(s), Pantry
- Flooring: Wood, See Remarks
- Windows: Storm Window(s), Thermal Windows
- Basement: None
- Attic: None
Interior area
- Total structure area: 2,335
- Total interior livable area: 2,335 sqft
Property
Parking
- Parking features: Off Street, On Site
Accessibility
- Accessibility features: None
Features
- Levels: Two
- Patio & porch: Covered, Porch, Screened
- Fencing: None
- Has view: Yes
- View description: Marsh, River
- Has water view: Yes
- Water view: Marsh,River
- Waterfront features: Deeded Water Access, Deeded Water Rights, Waterfront, Marsh Front
- Frontage type: River,Marsh Front
Lot
- Size: 291.32 Acres
- Features: See Remarks, Deeded Water Access, Deeded Water Rights, Deeded Waterfront
Details
- Additional structures: See Remarks
- Parcel number: R04000001021000
- Zoning: I-2
- Special conditions: Standard
Construction
Type & style
- Home type: SingleFamily
- Property subtype: Single Family Residence
Materials
- Steel Siding, Wood Frame
- Foundation: Other, Pilings
- Roof: Metal
Condition
- New construction: No
- Year built: 2009
Utilities & green energy
- Sewer: Septic Tank
- Utilities for property: Other, See Remarks
Community & HOA
Community
- Subdivision: Not In Subdivision
HOA
- Has HOA: No
- Amenities included: None
Location
- Region: Wilmington
Financial & listing details
- Price per square foot: $664/sqft
- Tax assessed value: $730,700
- Annual tax amount: $2,886
- Date on market: 8/3/2026
- Cumulative days on market: 10 days
- Listing agreement: Exclusive Right To Sell
- Listing terms: Cash,Conventional
Estimated market value
$1,528,300
$1.45M - $1.60M
$2,589/mo
Price history
| Date | Event | Price |
|---|---|---|
| 8/3/2026 | Listed for sale | $1,550,000-6.1%$664/sqft |
Source:  Hive MLS #100593529 Report a problem Hive MLS #100593529 Report a problem | ||
| 7/2/2026 | Listing removed | $1,650,000$707/sqft |
Source: Hive MLS #100552771 Report a problem | ||
| 2/4/2026 | Listed for sale | $1,650,000$707/sqft |
Source: Hive MLS #100552771 Report a problem | ||
| 1/1/2026 | Listing removed | $1,650,000$707/sqft |
Source: Hive MLS #100497530 Report a problem | ||
| 3/28/2025 | Listed for sale | $1,650,000-8.1%$707/sqft |
Source: Hive MLS #100497530 Report a problem | ||
| 2/24/2025 | Listing removed | $1,795,000$769/sqft |
Source: Hive MLS #100458266 Report a problem | ||
| 7/30/2024 | Listed for sale | $1,795,000+44775%$769/sqft |
Source: Hive MLS #100458266 Report a problem | ||
| 11/1/2004 | Sold | $4,000$2/sqft |
Source: Agent Provided Report a problem | ||
Public tax history
| Year | Property taxes | Tax assessment |
|---|---|---|
| 2025 | $2,886 +48.4% | $730,700 +109.2% |
| 2024 | $1,945 +0.5% | $349,200 |
| 2023 | $1,935 -0.9% | $349,200 |
| 2022 | $1,953 +0.9% | $349,200 |
| 2021 | $1,936 +17.2% | $349,200 +33.7% |
| 2020 | $1,651 | $261,100 |
| 2019 | $1,651 | $261,100 |
| 2018 | $1,651 | $261,100 |
| 2017 | $1,651 -5.7% | $261,100 +3.3% |
| 2016 | $1,751 +7.6% | $252,700 |
| 2015 | $1,627 +1.7% | $252,700 |
| 2014 | $1,600 | $252,700 |
Find assessor info on the county website
Monthly payment
Est. payment
Payment breakdown
Explore the cost of this home by adjusting the details. Changes won't be saved.Climate risks
Neighborhood: 28401
Nearby schools
GreatSchools rating
- 8/10The International School at GregoryGrades: K-8Distance: 2.1 mi
- 6/10Williston MiddleGrades: 6-8Distance: 2.1 mi
- 3/10New Hanover HighGrades: 9-12Distance: 2 mi
Schools provided by the listing agent
- Elementary: Snipes
- Middle: Williston
- High: New Hanover
Source: Hive MLS. This data may not be complete. We recommend contacting the local school district to confirm school assignments for this home.
- $130,3001.41 acres1857 Us Highway 421 N, Wilmington, NC 28401Off Market
- $284,200-- bd-- ba-- sqft1855 Us Highway 421 N, Wilmington, NC 28401Off Market
- $159,800-- bd-- ba-- sqft1865 Us Highway 421 N, Wilmington, NC 28401Off Market
- $1,267,3002.67 acres1495 Point Harbor Rd, Wilmington, NC 28401Off Market
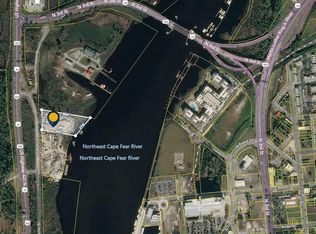
- $11,40048.12 acres1920 Us Highway 421 N, Wilmington, NC 28401Off Market
- $3,40014.25 acres1920 Us Highway 421 N, Wilmington, NC 28401Off Market
- $2,457,700-- bd-- ba-- sqft1209 Us Highway 421 N, Wilmington, NC 28401Off Market
- $1,520,00011.42 acres1450 Point Harbor Rd, Wilmington, NC 28401Sold
A local agent can set up tours, give advice and negotiate with sellers.
A local lender can help you make sure your offer is ready when you are.
Similar homes
- $950,0003 bd3 ba2.3k sqft1988 W Lake Shore Drive, Wilmington, NC 28401For Sale

 MLS ID #100572479, Diane M Castro-Perez, Coldwell Banker Sea Coast Advantage-Hampstead. Hive MLS
 - $1,160,0003 bd3 ba2.9k sqft306 S 4th Street, Wilmington, NC 28401For Sale
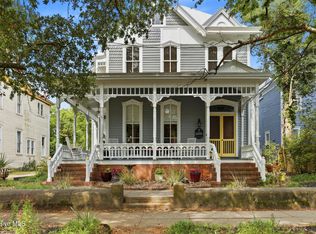 MLS ID #100573726, Atlantic Edge Partners, Intracoastal Realty Corporation. Hive MLS
 - $860,0003 bd2 ba1.8k sqft123 Laurel Drive, Wilmington, NC 28401For Sale
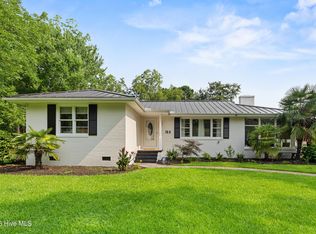 MLS ID #100589884, Demiya Long, Fathom Realty NC LLC. Hive MLS
 - $829,0003 bd5 ba2.9k sqft317 Bladen Street, Wilmington, NC 28401For Sale
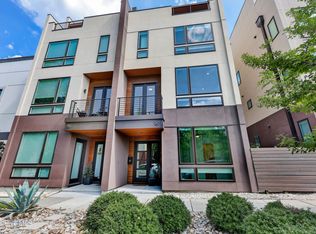 MLS ID #100594815, David Eggleston, Intracoastal Realty Corporation. Hive MLS
 - $1,549,0003 bd3 ba3k sqft1702 Landfall Drive, Wilmington, NC 28405For SaleMLS ID #100571277, Amy J Neathery, Ivester Jackson Christie's. Hive MLS
- $1,599,9993 bd4 ba3k sqft303 Botany Bay Place, Wilmington, NC 28412For SaleMLS ID #100592764, Holly Perez, United Real Estate Coastal Carolina. Hive MLS
- $1,950,0004 bd4 ba2.7k sqft1520 River Road SE, Winnabow, NC 28479For SaleMLS ID #100592905, Chris Lacoe, Wicker Properties of the Carolinas, Inc.. Hive MLS
- $1,549,0004 bd3 ba2.6k sqft907 Radnor Road, Wilmington, NC 28409For SaleMLS ID #100572632, Jeffrey J Humphrey, BlueCoast Realty Corporation. Hive MLS
- $799,9003 bd3 ba1.7k sqft2208 Carlton Avenue, Wilmington, NC 28403For SaleMLS ID #100593376, The Domenico Grillo Real Estate Team, Keller Williams Innovate-Wilmington. Hive MLS
- $1,075,0003 bd3 ba2.2k sqft2514 Mimosa Place, Wilmington, NC 28403For SaleMLS ID #100592985, Rainey E Wallace, Intracoastal Realty Corporation. Hive MLS
- $850,0005 bd4 ba3k sqft1210 Essex Drive, Wilmington, NC 28403For SaleMLS ID #100594491, Brett Knowles, Coldwell Banker Sea Coast Advantage. Hive MLS
- $1,575,0003 bd2 ba1.7k sqft765 George II Highway SE, Winnabow, NC 28479For SaleMLS ID #100551454, Lorri B Shipston, Intracoastal Realty Corporation. Hive MLS
- $1,395,0003 bd4 ba3.2k sqft3623 White Cliffs Drive, Castle Hayne, NC 28429For SaleMLS ID #100537011, Michelle Clark-Bradley, Intracoastal Realty Corporation. Hive MLS
- $989,0004 bd4 ba2.9k sqft1636 Osprey Cove Court, Wilmington, NC 28401For SaleMLS ID #100585653, Christian A Cardamone, Aloha Wilmington Real Estate. Hive MLS
- $849,0004 bd4 ba3.4k sqft1041 Golden Sands Way, Leland, NC 28451For SaleMLS ID #100594845, Victor R Rosado, Coldwell Banker Sea Coast Advantage. Hive MLS
- $1,650,0003 bd3 ba3.2k sqft410 Whitebridge Road, Hampstead, NC 28443For SaleMLS ID #100570615, Living By the Coast Realty Group, RE/MAX Executive. Hive MLS
- $839,0003 bd3 ba3.1k sqft8343 Compass Pointe East Wynd NE, Leland, NC 28451For SaleMLS ID #100595086, L. Craig C Yarboro, Berkshire Hathaway HomeServices Carolina Premier Properties. Hive MLS
- $1,250,0003 bd4 ba2.4k sqft(Undisclosed Address), Castle Hayne, NC 28429For SaleMLS ID #100571095, Dawn J Berard, Sold Buy the Sea Realty. Hive MLS
- $1,050,0004 bd3 ba2.6k sqft2317 Waverly Drive, Wilmington, NC 28403For SaleMLS ID #100574234, Tidal Realty Partners, REAL Broker LLC. Hive MLS
- $1,048,9994 bd3 ba2.6k sqft142 Foxwood Lane, Wilmington, NC 28409For SaleMLS ID #100557041, Beatty Pittman Real Estate Team LLC, Intracoastal Realty Corporation. Hive MLS
