Rare chance to own 33 acres on the river in Brunswick County - ideal for transforming the existing home into a private estate property or developing the surrounding acreage. The nearly 2,800-square-foot residence features 4 bedrooms and 4 baths, with custom woodwork and craftsmanship. Throughout the home, quartz countertops lend a timeless sophistication. All appliances convey; furnishings are negotiable; and the home's three-bay garage provides ample parking and storage for an estate-scale lifestyle.
Outdoors, a broad deck overlooks the grounds, complemented by an above-ground pool, inviting hot tub, and multiple gathering spaces designed for effortless entertaining. All patio furniture conveys..
A separate garage hosts a workshop and storage rooms with a full bath, 50-amp camper service, and a brand-new lift station.
The south side of the property offers potential for an additional driveway already approved by DOT, enhancing future access flexibility.
A rare blend of wooded seclusion and riverfront access--an estate setting with remarkable potential.
For sale
$1,950,000
1520 River Road SE, Winnabow, NC 28479
4beds
2,786sqft
Single Family Residence
Built in 1990
36.14 Acres Lot
$1,807,100 Zestimate®
$700/sqft
$-- HOA
What's special
Above-ground poolCustom woodwork and craftsmanshipBrand-new lift stationPatio furniture conveysInviting hot tubAll appliances convey
- 57 days
- 616
- 22
Zillow last checked:
Listing updated:
Listed by:
Chris Lacoe 910-340-1514,
Wicker Properties of the Carolinas, Inc.
Source: Hive MLS,MLS#: 100592905 Originating MLS: Cape Fear Realtors MLS, Inc.
Originating MLS: Cape Fear Realtors MLS, Inc.Facts & features
Interior
Bedrooms & bathrooms
- Bedrooms: 4
- Bathrooms: 4
- Full bathrooms: 3
- 1/2 bathrooms: 1
Rooms
- Room types: Living Room, Dining Room, Breakfast Nook, Other, Master Bedroom, Laundry, Bedroom 2, Bedroom 3, Bedroom 4, Bonus Room
Primary bedroom
- Level: First
- Dimensions: 15 x 13
Bedroom 2
- Level: First
- Dimensions: 15 x 11
Bedroom 3
- Level: First
- Dimensions: 13 x 11
Bedroom 4
- Level: Second
- Dimensions: 15 x 12
Bonus room
- Dimensions: 25 x 12
Breakfast nook
- Level: First
- Dimensions: 12 x 7
Dining room
- Level: First
- Dimensions: 12 x 12
Kitchen
- Level: First
- Dimensions: 12 x 12
Laundry
- Level: First
- Dimensions: 13 x 6
Living room
- Level: First
- Dimensions: 19 x 13
Other
- Level: First
- Dimensions: 15 x 9
Heating
- Electric, Forced Air
Cooling
- Other, Central Air
Appliances
- Included: Built-In Microwave, Washer, Refrigerator, Dryer, Dishwasher, Electric Range
- Laundry: Laundry Room
Features
- Master Downstairs, Mud Room, Kitchen Island, Ceiling Fan(s), Hot Tub, Pantry, Walk-in Shower, Blinds/Shades, Eat-in Kitchen
- Has fireplace: No
Interior area
- Total structure area: 2,786
- Total interior livable area: 2,786 sqft
Property
Parking
- Total spaces: 5
- Parking features: Garage Faces Side, Attached, Detached, On Site
- Attached garage spaces: 5
Features
- Levels: Two
- Patio & porch: Deck
- Pool features: Above Ground, Pool/Spa Combo
- Fencing: None
- Has view: Yes
- View description: See Remarks
- Waterfront features: Waterfront
- Frontage type: River
Lot
- Size: 36.14 Acres
- Dimensions: 6,996' x 225'
- Features: Wetlands, Deeded Waterfront
Details
- Additional structures: Fountain, Second Garage, Storage, Workshop
- Parcel number: 0590000702
- Zoning: Co-R-7500
- Special conditions: Standard
Construction
Type & style
- Home type: SingleFamily
- Property subtype: Single Family Residence
Materials
- Brick, Wood Frame
- Foundation: Crawl Space
- Roof: Shingle
Condition
- New construction: No
- Year built: 1990
Utilities & green energy
- Sewer: Public Sewer
- Water: Public
- Utilities for property: Sewer Connected, Water Connected
Community & HOA
Community
- Subdivision: Other
HOA
- Has HOA: No
Location
- Region: Winnabow
Financial & listing details
- Price per square foot: $700/sqft
- Tax assessed value: $437,010
- Annual tax amount: $1,894
- Date on market: 7/31/2026
- Cumulative days on market: 57 days
- Listing agreement: Exclusive Right To Sell
- Listing terms: Cash,Conventional,FHA
Estimated market value
$1,807,100
$1.72M - $1.90M
$2,909/mo
Price history
| Date | Event | Price |
|---|---|---|
| 7/31/2026 | Listed for sale | $1,950,000+387.5%$700/sqft |
Source:  Hive MLS #100592905 Report a problem Hive MLS #100592905 Report a problem | ||
| 5/13/2016 | Sold | $400,000-20%$144/sqft |
Source: Hive MLS #30525261 Report a problem | ||
| 4/9/2016 | Pending sale | $499,900$179/sqft |
Source: CENTURY 21 Sweyer & Associates #30525261 Report a problem | ||
| 8/29/2015 | Listed for sale | $499,900$179/sqft |
Source: CENTURY 21 Sweyer & Associates #525261 Report a problem | ||
| 7/20/2015 | Listing removed | $499,900$179/sqft |
Source: CENTURY 21 Sweyer & Associates #525261 Report a problem | ||
| 7/15/2015 | Listed for sale | $499,900$179/sqft |
Source: CENTURY 21 Sweyer & Associates #525261 Report a problem | ||
Public tax history
| Year | Property taxes | Tax assessment |
|---|---|---|
| 2025 | $1,895 | $437,010 |
| 2024 | $1,895 +1.9% | $437,010 +2.4% |
| 2023 | $1,860 | $426,760 +15.4% |
| 2022 | -- | $369,870 |
| 2021 | -- | $369,870 |
| 2020 | $2,124 +1.4% | $369,870 |
| 2019 | $2,094 +28.7% | $369,870 +367.9% |
| 2018 | $1,627 +3.2% | $79,050 |
| 2017 | $1,577 | $79,050 |
| 2016 | $1,577 | $79,050 -72.2% |
| 2015 | $1,577 -8.7% | $283,920 -17.8% |
| 2014 | $1,728 | $345,245 |
| 2013 | -- | -- |
| 2012 | -- | -- |
| 2011 | -- | -- |
| 2010 | -- | -- |
| 2009 | -- | -- |
| 2008 | -- | -- |
| 2007 | -- | -- |
| 2006 | -- | -- |
| 2005 | -- | -- |
| 2004 | -- | -- |
| 2003 | -- | -- |
| 2002 | -- | -- |
| 2001 | -- | -- |
| 2000 | -- | -- |
Find assessor info on the county website
Monthly payment
Est. payment
Payment breakdown
Explore the cost of this home by adjusting the details. Changes won't be saved.Climate risks
Neighborhood: 28479
Nearby schools
Schools provided by the listing agent
- Elementary: Belville
- Middle: Leland
- High: North Brunswick
Source: Hive MLS. This data may not be complete. We recommend contacting the local school district to confirm school assignments for this home.
Similar homes
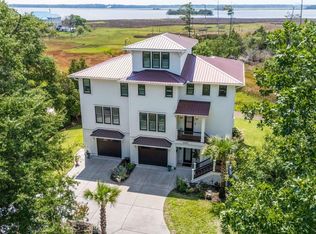
- $1,950,0004 bd5 ba2.6k sqft248 Windy Hills Drive, Wilmington, NC 28409For Sale

 MLS ID #100599643, Patrick A Alderson, Flat Fee Realty and Management LLC. Hive MLS
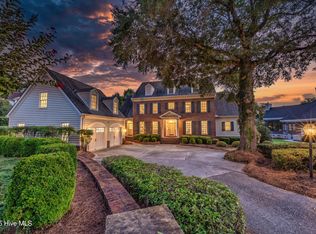
 - $1,790,0003 bd3 ba2.5k sqft7200 Airlie Place, Wilmington, NC 28403For Sale
 MLS ID #100598599, Barbara R Pugh, Coldwell Banker Sea Coast Advantage. Hive MLS
 - $1,750,0003 bd4 ba4k sqft6420 River Vista Drive, Wilmington, NC 28412For Sale
 MLS ID #100587974, Brett Knowles, Coldwell Banker Sea Coast Advantage. Hive MLS
 - $1,674,9004 bd5 ba3.8k sqft1431 Quadrant Circle, Wilmington, NC 28405For Sale
 MLS ID #100601241, Maureen M Robison, Intracoastal Realty Corporation. Hive MLS
 - $1,599,9993 bd4 ba3k sqft303 Botany Bay Place, Wilmington, NC 28412For SaleMLS ID #100592764, Holly Perez, United Real Estate Coastal Carolina. Hive MLS
- $1,875,0004 bd4 ba2.6k sqft517 Canal Drive, Carolina Beach, NC 28428For SaleMLS ID #100595846, Jaci H Ponzoni, Coldwell Banker Sea Coast Advantage-CB. Hive MLS
- $1,425,0004 bd4 ba3.1k sqft1633 Pembroke Jones Drive, Wilmington, NC 28405For SaleMLS ID #100601138, Ashley B Garner, Intracoastal Realty Corporation. Hive MLS
- $1,275,0004 bd4 ba2.9k sqft133 Loder Avenue, Wilmington, NC 28409For SaleMLS ID #100600301, Christina Whalen, Intracoastal Realty Corporation. Hive MLS
- $1,275,0004 bd3 ba3.4k sqft6332 Marywood Drive, Wilmington, NC 28409For SaleMLS ID #100600897, Jim C Ring, Jim Ring Realty. Hive MLS
- $2,700,0004 bd4 ba3.6k sqft212 Elmhurst Road, Wilmington, NC 28411For SaleMLS ID #100592288, Caroline Dugas, Living Seaside Realty Group. Hive MLS
- $995,0004 bd3 ba3.8k sqft4216 Cobleskill Drive, Leland, NC 28451For SaleMLS ID #100591246, Jerry L Helms, Brunswick Forest Realty, LLC. Hive MLS
- $1,950,0007 bd7 ba3.6k sqft636 & 644 S Third Avenue, Kure Beach, NC 28449For SaleMLS ID #100565968, Travis Sherry, Fathom Realty NC LLC. Hive MLS
- $2,398,0004 bd4 ba3.7k sqft801 Oyster Landing, Wilmington, NC 28405For SaleMLS ID #100587321, Carla D Lewis, Intracoastal Realty Corporation. Hive MLS
- $2,185,0003 bd3 ba3k sqft1523 Shepard Road SE, Southport, NC 28461For SaleMLS ID #100580743, Linda M Pukenas, Sea Glass Realty LLC. Hive MLS
- $1,795,0004 bd5 ba4k sqft1401 Regatta Drive, Wilmington, NC 28405For SaleMLS ID #100552340, Tidewater Property Group, Intracoastal Realty Corporation. Hive MLS
- $975,0003 bd4 ba3.3k sqft1507 Cape Fear National Drive, Leland, NC 28451For SaleMLS ID #100596044, Jennifer Bullock Team, RE/MAX Executive. Hive MLS
- $1,150,0005 bd4 ba4k sqft2301 Parham Drive, Wilmington, NC 28403For SaleMLS ID #100565005, Neil Leonard, Berkshire Hathaway HomeServices Carolina Premier Properties. Hive MLS
- $1,750,0003 bd3 ba2.9k sqft345 Dogwood Lane, Hampstead, NC 28443For SaleMLS ID #100601660, Demetria L Padgett, eXp Realty. Hive MLS
- $2,299,5005 bd6 ba3.8k sqft6412 Westport Drive, Wilmington, NC 28409For SaleMLS ID #100555228, The Rising Tide Team, Intracoastal Realty Corporation. Hive MLS
- $1,550,0007 bd5 ba4.1k sqft1615 Airlie Forest Court, Wilmington, NC 28403For SaleMLS ID #100591353, Clark S Shay, Keller Williams Innovate-Wilmington. Hive MLS
