All-Brick home with Saltwater Pool in Gated Banyan Bay | Brunswick Forest Lock-and-Leave Living in Leland, NC
Heated saltwater pool, all-brick construction, and yard maintenance included. This lightly lived-in Logan Homes second home is ready to be your full-time oasis in gated Banyan Bay, a private enclave inside Brunswick Forest, one of Leland's premier master-planned communities.
Offering 3,767 heated sq ft with up to 5 bedrooms, the main level lives easy with engineered hand-scraped hardwoods, crown molding, a tray ceiling, surround sound, and a bar with beverage fridge. The kitchen opens to breakfast dining and the living room, with sliders leading to a heated and cooled four-season room with automated shutters. Step out to the private fenced backyard backing to a natural reserve, with the heated saltwater pool and patio at the center of it all.
The primary suite offers direct four-season room access, two walk-in closets, a tiled walk-in shower with glass, and a garden tub. A flex office with en-suite works as a guest room, and the upstairs bonus suite has its own bath and HVAC control.
Built for low-maintenance, lock-and-leave living: whole-home generator, blackout shades, water heater recirculator, radiant barrier sheathing, walk-in attic, extra storage off the laundry, and an oversized garage. Termite bond in place. All appliances convey, including the both refrigerators & Speed Queen washer/ dryer.
HOA covers lawn care, gated access, and private roads, plus full Brunswick Forest amenities: pools, fitness centers, trails, and more. Golfers will appreciate Cape Fear National, a private course with club membership available separately. All just minutes from downtown Wilmington and the Brunswick County beaches.
For sale
$1,029,000
4057 Batik Court, Leland, NC 28451
5beds
3,767sqft
Single Family Residence
Built in 2018
0.34 Acres Lot
$995,000 Zestimate®
$273/sqft
$429/mo HOA
What's special
All-brick constructionBlackout shadesTray ceilingCrown moldingEngineered hand-scraped hardwoodsSurround soundOversized garage
- 6 days
- 276
- 19
Likely to sell faster than
Zillow last checked:
Listing updated:
Listed by:
Jennifer L Young 910-547-2106,
Nest Realty
Source: Hive MLS,MLS#: 100611341 Originating MLS: Cape Fear Realtors MLS, Inc.
Facts & features
Interior
Bedrooms & bathrooms
- Bedrooms: 5
- Bathrooms: 5
- Full bathrooms: 4
- 1/2 bathrooms: 1
Rooms
- Room types: Master Bedroom, Bedroom 2, Bedroom 3, Bedroom 4, Fnshd Room over Garage, Living Room, Dining Room, Breakfast Nook, Sunroom, Laundry, Utility Room
Primary bedroom
- Level: Main
- Dimensions: 19 x 14
Bedroom 2
- Level: Main
- Dimensions: 12.7 x 12
Bedroom 3
- Level: Main
- Dimensions: 12.7 x 12
Bedroom 4
- Dimensions: 14 x 12.7
Breakfast nook
- Level: Main
- Dimensions: 15 x 9.5
Dining room
- Level: Main
- Dimensions: 14 x 13
Other
- Description: Bed 5
- Level: Second
- Dimensions: 22.5 x 18.7
Kitchen
- Level: Main
- Dimensions: 12.2 x 14.11
Laundry
- Level: Main
- Dimensions: 9.5 x 5.5
Living room
- Level: Main
- Dimensions: 20 x 18.5
Sunroom
- Level: Main
- Dimensions: 35 x 10
Utility room
- Description: finished storage off laundry
- Level: Main
- Dimensions: 10.5 x 8
Heating
- Fireplace(s), Electric, Forced Air, Heat Pump, Zoned
Cooling
- Central Air, Zoned
Appliances
- Included: Vented Exhaust Fan, Mini Refrigerator, Built-In Microwave, Built-In Electric Oven, Washer, Self Cleaning Oven, Refrigerator, Dryer, Disposal, Dishwasher, Convection Oven, ENERGY STAR Qualified Appliances, Cooktop
- Laundry: Dryer Hookup, Washer Hookup, Laundry Room
Features
- Sound System, Master Downstairs, Walk-in Closet(s), Tray Ceiling(s), High Ceilings, Entrance Foyer, Solid Surface, Whole-Home Generator, Generator Plug, Bookcases, Kitchen Island, Ceiling Fan(s), Pantry, Walk-in Shower, Blinds/Shades, Built-in Features, Dry Bar, Gas Log, Smart Thermostat, Surround Sound, Walk-In Closet(s)
- Flooring: Carpet, Tile, Wood
- Basement: None
- Attic: Floored,Walk-In
- Has fireplace: Yes
- Fireplace features: Gas Log
Interior area
- Total structure area: 3,767
- Total interior livable area: 3,767 sqft
Video & virtual tour
Property
Parking
- Total spaces: 2
- Parking features: Additional Parking, Off Street, Paved
- Attached garage spaces: 2
Accessibility
- Accessibility features: Accessible Common Area, Central Living Area, Smart Technology, Standby Generator
Features
- Levels: Two
- Patio & porch: Enclosed, Patio, Porch, Screened, See Remarks, Glass Enclosed
- Exterior features: Irrigation System, Gas Grill, Cluster Mailboxes
- Has private pool: Yes
- Pool features: In Ground, See Remarks, Private
- Fencing: Metal/Ornamental,Full,Back Yard
- View description: None
- Waterfront features: None
- Frontage type: See Remarks
Lot
- Size: 0.34 Acres
- Dimensions: 85 x 150
- Features: Landscaped, Recreation Nearby, Shopping Nearby, Sprinklers in Front, Sprinklers in Rear, Subdivided
Details
- Parcel number: 058nh002
- Zoning: Le-Pud
- Special conditions: Standard
- Other equipment: Generator
Construction
Type & style
- Home type: SingleFamily
- Property subtype: Single Family Residence
Materials
- Brick, Wood Frame
- Foundation: Raised, Slab
- Roof: Architectural Shingle
Condition
- New construction: No
- Year built: 2018
Utilities & green energy
- Sewer: Public Sewer
- Water: Public
- Utilities for property: Natural Gas Connected, Sewer Connected, Underground Utilities, Water Connected
Green energy
- Energy efficient items: Thermostat
Community & HOA
Community
- Security: Smoke Detector(s)
- Subdivision: Brunswick Forest
HOA
- Has HOA: Yes
- Amenities included: Clubhouse, Pool, Fitness Center, Gated, Golf Course, Indoor Pool, Jogging Path, Maintenance Common Areas, Maintenance Grounds, Maintenance Roads, Management, Meeting Room, Party Room, Pickleball, Picnic Area, Restaurant, Sidewalks, Street Lights, Tennis Court(s), Trail(s)
- HOA fee: $1,750 annually
- HOA name: Brunswick Forest Master HOA
- HOA phone: 910-202-9890
- Second HOA fee: $3,400 annually
- Second HOA name: Bayan Bay HOA
Location
- Region: Leland
Financial & listing details
- Price per square foot: $273/sqft
- Tax assessed value: $770,110
- Annual tax amount: $5,159
- Date on market: 10/20/2026
- Cumulative days on market: 4 days
- Listing agreement: Exclusive Right To Sell
- Listing terms: Cash,Conventional,FHA,VA Loan
- Road surface type: Paved
Estimated market value
$995,000
$945,000 - $1.04M
$3,409/mo
Price history
| Date | Event | Price |
|---|---|---|
| 10/20/2026 | Listed for sale | $1,029,000+104%$273/sqft |
Source:  Hive MLS #100611341 Report a problem | ||
| 10/13/2020 | Sold | $504,500-30.6%$134/sqft |
Source: Public Record Report a problem | ||
| 12/7/2018 | Sold | $726,740$193/sqft |
Source: Hive MLS #100116570 Report a problem | ||
Public tax history
| Year | Property taxes | Tax assessment |
|---|---|---|
| 2025 | $5,313 +4.2% | $770,110 +4.7% |
| 2024 | $5,101 +6.1% | $735,410 |
| 2023 | $4,807 -11.9% | $735,410 +9% |
| 2022 | $5,454 -1.3% | $674,760 -1.4% |
| 2021 | $5,525 +5.2% | $684,360 |
| 2020 | $5,251 | $684,360 |
| 2019 | -- | $684,360 +418.5% |
| 2018 | $930 | $132,000 |
| 2017 | -- | $132,000 |
Find assessor info on the county website
Monthly payment
Est. payment
Payment breakdown
Explore the cost of this home by adjusting the details. Changes won't be saved.Climate risks
Neighborhood: 28451
Nearby schools
Schools provided by the listing agent
- Elementary: Town Creek
- Middle: Town Creek
- High: North Brunswick
Source: Hive MLS. This data may not be complete. We recommend contacting the local school district to confirm school assignments for this home.

Similar homes
- $1,040,0005 bd4 ba3.7k sqft3206 Calusa Cove, Leland, NC 28451For Sale
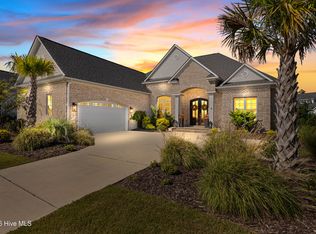
 MLS ID #100607708, Tory Kuehner Group, Compass Carolinas LLC. Hive MLS
- $950,0003 bd4 ba3.3k sqft1507 Cape Fear National Drive, Leland, NC 28451For Sale
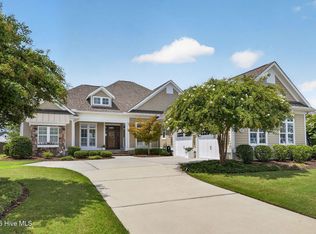 MLS ID #100596044, Jennifer Bullock Team, RE/MAX Executive. Hive MLS
- $1,059,0004 bd4 ba4.1k sqft1135 Water Lily Way, Leland, NC 28451For Sale
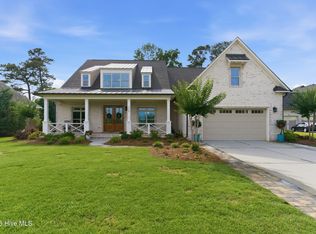 MLS ID #100580168, Debbie Hopper, Debbie Hopper Real Estate Group LLC. Hive MLS
- $1,290,0004 bd5 ba4.1k sqft1543 Cape Fear National Drive, Leland, NC 28451For Sale
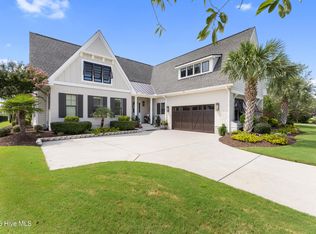 MLS ID #100600610, Jennifer L Young, Nest Realty. Hive MLS
- $789,9995 bd3 ba3.7k sqft1709 S Stillwood Drive, Leland, NC 28451For SaleMLS ID #100573659, Andra L Browning, Nest Realty. Hive MLS
- $685,0004 bd4 ba3.5k sqft4058 Druids Glen Drive, Leland, NC 28451For SaleMLS ID #100608226, Debby S Daigle, RE/MAX Essential. Hive MLS
- $1,025,0004 bd5 ba3.9k sqft2259 Compass Pointe South Wynd NE, Leland, NC 28451For SaleMLS ID #100585786, Jeanne L Gillies, Coldwell Banker Sea Coast Advantage-Leland. Hive MLS
- $927,5003 bd4 ba3.2k sqft9170 Crossbill Drive, Leland, NC 28451For SaleMLS ID #100608357, Laura L Betz, RE/MAX Essential. Hive MLS
- $679,0004 bd3 ba2.9k sqft5029 Stoney Point Drive, Leland, NC 28451For SaleMLS ID #100601512, Michael C Mabee, Coldwell Banker Sea Coast Advantage-Leland. Hive MLS
- $919,9004 bd3 ba3.7k sqft8812 Maple Ash Trail NE, Leland, NC 28451For SaleMLS ID #100570818, Wendy J Foster, Silver Coast Properties, LLC. Hive MLS
- $550,0004 bd3 ba2.6k sqft2209 Talmage Drive, Leland, NC 28451For SaleMLS ID #100609193, Debby S Daigle, RE/MAX Essential. Hive MLS
- $725,0003 bd4 ba2.7k sqft5110 Stoney Point Drive, Leland, NC 28451For SaleMLS ID #100599495, Jayne J Kipke, Southern Realty Advantage LLC. Hive MLS
- $675,0003 bd4 ba3.2k sqft6830 Campbells Ridge Drive SE, Leland, NC 28451For SaleMLS ID #100608830, Bradley Farrell, Nest Realty. Hive MLS
- $725,0004 bd3 ba2.9k sqft3069 Smeades Drive, Leland, NC 28451For SaleMLS ID #100573443, Marcia E McKenzie, RE/MAX Executive. Hive MLS
- $735,0004 bd3 ba3k sqft1124 Willow Pond Lane, Leland, NC 28451For SaleMLS ID #100605105, Taylor L Pulliam, Salt and Stone Property Group. Hive MLS
- $614,9004 bd3 ba2.7k sqft2709 Empie Drive, Leland, NC 28451For SaleMLS ID #100576947, Jerry L Helms, Brunswick Forest Realty, LLC. Hive MLS
- $999,0004 bd4 ba2.8k sqft3183 Moss Hammock Wynd, Southport, NC 28461For SaleMLS ID #100611146, Team Rosie and Denise, St James Properties LLC. Hive MLS
- $607,9504 bd3 ba2.6k sqft2965 Pullen Drive, Leland, NC 28451For SaleMLS ID #100596839, Michael W Braddock, The Braddock Group, LLC. Hive MLS
- $875,0004 bd4 ba3.4k sqft2364 Sugargrove Trail NE, Leland, NC 28451For SaleMLS ID #100601396, Crystal A Danford, Buy Coastal Real Estate. Hive MLS
- $625,0003 bd2 ba2.5k sqft2997 Pine Bloom Way, Leland, NC 28451For SaleMLS ID #100599709, Nolan D Payne, Carolina Plantations RE-Leland. Hive MLS
