Welcome to 6412 Westport Drive, an extraordinary residence in the prestigious and highly sought-after Westport community, tucked just off Greenville Loop Road. This exclusive waterfront enclave offers privacy, elegance, and a lifestyle defined by coastal sophistication. With deep water access and your own 30-foot boat slip, Westport embodies refined waterfront living at its finest.
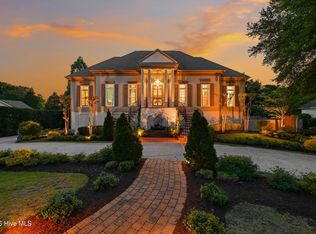
Impeccably renovated and architecturally refined, this modern masterpiece seamlessly blends timeless elegance with contemporary design. Anchored beneath a canopy of centuries-old live oaks, the home captivates from the moment you arrive. Inside, a soaring vaulted ceiling crowns the living room, illuminated by a striking Cloud chandelier that serves as a dramatic focal point and sets the tone for the thoughtfully curated interiors.
Every detail has been intentionally selected, creating seamless transitions and elevated design throughout. The chef's kitchen is both functional and stunning, appointed with premium Thermador, Miele, and Viking appliances, custom cabinetry, and finishes that are as beautiful as they are practical.
The home features five uniquely designed bedroom suites, each offering its own private sanctuary with boutique-inspired baths. An inviting lounge and playroom provide flexible spaces for relaxation and entertaining, while the mudroom doubles as a statement in function. A spacious three-car garage offers abundant storage and versatility to complement your lifestyle.
Outdoors, a custom Ipe wood deck framed with sleek stainless steel cable railings creates the perfect private retreat. A short stroll along the charming, tree-lined street leads to the community gazebo and marina, where panoramic views of Wrightsville Beach and the Intracoastal Waterway await. From unforgettable summers on the water to breathtaking sunset cruises from your personal slip, every day feels like a getaway.
This is more than a home--it is a refined coastal lifestyle.
For sale
Price cut: $499 (7/23)
$2,299,500
6412 Westport Drive, Wilmington, NC 28409
5beds
3,859sqft
Single Family Residence
Built in 1988
0.42 Acres Lot
$2,166,700 Zestimate®
$596/sqft
$167/mo HOA
What's special
Thoughtfully curated interiors
- 193 days
- 1,786
- 83
Zillow last checked:
Listing updated:
Listed by:
The Rising Tide Team 910-256-4503,
Intracoastal Realty Corporation,
Melissa A Bachman 910-233-0333,
Intracoastal Realty Corporation
Source: Hive MLS,MLS#: 100555228 Originating MLS: Cape Fear Realtors MLS, Inc.
Originating MLS: Cape Fear Realtors MLS, Inc.Facts & features
Interior
Bedrooms & bathrooms
- Bedrooms: 5
- Bathrooms: 6
- Full bathrooms: 5
- 1/2 bathrooms: 1
Rooms
- Room types: Living Room, Dining Room, Master Bedroom, Other, Laundry, Bedroom 1, Bedroom 2, Bedroom 3, Bedroom 4, Loft
Primary bedroom
- Level: Second
- Dimensions: 15.9 x 15.4
Bedroom 1
- Level: Second
- Dimensions: 14.4 x 20
Bedroom 2
- Level: Second
- Dimensions: 16.1 x 14.6
Bedroom 3
- Level: Second
- Dimensions: 11 x 19.8
Bedroom 4
- Level: Third
- Dimensions: 19.1 x 14.6
Dining room
- Level: Second
- Dimensions: 9.4 x 14.6
Kitchen
- Level: Second
- Dimensions: 10.3 x 15.6
Laundry
- Level: Second
- Dimensions: 11.5 x 8.6
Living room
- Level: Second
- Dimensions: 15 x 18.4
Loft
- Level: Fourth
- Dimensions: 7 x 18.3
Other
- Description: mudroom
- Level: First
- Dimensions: 17.2 x 15.9
Heating
- Heat Pump, Electric, Forced Air
Cooling
- Heat Pump
Appliances
- Included: Gas Cooktop, Built-In Microwave, Refrigerator, Dishwasher, Gas Range
- Laundry: Laundry Room
Features
- Walk-in Closet(s), High Ceilings, Kitchen Island, Ceiling Fan(s), Walk-in Shower, Blinds/Shades, Gas Log, Walk-In Closet(s)
- Flooring: Carpet, Concrete, Tile, Wood
- Basement: None
- Attic: Storage,Partially Floored,Scuttle
- Number of fireplaces: 1
- Fireplace features: Gas Log
Interior area
- Total structure area: 3,859
- Total interior livable area: 3,859 sqft
Property
Parking
- Total spaces: 3
- Parking features: Garage Faces Front, On Site, Paved
- Attached garage spaces: 3
Accessibility
- Accessibility features: None
Features
- Levels: Three Or More
- Patio & porch: Deck, Wrap Around
- Exterior features: Outdoor Shower, Irrigation System
- Pool features: None
- Fencing: Metal/Ornamental,Partial,Back Yard
- Has view: Yes
- View description: See Remarks
- Waterfront features: Deeded Water Access, Water Access Comm, Water Depth 4+
- Frontage type: See Remarks
Lot
- Size: 0.42 Acres
- Features: Boat Slip, Deeded Water Access, Water Access Comm, Water Depth 4+
Details
- Parcel number: R06305001004000
- Zoning: R-20
- Special conditions: Standard
Construction
Type & style
- Home type: SingleFamily
- Property subtype: Single Family Residence
Materials
- Wood Siding, Fiber Cement, Wood Frame
- Foundation: Other, Crawl Space, Pilings
- Roof: Architectural Shingle
Condition
- New construction: No
- Year built: 1988
Utilities & green energy
- Sewer: Public Sewer
- Water: Public
- Utilities for property: Sewer Available, Water Available
Green energy
- Green verification: None
Community & HOA
Community
- Subdivision: Westport
HOA
- Has HOA: Yes
- Amenities included: Waterfront Community, Boat Dock, Boat Slip - Assigned, Maintenance Common Areas, Maintenance Roads, Management
- HOA fee: $2,000 annually
- HOA name: Westport HOA
- HOA phone: 910-279-4146
Location
- Region: Wilmington
Financial & listing details
- Price per square foot: $596/sqft
- Tax assessed value: $1,470,200
- Annual tax amount: $8,652
- Date on market: 2/18/2026
- Cumulative days on market: 193 days
- Listing agreement: Exclusive Right To Sell
- Listing terms: Cash,Conventional
- Road surface type: Paved
Estimated market value
$2,166,700
$2.06M - $2.28M
$4,664/mo
Price history
| Date | Event | Price |
|---|---|---|
| 7/23/2026 | Price change | $2,299,5000%$596/sqft |
Source:  Hive MLS #100555228 Report a problem Hive MLS #100555228 Report a problem | ||
| 5/21/2026 | Price change | $2,299,9990%$596/sqft |
Source: Hive MLS #100555228 Report a problem | ||
| 3/19/2026 | Price change | $2,300,000-7.1%$596/sqft |
Source: Hive MLS #100555228 Report a problem | ||
| 2/18/2026 | Listed for sale | $2,475,000-1%$641/sqft |
Source: Hive MLS #100555228 Report a problem | ||
| 12/9/2025 | Listing removed | $2,500,000$648/sqft |
Source: Hive MLS #100503452 Report a problem | ||
| 11/21/2025 | Price change | $2,500,000-3.8%$648/sqft |
Source: Hive MLS #100503452 Report a problem | ||
| 9/12/2025 | Price change | $2,600,000-3.7%$674/sqft |
Source: Hive MLS #100503452 Report a problem | ||
| 7/15/2025 | Price change | $2,700,000-9.2%$700/sqft |
Source: Hive MLS #100503452 Report a problem | ||
| 6/4/2025 | Price change | $2,975,000-9.8%$771/sqft |
Source: Hive MLS #100503452 Report a problem | ||
| 4/28/2025 | Listed for sale | $3,300,000+236.7%$855/sqft |
Source: Hive MLS #100503452 Report a problem | ||
| 5/25/2016 | Sold | $980,000$254/sqft |
Source: Hive MLS #100004020 Report a problem | ||
| 3/5/2016 | Pending sale | $980,000$254/sqft |
Source: Coldwell Banker Sea Coast Advantage #100004020 Report a problem | ||
| 2/29/2016 | Listed for sale | $980,000+44.1%$254/sqft |
Source: Coldwell Banker Sea Coast Advantage #100004020 Report a problem | ||
| 11/14/2006 | Sold | $680,000$176/sqft |
Source: Hive MLS #30360108 Report a problem | ||
Public tax history
| Year | Property taxes | Tax assessment |
|---|---|---|
| 2025 | $8,652 +8.2% | $1,470,200 +60% |
| 2024 | $7,995 +3% | $919,000 |
| 2023 | $7,766 -0.6% | $919,000 |
| 2022 | $7,812 -0.7% | $919,000 |
| 2021 | $7,865 +8% | $919,000 +32.9% |
| 2020 | $7,285 | $691,600 |
| 2019 | $7,285 | $691,600 +4.5% |
| 2018 | $7,285 +4.5% | $662,000 -4.1% |
| 2017 | $6,974 +20.2% | $690,100 +31.8% |
| 2016 | $5,799 +4.6% | $523,400 |
| 2015 | $5,543 +4.4% | $523,400 |
| 2014 | $5,307 | $523,400 -2.8% |
| 2013 | -- | $538,400 |
| 2012 | -- | $538,400 -17.4% |
| 2011 | -- | $651,998 |
| 2010 | -- | $651,998 |
| 2009 | -- | -- |
| 2008 | -- | -- |
| 2007 | -- | -- |
| 2005 | -- | $378,104 |
| 2004 | -- | $378,104 |
| 2003 | -- | $378,104 |
| 2002 | -- | $378,104 |
| 2001 | -- | $378,104 |
| 2000 | -- | $378,104 |
Find assessor info on the county website
Monthly payment
Est. payment
Payment breakdown
Explore the cost of this home by adjusting the details. Changes won't be saved.Climate risks
Neighborhood: Greenville Loop
Nearby schools
Schools provided by the listing agent
- Elementary: Bradley Creek
- Middle: Noble
- High: Hoggard
Source: Hive MLS. This data may not be complete. We recommend contacting the local school district to confirm school assignments for this home.
Similar homes
- $2,350,0004 bd4 ba5.2k sqft605 Bradley Creek Point Road, Wilmington, NC 28403For Sale
 MLS ID #100572573, Ben Szafran Real Estate Team, Keller Williams Innovate-Wilmington. Hive MLS
 - $2,300,0004 bd5 ba3.3k sqft337 Airlie Road, Wilmington, NC 28403For Sale
 MLS ID #100599047, Hannah M Sanderson, Landmark Sotheby's International Realty. Hive MLS
 - $2,398,0004 bd4 ba3.7k sqft801 Oyster Landing, Wilmington, NC 28405For Sale
 MLS ID #100587321, Carla D Lewis, Intracoastal Realty Corporation. Hive MLS
 - $1,200,0004 bd4 ba2.7k sqft2737 Warlick Drive, Wilmington, NC 28409For Sale
 MLS ID #100599309, Brian Bursell, BlueCoast Realty Corporation. Hive MLS
 - $1,790,0003 bd3 ba2.5k sqft7200 Airlie Place, Wilmington, NC 28403For SaleMLS ID #100598599, Barbara R Pugh, Coldwell Banker Sea Coast Advantage. Hive MLS
- $1,992,0004 bd4 ba3.2k sqft1805 Trey Court, Wilmington, NC 28403For SaleMLS ID #100550296, Lori S Speight, Masonboro Realty, Inc.. Hive MLS
- $1,200,0004 bd4 ba4.3k sqft6212 Turtle Hall Drive, Wilmington, NC 28409For SaleMLS ID #100507582, Mandy Z Mattox, RE/MAX Essential. Hive MLS
- $2,375,0005 bd3 ba2.7k sqft15 Coral Drive, Wrightsville Beach, NC 28480For SaleMLS ID #100567814, The Rising Tide Team, Intracoastal Realty Corporation. Hive MLS
- $1,574,5007 bd5 ba4.1k sqft1615 Airlie Forest Court, Wilmington, NC 28403For SaleMLS ID #100591353, Clark S Shay, Keller Williams Innovate-Wilmington. Hive MLS
- $1,749,0004 bd4 ba3.8k sqft6308, 6314 Timber Creek Lane, Wilmington, NC 28411For SaleMLS ID #100596390, Laurie Carpenito, Intracoastal Realty Corporation. Hive MLS
- $1,450,0005 bd3 ba4.1k sqft358 Shore Point Drive, Wilmington, NC 28411For SaleMLS ID #100598850, Ashley B Whitley, Nest Realty. Hive MLS
- $1,185,0004 bd3 ba2.9k sqft2502 Royal Palm Lane, Wilmington, NC 28409For SaleMLS ID #100591375, Kathy Ross, Palm Realty, Inc.. Hive MLS
- $1,795,0004 bd5 ba4k sqft1401 Regatta Drive, Wilmington, NC 28405For SaleMLS ID #100552340, Tidewater Property Group, Intracoastal Realty Corporation. Hive MLS
- $2,050,0004 bd5 ba4.4k sqft7331 Anaca Point Road, Wilmington, NC 28411For SaleMLS ID #100594636, The Rising Tide Team, Intracoastal Realty Corporation. Hive MLS
- $2,650,0003 bd4 ba3.1k sqft945 Radnor Road, Wilmington, NC 28409For SaleMLS ID #100581714, Quentin R Jones, Ivester Jackson Christie's. Hive MLS
- $1,550,0005 bd4 ba5.1k sqft1180 Arboretum Drive, Wilmington, NC 28405For SaleMLS ID #100578900, Cooper H Hale, Corcoran HM Properties. Hive MLS
- $2,499,0005 bd5 ba2.7k sqft3750 Pergola Terrace, Wilmington, NC 28403For SaleMLS ID #100588204, Suzanne O'Bryant, Landmark Sotheby's International Realty. Hive MLS
- $1,549,0003 bd3 ba3k sqft1702 Landfall Drive, Wilmington, NC 28405For SaleMLS ID #100571277, Amy J Neathery, Ivester Jackson Christie's. Hive MLS
- $3,200,0005 bd7 ba4.3k sqft5252 Masonboro Harbour Drive, Wilmington, NC 28409For SaleMLS ID #100567959, David Benford Group, Landmark Sotheby's International Realty. Hive MLS
- $2,599,9005 bd4 ba2.5k sqft821 Schloss Street, Wrightsville Beach, NC 28480For SaleMLS ID #100525301, Amber Harris, Intracoastal Realty Corporation. Hive MLS
