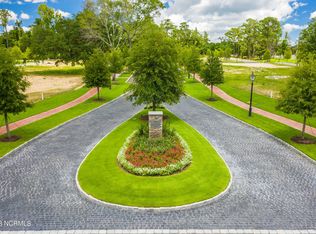
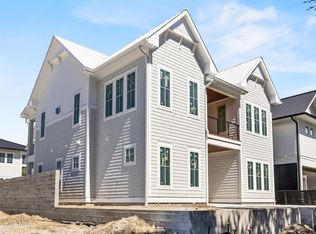
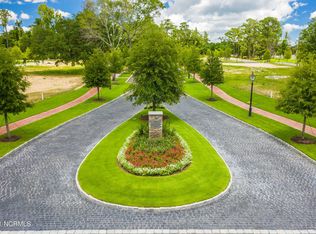
Exceptional residence in the coveted Airlie at Wrightsville Sound. Sitting along the iconic Airlie Road just minutes from Wrightsville Beach. This modern 4-bedroom, 5-bath, 3,344-square-foot home has been transformed since 2025 with an extraordinary level of custom detail rarely found on the resale market. Step outside to a private backyard retreat featuring an in-ground gunite pool, hot tub, and outdoor kitchen with custom motorized screens for the porches all framed by upgraded landscaping and lighting -- an entertainer's dream. Inside, no detail was overlooked. The kitchen is anchored by a 48'' custom-panel refrigerator, custom hood, beverage fridge, and custom pantry that has been outfitted with custom shelving for effortless organization. The custom bar area is a showstopper, finished with stone detailing on the ceiling and its own wine fridge -- perfect for entertaining. A stone mantel crowns the fireplace, while the built in's are topped with stone in the living room which adds further richness to the home's finishes. The primary suite offers a custom-shelved walk-in closet and a spa-like primary ensuite. Every bedroom offers the convenience of its own en-suite bathroom. Throughout the home there has been upgraded lighting, custom window coverings, and custom-sized floor coverings that elevate every room. A rare move-in-ready opportunity in one of Wilmington's premier luxury communities. Beyond the front door, Airlie at Wrightsville Sound offers a lifestyle only a few communities can match: quiet, cobblestone-accented streets shaded by mature live oaks, easy bike access straight to Wrightsville Beach, and a short stroll to waterfront dining and boutique shopping along Airlie Road. This is coastal Carolina living at its finest -- a custom-quality home in a legacy setting, ready for its next owner to move in and simply enjoy.
Don't miss this rare opportunity to own a fully upgraded, move-in-ready home in one of Wilmington's most sought-after luxury neighborhoods.
For sale
$2,300,000
337 Airlie Road, Wilmington, NC 28403
4beds
3,344sqft
Single Family Residence
Built in 2025
6,534 Square Feet Lot
$2,213,500 Zestimate®
$688/sqft
$175/mo HOA
What's special
In-ground gunite poolHot tubCustom hoodUpgraded landscaping and lightingCustom-sized floor coveringsWine fridgeBeverage fridge
- 39 days
- 1,912
- 120
Likely to sell faster than
Zillow last checked:
Listing updated:
Listed by:
Hannah M Sanderson 704-796-0467,
Landmark Sotheby's International Realty
Source: Hive MLS,MLS#: 100599047 Originating MLS: Cape Fear Realtors MLS, Inc.
Originating MLS: Cape Fear Realtors MLS, Inc.Facts & features
Interior
Bedrooms & bathrooms
- Bedrooms: 4
- Bathrooms: 5
- Full bathrooms: 4
- 1/2 bathrooms: 1
Rooms
- Room types: Master Bedroom, Bathroom 1, Other, Living Room, Dining Room, Laundry, Utility Room, Family Room, Bedroom 1, Bedroom 2, Bathroom 2, Bedroom 3
Primary bedroom
- Level: First
- Dimensions: 17 x 14
Bedroom 1
- Level: Second
- Dimensions: 14 x 12
Bedroom 2
- Level: Second
- Dimensions: 15 x 12
Bedroom 3
- Level: Second
- Dimensions: 14 x 12
Bathroom 1
- Dimensions: 14 x 11
Bathroom 1
- Level: Second
- Dimensions: 10 x 6
Bathroom 2
- Level: Second
- Dimensions: 10 x 6
Dining room
- Level: First
- Dimensions: 13 x 12
Family room
- Level: Second
- Dimensions: 18 x 12
Kitchen
- Level: First
- Dimensions: 18 x 11
Laundry
- Level: First
- Dimensions: 11 x 6
Living room
- Level: First
- Dimensions: 18 x 18
Other
- Description: WIC
- Level: First
- Dimensions: 11 x 6
Other
- Description: Foyer
- Level: First
- Dimensions: 10 x 8
Utility room
- Level: First
- Dimensions: 9 x 9
Heating
- Heat Pump, Natural Gas, Zoned
Cooling
- Central Air, Ceiling Fan(s)
Appliances
- Included: Vented Exhaust Fan, Mini Refrigerator, Gas Oven, Gas Cooktop, Built-In Gas Oven, Freezer, Washer, Refrigerator, Dryer, Disposal, Dishwasher, Convection Oven, Tankless Water Heater, Gas Range, Water Purifier
- Laundry: Laundry Room
Features
- Master Downstairs, Walk-in Closet(s), High Ceilings, Entrance Foyer, Mud Room, Kitchen Island, Ceiling Fan(s), Hot Tub, Pantry, Walk-in Shower, Blinds/Shades, Gas Log, Walk-In Closet(s)
- Flooring: Tile, Wood
- Basement: None
- Has fireplace: Yes
- Fireplace features: Gas Log
Interior area
- Total structure area: 3,344
- Total interior livable area: 3,344 sqft
Property
Parking
- Total spaces: 4
- Parking features: Garage Faces Side, Concrete, Garage Door Opener, On Site, Garage
- Attached garage spaces: 2
Accessibility
- Accessibility features: Accessible Full Bath, Accessible Bedroom, Accessible Closets, Accessible Common Area, Common Area
Features
- Levels: Two
- Patio & porch: Covered, Deck, Patio, Porch, Screened, Balcony, Rear Porch
- Exterior features: Irrigation System, Gas Grill, Gas Log, Outdoor Grill
- Has private pool: Yes
- Pool features: In Ground, Gunite, Pool/Spa Combo, Private
- Fencing: Back Yard,Wood
- View description: None
- Frontage type: See Remarks
Lot
- Size: 6,534 Square Feet
- Dimensions: 55 x 121
Details
- Parcel number: R05700006063000
- Zoning: UMX
- Special conditions: Standard
Construction
Type & style
- Home type: SingleFamily
- Property subtype: Single Family Residence
Materials
- Stucco, Fiber Cement, Wood Frame
- Foundation: Raised, Slab
- Roof: Metal
Condition
- New construction: No
- Year built: 2025
Utilities & green energy
- Sewer: Public Sewer
- Water: Public
- Utilities for property: Natural Gas Connected, Sewer Available, Water Available
Community & HOA
Community
- Security: Fire Sprinkler System, Smoke Detector(s)
- Subdivision: Airlie at Wrightsville Sound
HOA
- Has HOA: Yes
- Amenities included: Maintenance Common Areas, Maintenance Roads, Management, Sidewalks, Street Lights, Taxes
- HOA fee: $2,100 annually
- HOA name: Airlie at Wrightsville Sound HOA
- HOA phone: 910-679-3012
Location
- Region: Wilmington
Financial & listing details
- Price per square foot: $688/sqft
- Tax assessed value: $1,026,800
- Annual tax amount: $6,042
- Date on market: 8/26/2026
- Cumulative days on market: 39 days
- Listing agreement: Exclusive Right To Sell
- Listing terms: Cash,Conventional,VA Loan
- Road surface type: Paved
Estimated market value
$2,213,500
$2.10M - $2.32M
$4,863/mo
Price history
| Date | Event | Price |
|---|---|---|
| 8/26/2026 | Listed for sale | $2,300,000+29.6%$688/sqft |
Source:  Hive MLS #100599047 Report a problem Hive MLS #100599047 Report a problem | ||
| 6/16/2025 | Sold | $1,775,000$531/sqft |
Source: Hive MLS #100502511 Report a problem | ||
| 4/23/2025 | Contingent | $1,775,000$531/sqft |
Source: Hive MLS #100502511 Report a problem | ||
| 4/21/2025 | Listed for sale | $1,775,000+337.2%$531/sqft |
Source: Hive MLS #100502511 Report a problem | ||
| 6/4/2024 | Listing removed | -- |
Source:  Intracoastal Realty Report a problem Intracoastal Realty Report a problem | ||
| 3/18/2024 | Sold | $406,000$121/sqft |
Source: Public Record Report a problem | ||
| 4/19/2023 | Listed for sale | $406,000$121/sqft |
Source: Intracoastal Realty #100379966 Report a problem | ||
Public tax history
| Year | Property taxes | Tax assessment |
|---|---|---|
| 2024 | $3,199 +3% | $367,700 |
| 2023 | $3,107 -0.6% | $367,700 |
| 2022 | $3,125 -0.7% | $367,700 |
| 2021 | $3,147 +276.7% | $367,700 +363.7% |
| 2020 | $835 | $79,300 |
Find assessor info on the county website
Monthly payment
Est. payment
Payment breakdown
Explore the cost of this home by adjusting the details. Changes won't be saved.Climate risks
Neighborhood: Wrightsville Sound
Nearby schools
Schools provided by the listing agent
- Elementary: Wrightsville Beach
- Middle: Noble
- High: Hoggard
Source: Hive MLS. This data may not be complete. We recommend contacting the local school district to confirm school assignments for this home.
Similar homes
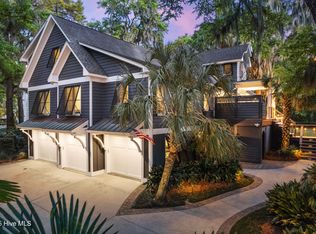
- $2,299,5005 bd6 ba3.8k sqft6412 Westport Drive, Wilmington, NC 28409For Sale
 MLS ID #100555228, The Rising Tide Team, Intracoastal Realty Corporation. Hive MLS
 - $1,992,0004 bd4 ba3.2k sqft1805 Trey Court, Wilmington, NC 28403For Sale
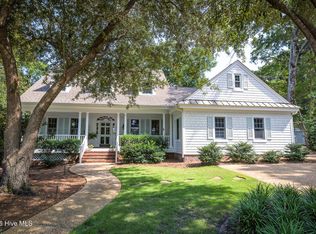 MLS ID #100550296, Lori S Speight, Masonboro Realty, Inc.. Hive MLS
 - $1,790,0003 bd3 ba2.5k sqft7200 Airlie Place, Wilmington, NC 28403For Sale
 MLS ID #100598599, Barbara R Pugh, Coldwell Banker Sea Coast Advantage. Hive MLS
 - $1,550,0007 bd5 ba4.1k sqft1615 Airlie Forest Court, Wilmington, NC 28403For Sale
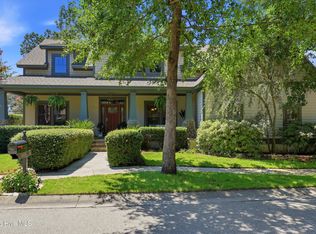 MLS ID #100591353, Clark S Shay, Keller Williams Innovate-Wilmington. Hive MLS
 - $2,450,0004 bd3 ba3.6k sqft2001 Northstar Place, Wilmington, NC 28405For SaleMLS ID #100600089, Jenny King, Intracoastal Realty Corporation. Hive MLS
- $2,950,0004 bd5 ba4k sqft1826 Montage Lane, Wilmington, NC 28403New ConstructionMLS ID #100565786, Beatty Pittman Real Estate Team LLC, Intracoastal Realty Corporation. Hive MLS
- $2,398,0004 bd4 ba3.7k sqft801 Oyster Landing, Wilmington, NC 28405For SaleMLS ID #100587321, Carla D Lewis, Intracoastal Realty Corporation. Hive MLS
- $1,275,0004 bd4 ba2.2k sqft1802 Barkley Avenue, Wilmington, NC 28403For SaleMLS ID #100572777, Katie Moore, Coldwell Banker Sea Coast Advantage. Hive MLS
- $2,985,0004 bd5 ba4k sqft1541 Radian Road, Wilmington, NC 28405For SaleMLS ID #100601456, Kristi Balding, BlueCoast Realty Corporation. Hive MLS
- $1,425,0004 bd4 ba3.1k sqft1633 Pembroke Jones Drive, Wilmington, NC 28405For SaleMLS ID #100601138, Ashley B Garner, Intracoastal Realty Corporation. Hive MLS
- $2,375,0005 bd3 ba2.7k sqft15 Coral Drive, Wrightsville Beach, NC 28480For SaleMLS ID #100567814, The Rising Tide Team, Intracoastal Realty Corporation. Hive MLS
- $1,599,0004 bd5 ba3.8k sqft1431 Quadrant Circle, Wilmington, NC 28405For SaleMLS ID #100601241, Maureen M Robison, Intracoastal Realty Corporation. Hive MLS
- $2,295,0004 bd4 ba2.5k sqft108 S Lumina Avenue #A, Wrightsville Beach, NC 28480For SaleMLS ID #100604163, Lynne M Galloway, Landmark Sotheby's International Realty. Hive MLS
- $1,795,0004 bd5 ba4k sqft1401 Regatta Drive, Wilmington, NC 28405For SaleMLS ID #100552340, Tidewater Property Group, Intracoastal Realty Corporation. Hive MLS
- $2,700,0004 bd4 ba3.6k sqft212 Elmhurst Road, Wilmington, NC 28411For SaleMLS ID #100592288, Caroline Dugas, Living Seaside Realty Group. Hive MLS
- $1,275,0004 bd3 ba3.4k sqft6332 Marywood Drive, Wilmington, NC 28409For SaleMLS ID #100600897, Jim C Ring, Jim Ring Realty. Hive MLS
- $1,399,0003 bd5 ba3k sqft1411 Live Oak Parkway, Wilmington, NC 28403For SaleMLS ID #100568708, Lee Crouch, Intracoastal Realty Corporation. Hive MLS
- $3,300,0004 bd4 ba4.7k sqft705 Planters Row, Wilmington, NC 28405For SaleMLS ID #100601337, Donna Waller, Corcoran HM Properties. Hive MLS
- $1,195,0004 bd4 ba2.8k sqft601 Bedminister Lane, Wilmington, NC 28405For SaleMLS ID #100601807, Alison F Bernhart, Landfall Realty, LLC. Hive MLS
- $1,495,0003 bd3 ba3k sqft1702 Landfall Drive, Wilmington, NC 28405For SaleMLS ID #100571277, Amy J Neathery, Ivester Jackson Christie's. Hive MLS
