
An exceptional new residence offered in the highly sought after Airlie at Wrightsville Sound Community by Hardison Building. Constructed for endurance, efficiency and elegance, this home brings an amazing opportunity to the market without the wait! A uniquely crafted floor plan that ''elevates'' the main living space to the second floor while offering a Primary Suite on both levels. Travel between floors by elevator or the astonishing single frame staircase wrapped in windows at the front of the home. The Gourmet kitchen is filled with Hollingsworth Custom Cabinetry, Wolf Appliances and quartz countertops complimented by the scullery and walk-in pantry. Marvel at the intricate moldings and custom designed ceilings throughout the home. While there's no shortage of natural light in the home, the outdoor spaces will be hard to resist all year round. Lounge by the Gunite pool with sun shelf and hot tub or entertain at the custom outdoor cooking station complete with Wolf grill, sink and beverage center. On the cooler evenings stay cozy with the two Bromic Porch Heaters! The level of expertise poured into the construction and attention to detail is something only appreciated in person.
New construction
Price cut: $50K (7/17)
$2,950,000
1826 Montage Lane, Wilmington, NC 28403
4beds
4,013sqft
:
Get pre-qualified$17,492/mo
Single Family Residence
Built in 2026
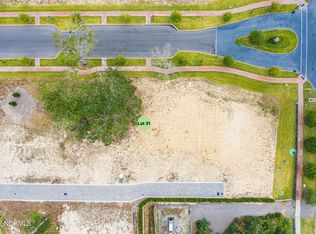
5,489 Square Feet Lot
$-- Zestimate®
$735/sqft
$175/mo HOA
What's special
- 120 days |
- 1,160 |
- 65 |
Zillow last checked:
Listing updated:
Listed by:
Beatty Pittman Real Estate Team LLC 910-509-1924,
Intracoastal Realty Corporation,
Drew Pittman 910-612-6825,
Intracoastal Realty Corporation
Source: Hive MLS,MLS#: 100565786 Originating MLS: Cape Fear Realtors MLS, Inc.
Originating MLS: Cape Fear Realtors MLS, Inc.Facts & features
Interior
Bedrooms & bathrooms
- Bedrooms: 4
- Bathrooms: 5
- Full bathrooms: 4
- 1/2 bathrooms: 1
Rooms
- Room types: Master Bedroom, Living Room, Bedroom 3, Bedroom 4, Dining Room, Other
Primary bedroom
- Level: First
Primary bedroom
- Level: Second
Bedroom 3
- Level: First
Bedroom 4
- Level: First
Dining room
- Level: Second
Kitchen
- Level: Second
Living room
- Level: Second
Other
- Level: First
Heating
- Electric, Forced Air, Heat Pump
Cooling
- Central Air, Ceiling Fan(s)
Appliances
- Included: Gas Oven, Built-In Gas Oven, Refrigerator, Disposal, Dishwasher, Tankless Water Heater, Gas Range
Features
- Master Downstairs, Walk-in Closet(s), Tray Ceiling(s), High Ceilings, Entrance Foyer, Solid Surface, Kitchen Island, Elevator, Ceiling Fan(s), Reverse Floor Plan, Walk-in Shower, Built-in Features, Gas Log, Walk-In Closet(s)
- Flooring: See Remarks
- Windows: Thermal Windows
- Has fireplace: Yes
- Fireplace features: Gas Log
Interior area
- Total structure area: 4,013
- Total interior livable area: 4,013 sqft
Video & virtual tour
Property
Parking
- Total spaces: 2
- Parking features: Garage Faces Rear, Off Street, Garage
- Attached garage spaces: 2
Accessibility
- Accessibility features: Accessible Elevator Installed
Features
- Levels: Two
- Patio & porch: Covered, Patio, Porch, Front Porch, Rear Porch, Side Porch
- Pool features: In Ground, Gunite, Pool/Spa Combo
- Fencing: Back Yard
- Has view: Yes
- View description: See Remarks
- Frontage type: See Remarks
Lot
- Size: 5,489 Square Feet
- Dimensions: 50 x 110
Details
- Parcel number: R05700006072000
- Zoning: UMX
- Special conditions: Standard
Construction
Type & style
- Home type: SingleFamily
- Property subtype: Single Family Residence
Materials
- Fiber Cement, Wood Frame
- Foundation: Raised, Slab
- Roof: Metal
Condition
- New construction: Yes
- Year built: 2026
Utilities & green energy
- Sewer: Public Sewer
- Water: Public
- Utilities for property: Natural Gas Connected, Sewer Connected, Water Connected
Community & HOA
Community
- Subdivision: Airlie at Wrightsville Sound
HOA
- Has HOA: Yes
- Amenities included: Gated, Maintenance Common Areas, Sidewalks, Street Lights, Other
- HOA fee: $2,100 annually
- HOA name: CAMS
- HOA phone: 910-256-2021
Location
- Region: Wilmington
Financial & listing details
- Price per square foot: $735/sqft
- Tax assessed value: $413,700
- Annual tax amount: $2,434
- Date on market: 4/15/2026
- Cumulative days on market: 120 days
- Listing agreement: Exclusive Right To Sell
- Listing terms: Cash,Conventional
Estimated market value
Not available
Estimated sales range
Not available
$5,473/mo
Price history
| Date | Event | Price |
|---|---|---|
| 7/17/2026 | Price change | $2,950,000-1.7%$735/sqft |
Source:  Hive MLS #100565786 Report a problem Hive MLS #100565786 Report a problem | ||
| 4/15/2026 | Listed for sale | $3,000,000+614.3%$748/sqft |
Source: Hive MLS #100565786 Report a problem | ||
| 12/9/2024 | Sold | $420,000$105/sqft |
Source: Hive MLS #100461917 Report a problem | ||
| 11/25/2024 | Pending sale | $420,000$105/sqft |
Source: Hive MLS #100461917 Report a problem | ||
| 8/20/2024 | Listed for sale | $420,000$105/sqft |
Source: Hive MLS #100461917 Report a problem | ||
Public tax history
| Year | Property taxes | Tax assessment |
|---|---|---|
| 2025 | $2,435 -19.5% | $413,700 +19% |
| 2024 | $3,024 +3% | $347,600 |
| 2023 | $2,937 -0.6% | $347,600 |
| 2022 | $2,955 -0.7% | $347,600 |
| 2021 | $2,975 +270.1% | $347,600 +355.6% |
| 2020 | $804 | $76,300 |
Find assessor info on the county website
Monthly payment
Est. payment
Payment breakdown
Explore the cost of this home by adjusting the details. Changes won't be saved.Climate risks
Neighborhood: Wrightsville Sound
Nearby schools
GreatSchools rating
- 10/10Wrightsville Beach ElementaryGrades: K-5Distance: 1.8 mi
- 6/10M C S Noble MiddleGrades: 6-8Distance: 2.4 mi
- 6/10John T Hoggard HighGrades: 9-12Distance: 3.9 mi
Schools provided by the listing agent
- Elementary: Wrightsville Beach
- Middle: Noble
- High: Hoggard
Source: Hive MLS. This data may not be complete. We recommend contacting the local school district to confirm school assignments for this home.
- $420,0005,662 sqft1822 Montage Ln, Wilmington, NC 28403Sold
- $1,099,7006,098 sqft1813 Montage Ln, Wilmington, NC 28403Off Market
- $425,0005,662 sqft1818 Montage Ln, Wilmington, NC 28403Sold
- $395,0005,662 sqft3738 Pergola Ter, Wilmington, NC 28403Sold
- $882,7005,662 sqft3734 Pergola Ter, Wilmington, NC 28403Off Market
- $420,0005,662 sqft1814 Montage Ln, Wilmington, NC 28403Sold
- $2,378,6005 bd5 ba3.8k sqft2414 Lebanon Chapel Way, Wilmington, NC 28403Off Market
- $1,975,0004 bd4 ba2.9k sqft2003 Sea Canyon Ln, Wilmington, NC 28403Pending
A local agent can set up tours, give advice and negotiate with sellers.
Similar homes
- $2,350,0004 bd4 ba5.2k sqft605 Bradley Creek Point Road, Wilmington, NC 28403For Sale
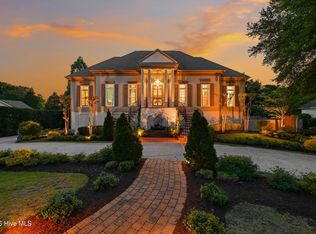
 MLS ID #100572573, Ben Szafran Real Estate Team, Keller Williams Innovate-Wilmington. Hive MLS
 - $1,624,5007 bd5 ba4.1k sqft1615 Airlie Forest Court, Wilmington, NC 28403For Sale
 MLS ID #100591353, Clark S Shay, Keller Williams Innovate-Wilmington. Hive MLS
 - $2,499,0005 bd5 ba2.7k sqft3750 Pergola Terrace, Wilmington, NC 28403For Sale
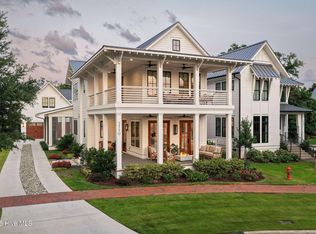 MLS ID #100588204, Suzanne O'Bryant, Landmark Sotheby's International Realty. Hive MLS
 - $3,995,0003 bd4 ba3.7k sqft6612 Spring Garden Drive, Wilmington, NC 28403For Sale
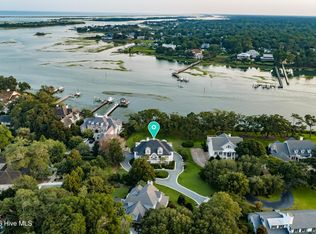 MLS ID #100593042, Vance B Young, Intracoastal Realty Corporation. Hive MLS
 - $2,398,0004 bd4 ba3.7k sqft801 Oyster Landing, Wilmington, NC 28405For SaleMLS ID #100587321, Carla D Lewis, Intracoastal Realty Corporation. Hive MLS
- $1,994,0004 bd4 ba3.2k sqft1805 Trey Court, Wilmington, NC 28403For SaleMLS ID #100550296, Lori S Speight, Masonboro Realty, Inc.. Hive MLS
- $2,700,0004 bd4 ba3.6k sqft212 Elmhurst Road, Wilmington, NC 28411For SaleMLS ID #100592288, Caroline Dugas, Living Seaside Realty Group. Hive MLS
- $2,299,5005 bd6 ba3.8k sqft6412 Westport Drive, Wilmington, NC 28409For SaleMLS ID #100555228, The Rising Tide Team, Intracoastal Realty Corporation. Hive MLS
- $2,595,0004 bd4 ba4.2k sqft6568 Towles Road, Wilmington, NC 28409For SaleMLS ID #100559715, Monica D Rolquin, Coastal Properties. Hive MLS
- $2,750,0004 bd5 ba3.8k sqft5624 Captains Lane, Wilmington, NC 28409For SaleMLS ID #100585055, Jane M Marr, Intracoastal Realty Corporation. Hive MLS
- $3,790,0004 bd5 ba4.6k sqft809 Inlet View Drive, Wilmington, NC 28409For SaleMLS ID #100559856, Bill D Pelon, Moment Realty LLC. Hive MLS
- $2,795,0004 bd3 ba2.9k sqft1839 Newkirk Road, Wilmington, NC 28409For SaleMLS ID #100592767, Vance B Young, Intracoastal Realty Corporation. Hive MLS
- $2,950,0003 bd2 ba2.1k sqft1910 Sneeden Drive, Wilmington, NC 28411For SaleMLS ID #100583745, Beth A Lennon, Coldwell Banker Sea Coast Advantage. Hive MLS
- $2,550,0004 bd4 ba3.6k sqft7116 Abernathy Court, Wilmington, NC 28405New ConstructionMLS ID #100552290, Alison F Bernhart, Landfall Realty, LLC. Hive MLS
- $2,985,0003 bd3 ba2.5k sqft202 Live Oak Drive, Wrightsville Beach, NC 28480For SaleMLS ID #100587518, Ross Tomaselli, Cadence Realty Corporation. Hive MLS
- $1,795,0004 bd5 ba4k sqft1401 Regatta Drive, Wilmington, NC 28405For SaleMLS ID #100552340, Tidewater Property Group, Intracoastal Realty Corporation. Hive MLS
- $3,900,0005 bd5 ba4.6k sqft311 Cabbage Inlet Lane, Wilmington, NC 28409For SaleMLS ID #100581947, Molly G Tilyou, Nest Realty. Hive MLS
- $2,550,0005 bd5 ba3.5k sqft833 Helmsdale Drive #45, Wilmington, NC 28405New ConstructionMLS ID #100551080, Alison F Bernhart, Landfall Realty, LLC. Hive MLS
- $1,549,0003 bd3 ba3k sqft1702 Landfall Drive, Wilmington, NC 28405For SaleMLS ID #100571277, Amy J Neathery, Ivester Jackson Christie's. Hive MLS
- $3,399,5005 bd6 ba5.5k sqft805 Wild Turkey Place, Wilmington, NC 28405New ConstructionMLS ID #100552761, Susan H Ayers, Clickit Realty. Hive MLS
