Classic Southern home in Landfall's newest neighborhood of Helmsdale II. This elegant home with a saltwater in-ground pool and extensive landscaping features an spacious open floor plan with three bedrooms on the first floor. The large master suite with its graciously sized bath speaks for itself, and there are two additional bedrooms and bath. This design includes a huge kitchen with center island, a walk-in pantry, a lovely great room with fireplace, dual bookcases, and a separate formal dining room. The 3-car garage is one of few in the neighborhood and can house your special cars, bikes and/or motorcycles. The stainless steel appliances in the kitchen are upgraded to 48'' gas range, and 48'' refrigerator, with a Bosc dishwasher. Counters throughout will be the quartz or granite of your choosing. Now is the time to make cabinet, flooring and tile selections. The second floor features another large bedroom with double vanity bath and large shower. In addition the second floor also includes a huge playroom/game room. Look no further if you need privacy and a woodsy cul-de-sac settting close to shopping, restaurants and the Wilmington Airport. This home should be ready for move in about September 2026.
New construction
$2,550,000
7116 Abernathy Court, Wilmington, NC 28405
4beds
3,658sqft
:
Get pre-qualified$14,289/mo
Single Family Residence
Built in 2026
0.7 Acres Lot
$2,499,800 Zestimate®
$697/sqft
$429/mo HOA
What's special
Saltwater in-ground poolExtensive landscapingBosc dishwasherWalk-in pantrySpacious open floor planDual bookcasesSeparate formal dining room
- 183 days |
- 365 |
- 16 |
Zillow last checked:
Listing updated:
Listed by:
Alison F Bernhart 910-232-8844,
Landfall Realty, LLC
Source: Hive MLS,MLS#: 100552290 Originating MLS: Cape Fear Realtors MLS, Inc.
Originating MLS: Cape Fear Realtors MLS, Inc.Facts & features
Interior
Bedrooms & bathrooms
- Bedrooms: 4
- Bathrooms: 4
- Full bathrooms: 3
- 1/2 bathrooms: 1
Rooms
- Room types: Great Room, Dining Room, Master Bedroom, Sunroom, Bedroom 2, Bedroom 3, Media Room, Bedroom 4
Primary bedroom
- Level: Main
- Dimensions: 18 x 18
Bedroom 2
- Level: Main
- Dimensions: 16 x 12
Bedroom 3
- Level: Main
- Dimensions: 15 x 14
Bedroom 4
- Level: Second
- Dimensions: 16 x 14
Dining room
- Level: Main
- Dimensions: 16 x 14
Great room
- Level: Main
- Dimensions: 21 x 20
Kitchen
- Level: Main
- Dimensions: 20 x 14
Media room
- Level: Second
- Dimensions: 22 x 15
Sunroom
- Level: Main
- Dimensions: 16 x 14
Heating
- Heat Pump, Electric, Forced Air
Cooling
- Central Air, Heat Pump
Appliances
- Included: Gas Oven, Built-In Microwave, Built-In Gas Oven, Refrigerator, Ice Maker, Disposal, Dishwasher, Electric Range, Gas Range
- Laundry: Laundry Room
Features
- Walk-in Closet(s), Entrance Foyer, Whirlpool, Bookcases, Kitchen Island, Ceiling Fan(s), Pantry, Walk-in Shower, Eat-in Kitchen, Gas Log, Walk-In Closet(s)
- Flooring: LVT/LVP, Carpet, Tile
- Windows: Thermal Windows
- Attic: Partially Floored,Storage
- Has fireplace: Yes
- Fireplace features: Gas Log
Interior area
- Total structure area: 3,658
- Total interior livable area: 3,658 sqft
Property
Parking
- Total spaces: 3
- Parking features: Garage Faces Side, Garage Door Opener, Garage
- Attached garage spaces: 3
Features
- Levels: Two
- Patio & porch: Covered, Front Porch
- Exterior features: Irrigation System
- Pool features: In Ground
- Fencing: Metal/Ornamental,Back Yard
- Has view: Yes
- View description: See Remarks
- Frontage type: See Remarks
Lot
- Size: 0.7 Acres
- Dimensions: 122 x 153 x 56 x 164
- Features: Cul-De-Sac
Details
- Parcel number: R05100002184000
- Zoning: R-15
- Special conditions: Standard
Construction
Type & style
- Home type: SingleFamily
- Property subtype: Single Family Residence
Materials
- Fiber Cement, Wood Frame
- Foundation: Raised, Slab
- Roof: Metal
Condition
- New construction: Yes
- Year built: 2026
Utilities & green energy
- Sewer: Public Sewer
- Water: Public
- Utilities for property: Natural Gas Connected, Sewer Connected, Underground Utilities, Water Connected
Community & HOA
Community
- Security: Smoke Detector(s)
- Subdivision: Landfall
HOA
- Has HOA: Yes
- Amenities included: Basketball Court, Comm Garden, Gated, Maintenance Grounds, Management, Playground, Security, Trail(s)
- HOA fee: $4,159 annually
- HOA name: Landfall COA
- HOA phone: 910-256-7651
- Second HOA fee: $980 annually
- Second HOA name: Helmsdale HOA
Location
- Region: Wilmington
Financial & listing details
- Price per square foot: $697/sqft
- Tax assessed value: $630,400
- Annual tax amount: $3,709
- Date on market: 1/31/2026
- Cumulative days on market: 183 days
- Listing agreement: Exclusive Right To Sell
- Listing terms: Cash,Conventional
- Road surface type: Paved
Estimated market value
$2,499,800
$2.37M - $2.62M
$5,492/mo
Price history
| Date | Event | Price |
|---|---|---|
| 1/31/2026 | Listed for sale | $2,550,000$697/sqft |
Source:  Hive MLS #100552290 Report a problem Hive MLS #100552290 Report a problem | ||
Public tax history
Tax history is unavailable.
Monthly payment
Est. payment
Payment breakdown
Explore the cost of this home by adjusting the details. Changes won't be saved.Climate risks
Neighborhood: Landfall
Nearby schools
GreatSchools rating
- 10/10Wrightsville Beach ElementaryGrades: K-5Distance: 2.8 mi
- 6/10M C S Noble MiddleGrades: 6-8Distance: 1 mi
- 3/10New Hanover HighGrades: 9-12Distance: 6.6 mi
Schools provided by the listing agent
- Elementary: Wrightsville Beach
- Middle: Noble
- High: New Hanover
Source: Hive MLS. This data may not be complete. We recommend contacting the local school district to confirm school assignments for this home.
- $630,4000.703 Acres7116 Abernethy Ct, Wilmington, NC 28405Off Market
- $598,1000.568 Acres7112 Abernethy Ct, Wilmington, NC 28405Off Market
- $1,396,4004 bd4 ba4k sqft7202 Saddleworth Trl, Wilmington, NC 28405Off Market
- $625,0000.567 Acres7115 Abernethy Ct, Wilmington, NC 28405Sold
- $671,8000.876 Acres7108 Abernethy Ct, Wilmington, NC 28405Off Market
- $607,5000.69 Acres7103 Abernethy Ct, Wilmington, NC 28405Sold
- $620,1000.66 Acres7104 Abernethy Ct, Wilmington, NC 28405Off Market
- $607,5000.692 Acres7103 Abernethy Ct, Wilmington, NC 28405Sold
A local agent can set up tours, give advice and negotiate with sellers.
A local lender can help you make sure your offer is ready when you are.
Similar homes
- $2,550,0005 bd5 ba3.5k sqft833 Helmsdale Drive #45, Wilmington, NC 28405New Construction
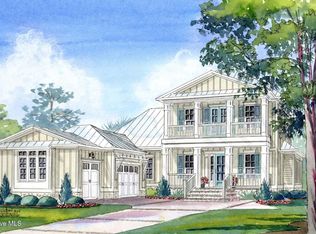
 MLS ID #100551080, Alison F Bernhart, Landfall Realty, LLC. Hive MLS
 - $2,398,0004 bd4 ba3.7k sqft801 Oyster Landing, Wilmington, NC 28405For Sale
 MLS ID #100587321, Carla D Lewis, Intracoastal Realty Corporation. Hive MLS
 - $2,595,0004 bd4 ba4.2k sqft6568 Towles Road, Wilmington, NC 28409For Sale
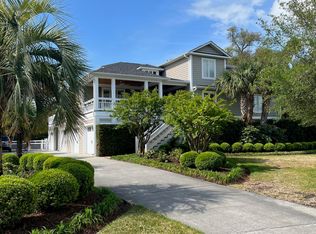 MLS ID #100559715, Monica D Rolquin, Coastal Properties. Hive MLS
 - $1,895,0005 bd6 ba3.9k sqft2216 Masons Point Place, Wilmington, NC 28405For Sale
 MLS ID #100576203, Tidewater Property Group, Intracoastal Realty Corporation. Hive MLS
 - $2,795,0004 bd3 ba2.9k sqft1839 Newkirk Road, Wilmington, NC 28409For SaleMLS ID #100592767, Vance B Young, Intracoastal Realty Corporation. Hive MLS
- $1,875,0005 bd5 ba4.9k sqft2201 Pinehurst Place, Wilmington, NC 28405For SaleMLS ID #100556623, Lee Crouch, Intracoastal Realty Corporation. Hive MLS
- $2,350,0004 bd4 ba5.2k sqft605 Bradley Creek Point Road, Wilmington, NC 28403For SaleMLS ID #100572573, Ben Szafran Real Estate Team, Keller Williams Innovate-Wilmington. Hive MLS
- $1,375,0004 bd4 ba3.2k sqft714 Bedminister Lane, Wilmington, NC 28405New ConstructionMLS ID #100573823, Mary J Johnson, Coldwell Banker Sea Coast Advantage. Hive MLS
- $1,325,0004 bd4 ba3.6k sqft1036 Arboretum Drive, Wilmington, NC 28405For SaleMLS ID #100573234, Chris Lopata, Sea Glass Wilmington. Hive MLS
- $2,299,5005 bd6 ba3.8k sqft6412 Westport Drive, Wilmington, NC 28409For SaleMLS ID #100555228, The Rising Tide Team, Intracoastal Realty Corporation. Hive MLS
- $1,795,0004 bd5 ba4k sqft1401 Regatta Drive, Wilmington, NC 28405For SaleMLS ID #100552340, Tidewater Property Group, Intracoastal Realty Corporation. Hive MLS
- $2,750,0004 bd5 ba3.8k sqft5624 Captains Lane, Wilmington, NC 28409For SaleMLS ID #100585055, Jane M Marr, Intracoastal Realty Corporation. Hive MLS
- $1,994,0004 bd4 ba3.2k sqft1805 Trey Court, Wilmington, NC 28403For SaleMLS ID #100550296, Lori S Speight, Masonboro Realty, Inc.. Hive MLS
- $2,650,0005 bd5 ba2.7k sqft3750 Pergola Terrace, Wilmington, NC 28403For SaleMLS ID #100588204, Suzanne O'Bryant, Landmark Sotheby's International Realty. Hive MLS
- $2,950,0003 bd2 ba2.1k sqft1910 Sneeden Drive, Wilmington, NC 28411For SaleMLS ID #100583745, Beth A Lennon, Coldwell Banker Sea Coast Advantage. Hive MLS
- $1,549,0003 bd3 ba3k sqft1702 Landfall Drive, Wilmington, NC 28405For SaleMLS ID #100571277, Amy J Neathery, Ivester Jackson Christie's. Hive MLS
- $2,200,0003 bd3 ba1.8k sqft6216 Fox Run Road, Wilmington, NC 28409For SaleMLS ID #100539652, Donna Waller, Corcoran HM Properties. Hive MLS
- $2,650,0003 bd4 ba3.1k sqft945 Radnor Road, Wilmington, NC 28409For SaleMLS ID #100581714, Quentin R Jones, Ivester Jackson Christie's. Hive MLS
- $1,425,0004 bd3 ba2.7k sqft2024 Bay Colony Lane, Wilmington, NC 28405New ConstructionMLS ID #100556195, Michael Proctor, Salt Marsh Properties. Hive MLS
- $2,494,5005 bd4 ba4k sqft306 Coral Drive, Wrightsville Beach, NC 28480For SaleMLS ID #100557261, The Domenico Grillo Real Estate Team, Keller Williams Innovate-Wilmington. Hive MLS
