This spacious two-story home designed for modern living, 4 bedrooms plus a separate office, 3.5 bathrooms and 3,234 heated sq ft of thoughtfully planned space. With generous room sizes and smart design features throughout, it blends comfort and functionality, ideal for families who value style, flow and everyday convenience.
New construction
$1,375,000
714 Bedminister Lane, Wilmington, NC 28405
4beds
3,234sqft
Single Family Residence
Built in 2026
7,841 Square Feet Lot
$1,355,700 Zestimate®
$425/sqft
$364/mo HOA
What's special
- 107 days
- 352
- 9
Zillow last checked:
Listing updated:
Listed by:
Mary J Johnson 910-442-7544,
Coldwell Banker Sea Coast Advantage
Source: Hive MLS,MLS#: 100573823 Originating MLS: Cape Fear Realtors MLS, Inc.
Originating MLS: Cape Fear Realtors MLS, Inc.Facts & features
Interior
Bedrooms & bathrooms
- Bedrooms: 4
- Bathrooms: 4
- Full bathrooms: 3
- 1/2 bathrooms: 1
Rooms
- Room types: Living Room, Dining Room, Office, Master Bedroom, Bedroom 2, Bedroom 3, Bedroom 4, Loft
Primary bedroom
- Level: First
- Dimensions: 12.4 x 13.8
Bedroom 2
- Level: Second
- Dimensions: 11.8 x 14.8
Bedroom 3
- Level: Second
- Dimensions: 12.1 x 13.8
Bedroom 4
- Level: Second
- Dimensions: 11.4 x 16
Dining room
- Level: First
- Dimensions: 12 x 11
Kitchen
- Level: First
- Dimensions: 12 x 20
Living room
- Level: First
- Dimensions: 16 x 21
Loft
- Level: Second
- Dimensions: 16.4 x 17
Office
- Level: First
- Dimensions: 12.4 x 11
Heating
- Heat Pump, Electric, Forced Air, Zoned
Cooling
- Zoned, Ceiling Fan(s), Heat Pump
Appliances
- Included: Vented Exhaust Fan, Gas Cooktop, Built-In Microwave, Disposal, Dishwasher, ENERGY STAR Qualified Appliances, Tankless Water Heater
- Laundry: Dryer Hookup, Washer Hookup
Features
- Master Downstairs, Walk-in Closet(s), High Ceilings, Solid Surface, Generator Plug, Kitchen Island, Ceiling Fan(s), Pantry, Walk-in Shower, Built-in Features, Dry Bar, Walk-In Closet(s), Wired for Data
- Flooring: Carpet, Ceramic Tile, Hardwood
- Doors: Thermal Doors
- Windows: Thermal Windows
- Basement: None
- Attic: Pull Down Stairs,Storage,Walk-In
- Number of fireplaces: 1
Interior area
- Total structure area: 3,234
- Total interior livable area: 3,234 sqft
Property
Parking
- Total spaces: 2
- Parking features: Garage Faces Front, Concrete, Garage Door Opener, Paved
- Attached garage spaces: 2
Accessibility
- Accessibility features: None
Features
- Levels: Two
- Patio & porch: Covered, Patio, Screened, Front Porch, Rear Porch
- Exterior features: Irrigation System, Gas Grill, DP50 Windows, Thermal Doors
- Fencing: None
- Has view: Yes
- View description: Creek/Stream
- Has water view: Yes
- Water view: Creek/Stream
- Waterfront features: None
- Frontage type: See Remarks
Lot
- Size: 7,841 Square Feet
- Dimensions: 56 x 120 x 70 x 134
- Features: Sprinklers in Front, Sprinklers in Rear
Details
- Parcel number: R05100002125000
- Zoning: R-20
- Special conditions: Standard
Construction
Type & style
- Home type: SingleFamily
- Property subtype: Single Family Residence
Materials
- Fiber Cement, Wood Frame
- Foundation: Raised, Slab
- Roof: Architectural Shingle,Metal
Condition
- Under Construction
- New construction: Yes
- Year built: 2026
Utilities & green energy
- Sewer: Public Sewer
- Water: Public
- Utilities for property: Cable Available, Natural Gas Available, Underground Utilities, Water Connected
Green energy
- Green verification: Green Built Homes, HERS Index Score
- Energy efficient items: Lighting, Thermostat
- Indoor air quality: Ventilation
Community & HOA
Community
- Security: Security Lights
- Subdivision: Landfall
HOA
- Has HOA: Yes
- Amenities included: Gated, Maintenance Common Areas, Maintenance Roads, Management, Street Lights
- HOA fee: $4,160 annually
- HOA name: Landfall COA
- HOA phone: 910-256-7651
- Second HOA fee: $200 annually
- Second HOA name: Landfall Regency
- Second HOA phone: 910-256-7651
Location
- Region: Wilmington
Financial & listing details
- Price per square foot: $425/sqft
- Tax assessed value: $422,600
- Annual tax amount: $2,487
- Date on market: 5/14/2026
- Cumulative days on market: 107 days
- Listing agreement: Exclusive Right To Sell
- Listing terms: Cash,Conventional,FHA,VA Loan
- Road surface type: Paved
Estimated market value
$1,355,700
$1.29M - $1.42M
$4,178/mo
Price history
| Date | Event | Price |
|---|---|---|
| 5/14/2026 | Listed for sale | $1,375,000+400%$425/sqft |
Source:  Hive MLS #100573823 Report a problem Hive MLS #100573823 Report a problem | ||
| 8/12/2025 | Sold | $275,000-8%$85/sqft |
Source: Public Record Report a problem | ||
| 5/6/2025 | Price change | $299,000-14.6%$92/sqft |
Source: Hive MLS #100502759 Report a problem | ||
| 4/23/2025 | Listed for sale | $350,000+45.9%$108/sqft |
Source: Hive MLS #100502759 Report a problem | ||
| 10/9/2024 | Listing removed | $239,900$74/sqft |
Source: Hive MLS #100426102 Report a problem | ||
| 9/19/2024 | Price change | $239,900-3.6%$74/sqft |
Source: Hive MLS #100426102 Report a problem | ||
| 6/19/2024 | Price change | $248,900-0.4%$77/sqft |
Source: Hive MLS #100426102 Report a problem | ||
| 5/30/2024 | Price change | $249,900-10.7%$77/sqft |
Source: Hive MLS #100426102 Report a problem | ||
| 5/16/2024 | Price change | $279,900-6.7%$87/sqft |
Source: Hive MLS #100426102 Report a problem | ||
| 3/12/2024 | Price change | $299,900-7.7%$93/sqft |
Source: Hive MLS #100426102 Report a problem | ||
| 2/28/2024 | Price change | $324,900-7.1%$100/sqft |
Source: Hive MLS #100426102 Report a problem | ||
| 2/19/2024 | Price change | $349,900-2.8%$108/sqft |
Source: Hive MLS #100426102 Report a problem | ||
| 2/6/2024 | Listed for sale | $359,900$111/sqft |
Source: Hive MLS #100426102 Report a problem | ||
| 1/1/2024 | Listing removed | -- |
Source: Hive MLS #100282959 Report a problem | ||
| 4/23/2023 | Price change | $359,900+20%$111/sqft |
Source: Hive MLS #100282959 Report a problem | ||
| 11/10/2022 | Price change | $299,900+3.4%$93/sqft |
Source: Hive MLS #100282959 Report a problem | ||
| 3/18/2022 | Price change | $289,900+16%$90/sqft |
Source: Hive MLS #100282959 Report a problem | ||
| 10/27/2021 | Price change | $249,900+8.7%$77/sqft |
Source: Hive MLS #100282959 Report a problem | ||
| 8/30/2021 | Price change | $229,900-4.2%$71/sqft |
Source: Hive MLS #100282959 Report a problem | ||
| 7/26/2021 | Listed for sale | $239,900+26.3%$74/sqft |
Source: Hive MLS #100282959 Report a problem | ||
| 4/29/2021 | Listing removed | -- |
Source: Hive MLS #100233002 Report a problem | ||
| 8/24/2020 | Listed for sale | $189,900+221.9%$59/sqft |
Source: Hive MLS #100233002 Report a problem | ||
| 10/4/2012 | Sold | $59,000+30.8%$18/sqft |
Source: Public Record Report a problem | ||
| 10/4/2011 | Sold | $45,100-87.5%$14/sqft |
Source: Public Record Report a problem | ||
| 4/15/2008 | Sold | $360,000$111/sqft |
Source: Public Record Report a problem | ||
Public tax history
| Year | Property taxes | Tax assessment |
|---|---|---|
| 2025 | $2,487 +132.4% | $422,600 +243.6% |
| 2024 | $1,070 +3% | $123,000 |
| 2023 | $1,039 -0.6% | $123,000 |
| 2022 | $1,046 -0.7% | $123,000 |
| 2021 | $1,053 -4.4% | $123,000 +17.7% |
| 2020 | $1,101 | $104,500 |
| 2019 | $1,101 | $104,500 |
| 2018 | $1,101 | $104,500 |
| 2017 | $1,101 -17.6% | $104,500 -13.3% |
| 2016 | $1,335 +4.6% | $120,500 |
| 2015 | $1,276 +4.4% | $120,500 |
| 2014 | $1,222 | $120,500 |
| 2008 | -- | -- |
Find assessor info on the county website
Monthly payment
Est. payment
Payment breakdown
Explore the cost of this home by adjusting the details. Changes won't be saved.Climate risks
Neighborhood: Landfall
Nearby schools
Schools provided by the listing agent
- Elementary: Wrightsville Beach
- Middle: Noble
- High: New Hanover
Source: Hive MLS. This data may not be complete. We recommend contacting the local school district to confirm school assignments for this home.

Similar homes
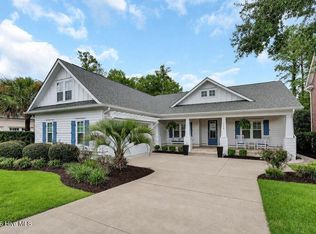
- $1,360,0004 bd4 ba2.3k sqft1751 Allens Lane, Wilmington, NC 28403New Construction
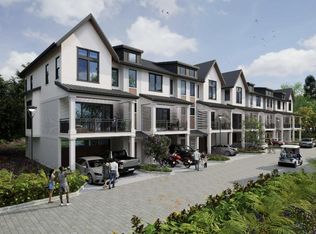
 MLS ID #100553029, Beatty Pittman Real Estate Team LLC, Intracoastal Realty Corporation. Hive MLS
 - $1,175,0004 bd4 ba3.1k sqft629 Vale Drive, Wilmington, NC 28411New Construction
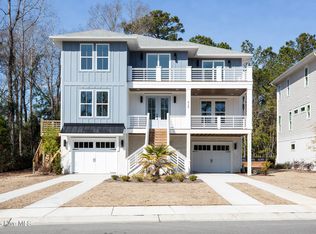 MLS ID #100555900, Nikki M Johnson, Landfall Realty, LLC. Hive MLS
 - $779,0004 bd4 ba2.6k sqft1152 Sea Lavender Drive Lot 15, Wilmington, NC 28403For Sale
 MLS ID #100598077, Jeffrey G Hovis, Intracoastal Realty Corporation. Hive MLS
 - $1,145,0004 bd4 ba3.2k sqft633 Vale Drive, Wilmington, NC 28411New Construction
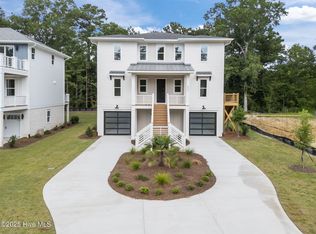 MLS ID #100548099, Jeff Lesley, Century 21 Vanguard. Hive MLS
 - $1,330,0004 bd4 ba2.2k sqft1763 Allens Lane, Wilmington, NC 28403New ConstructionMLS ID #100553065, Beatty Pittman Real Estate Team LLC, Intracoastal Realty Corporation. Hive MLS
- $710,0004 bd3 ba2.8k sqft392 Shackleford Drive, Wilmington, NC 28411For SaleMLS ID #100586148, Jim D Flanigan, Berkshire Hathaway HomeServices Carolina Premier Properties. Hive MLS
- $1,320,0004 bd4 ba2.2k sqft1753 Allens Lane, Wilmington, NC 28403New ConstructionMLS ID #100553030, Beatty Pittman Real Estate Team LLC, Intracoastal Realty Corporation. Hive MLS
- $1,250,0003 bd4 ba2.4k sqft(Undisclosed Address), Castle Hayne, NC 28429For SaleMLS ID #100571095, Dawn J Berard, Sold Buy the Sea Realty. Hive MLS
- $1,350,0004 bd4 ba3.6k sqft2753 Alvernia Drive, Castle Hayne, NC 28429New ConstructionMLS ID #100538887, Team Thirty 4 North, Coldwell Banker Sea Coast Advantage. Hive MLS
- $995,0004 bd4 ba2.8k sqft108 Grayhawk Circle, Wilmington, NC 28411New ConstructionMLS ID #100553852, Beatty Pittman Real Estate Team LLC, Intracoastal Realty Corporation. Hive MLS
- $794,4075 bd5 ba3.7k sqft1280 Pandion Drive, Wilmington, NC 28411New ConstructionHive MLS
- $1,079,0004 bd4 ba4.1k sqft1135 Water Lily Way, Leland, NC 28451For SaleMLS ID #100580168, Debbie Hopper, Debbie Hopper Real Estate Group LLC. Hive MLS
- $849,0004 bd4 ba3.2k sqft8237 Sage Valley Drive, Wilmington, NC 28411New ConstructionMLS ID #100548303, Frederick E Barton, Cadence Realty Corporation. Hive MLS
- $1,849,0005 bd4 ba4.4k sqft128 Stones Throw Lane, Wilmington, NC 28411New ConstructionMLS ID #100581281, Jeff Lesley, Century 21 Vanguard. Hive MLS
- $739,0003 bd4 ba2.7k sqft5110 Stoney Point Drive, Leland, NC 28451For SaleMLS ID #100599495, Jayne J Kipke, Southern Realty Advantage LLC. Hive MLS
- $715,0004 bd3 ba2.7k sqft912 Hazel Bill Court, Wilmington, NC 28409For SaleMLS ID #100581296, Tim Canning, Intracoastal Realty Corporation. Hive MLS
- $1,525,0003 bd3 ba2.5k sqft1624 Sunrise Lane, Wilmington, NC 28409New ConstructionMLS ID #100539388, Jeremiah Barnett, Keller Williams Innovate-Wilmington. Hive MLS
- $849,0004 bd4 ba2.7k sqft345 Preservation Point Avenue, Wilmington, NC 28401New ConstructionMLS ID #100561477, Rhonda Kelly, eXp Realty. Hive MLS
- $719,9794 bd4 ba3.7k sqft564 Heart Pne Avenue, Wilmington, NC 28411New ConstructionHive MLS
