Wake up to breathtaking water views and wind down with vibrant sunset skies--this is life on the river at Sunset Reach, a gated waterfront community just 10 minutes by boat or car to historic downtown Wilmington. Built by Copper Builders, a 3x Builder of the Year, this luxury home blends elevated design with laid-back coastal living. Rare in Wilmington, the walk-out basement offers the perfect space for a guest retreat, media room, and home gym. The open-concept main living area is designed for connection--whether you're cooking in the chef-inspired kitchen, relaxing in the great room, or stepping out onto one of the multiple outdoor living spaces to catch golden-hour views of the NE Cape Fear River. The flow of this home supports how you truly live--space to gather, space to retreat, and daily inspiration just beyond your windows. From sunrise kayaking on the private 12-acre lake to live music under the stars at Live Oak Bank Pavilion, your days can be as relaxed or as energized as you choose. Whether you're seeking a peaceful primary residence or a weekend escape, Sunset Reach offers the best of both worlds--riverfront living with quick access to downtown Wilmington and just 20 minutes to the tranquil shores of Wrightsville Beach. Best of all, there's still time to customize your finishes and make it uniquely yours. Schedule your tour today and let us help you design a home that lives as beautifully as it looks.
New construction
$1,350,000
2753 Alvernia Drive, Castle Hayne, NC 28429
4beds
3,664sqft
:
Get pre-qualified$7,628/mo
Single Family Residence
Built in 2026
0.26 Acres Lot
$1,272,800 Zestimate®
$368/sqft
$200/mo HOA
What's special
Gated waterfront communityWalk-out basementVibrant sunset skiesChef-inspired kitchenHome gymMedia roomGreat room
- 280 days |
- 177 |
- 9 |
Zillow last checked:
Listing updated:
Listed by:
Team Thirty 4 North 910-777-3931,
Coldwell Banker Sea Coast Advantage,
Matt T Freeman 910-777-3931,
Coldwell Banker Sea Coast Advantage
Source: Hive MLS,MLS#: 100538887 Originating MLS: Cape Fear Realtors MLS, Inc.
Originating MLS: Cape Fear Realtors MLS, Inc.Facts & features
Interior
Bedrooms & bathrooms
- Bedrooms: 4
- Bathrooms: 4
- Full bathrooms: 3
- 1/2 bathrooms: 1
Rooms
- Room types: Master Bedroom, Dining Room, Family Room, Office, Bedroom 2, Bedroom 3, Bedroom 4, Great Room, Other
Primary bedroom
- Description: suited with WIC
- Level: First
- Dimensions: 13 x 18.33
Bedroom 2
- Level: First
- Dimensions: 12.9 x 12
Bedroom 3
- Level: Basement
- Dimensions: 12.66 x 10.75
Bedroom 4
- Level: Basement
- Dimensions: 12.66 x 10.75
Dining room
- Level: First
- Dimensions: 12 x 10
Family room
- Level: First
- Dimensions: 13.66 x 19.9
Great room
- Level: Basement
- Dimensions: 25 x 30.9
Kitchen
- Level: First
- Dimensions: 12.16 x 15.5
Office
- Level: Basement
- Dimensions: 11 x 10
Office
- Level: First
- Dimensions: 12.9 x 10
Other
- Description: Exercise Room
- Level: Basement
- Dimensions: 17.9 x 11.25
Heating
- Heat Pump, Electric, Forced Air, Zoned
Cooling
- Zoned, Heat Pump
Appliances
- Included: Gas Oven, Built-In Microwave, Refrigerator, Disposal, Dishwasher, Tankless Water Heater
- Laundry: Laundry Room
Features
- Master Downstairs, Walk-in Closet(s), Vaulted Ceiling(s), Tray Ceiling(s), High Ceilings, Entrance Foyer, Mud Room, Solid Surface, Bookcases, Kitchen Island, Ceiling Fan(s), Pantry, Walk-in Shower, Basement, Gas Log, Walk-In Closet(s)
- Flooring: Carpet, Laminate, Tile
- Doors: Thermal Doors
- Windows: Thermal Windows
- Basement: Exterior Entry,Finished
- Has fireplace: Yes
- Fireplace features: Gas Log
Interior area
- Total structure area: 3,664
- Total interior livable area: 3,664 sqft
Property
Parking
- Total spaces: 2
- Parking features: Garage Faces Front, Concrete, Garage Door Opener, Off Street
- Attached garage spaces: 2
Features
- Levels: Two
- Stories: 2
- Patio & porch: Covered, Deck, Patio, Porch, See Remarks
- Exterior features: Irrigation System, Cluster Mailboxes, Thermal Doors
- Fencing: None
- Has view: Yes
- View description: River, Water
- Has water view: Yes
- Water view: River,Water
- Waterfront features: Deeded Water Access, Waterfront, Water Access Comm, Water Depth 4+
- Frontage type: River
Lot
- Size: 0.26 Acres
- Dimensions: 50 x 226 x 50 x 221
- Features: See Remarks, Deeded Water Access, Deeded Waterfront, Navigable Water, Water Access Comm, Water Depth 4+
Details
- Parcel number: R02400002504000
- Zoning: RES
- Special conditions: Standard
Construction
Type & style
- Home type: SingleFamily
- Property subtype: Single Family Residence
Materials
- Concrete, Fiber Cement, Wood Frame
- Foundation: Combination, Block, See Remarks
- Roof: Architectural Shingle
Condition
- New construction: Yes
- Year built: 2026
Utilities & green energy
- Sewer: Public Sewer
- Water: Public
- Utilities for property: Natural Gas Connected, Sewer Connected, Water Connected
Green energy
- Green verification: Hero Code Home
- Energy efficient items: Thermostat
Community & HOA
Community
- Security: Security Lights, Smoke Detector(s)
- Subdivision: Sunset Reach
HOA
- Has HOA: Yes
- Amenities included: Waterfront Community, Boat Dock, Clubhouse, Pool, Gated, Jogging Path, Maintenance Common Areas, Maintenance Roads, Management, Marina, Pickleball, Sidewalks, Trail(s), Trash, See Remarks
- HOA fee: $2,400 annually
- HOA name: Sunset Reach POA
- HOA phone: 910-395-1500
Location
- Region: Castle Hayne
Financial & listing details
- Price per square foot: $368/sqft
- Tax assessed value: $324,700
- Annual tax amount: $1,229
- Date on market: 10/30/2025
- Cumulative days on market: 281 days
- Listing agreement: Exclusive Right To Sell
- Listing terms: Cash,Conventional,VA Loan,See Remarks
- Road surface type: Paved
Estimated market value
$1,272,800
$1.12M - $1.45M
$4,195/mo
Price history
| Date | Event | Price |
|---|---|---|
| 10/30/2025 | Listed for sale | $1,350,000$368/sqft |
Source:  Hive MLS #100538887 Report a problem Hive MLS #100538887 Report a problem | ||
Public tax history
| Year | Property taxes | Tax assessment |
|---|---|---|
| 2025 | $1,229 +80.4% | $324,700 +149% |
| 2024 | $681 | $130,400 |
| 2023 | $681 | $130,400 |
Find assessor info on the county website
Monthly payment
Est. payment
Payment breakdown
Explore the cost of this home by adjusting the details. Changes won't be saved.Climate risks
Neighborhood: 28429
Nearby schools
GreatSchools rating
- 7/10Castle Hayne ElementaryGrades: PK-5Distance: 4.6 mi
- 8/10Holly Shelter Middle SchoolGrades: 6-8Distance: 4.6 mi
- 4/10Emsley A Laney HighGrades: 9-12Distance: 4.9 mi
Schools provided by the listing agent
- Elementary: Castle Hayne
- Middle: Holly Shelter
- High: Laney
Source: Hive MLS. This data may not be complete. We recommend contacting the local school district to confirm school assignments for this home.
- $410,00010,018 sqft2741 Alvernia Dr, Castle Hayne, NC 28429Sold

- $420,0000.26 acres2757 Alvernia Dr, Castle Hayne, NC 28429Sold
- $1,369,9004 bd4 ba3.2k sqft2737 Alvernia Dr, Castle Hayne, NC 28429Sold

- $740,0004 bd3 ba2.3k sqft2760 Alvernia Dr, Castle Hayne, NC 28429New Construction
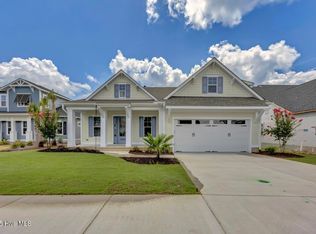
- $420,0009,583 sqft2729 Alvernia Dr, Castle Hayne, NC 28429Sold
- $1,175,0004 bd3 ba2.7k sqft2745 Alvernia Dr, Castle Hayne, NC 28429Sold
- $1,195,0004 bd4 ba3.9k sqft2765 Alvernia Dr, Castle Hayne, NC 28429For Sale
- $390,0000.27 acres2761 Alvernia Dr, Castle Hayne, NC 28429Sold
A local agent can set up tours, give advice and negotiate with sellers.
Similar homes
- $1,399,9904 bd4 ba3.5k sqft2713 Alvernia Drive, Castle Hayne, NC 28429New Construction
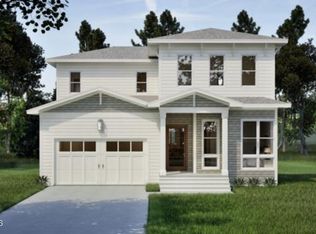
 MLS ID #100543567, Team Thirty 4 North, Coldwell Banker Sea Coast Advantage. Hive MLS
 - $1,395,0003 bd4 ba3.2k sqft3623 White Cliffs Drive, Castle Hayne, NC 28429For Sale
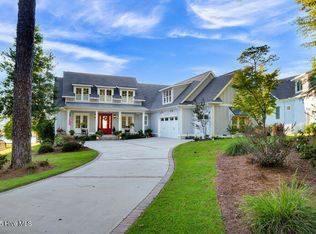 MLS ID #100537011, Michelle Clark-Bradley, Intracoastal Realty Corporation. Hive MLS
 - $1,195,0004 bd4 ba3.9k sqft2765 Alvernia Drive, Castle Hayne, NC 28429For Sale
 MLS ID #100559672, Ashley A Sabinsky, Keller Williams Innovate-Wilmington. Hive MLS
 - $1,195,0004 bd4 ba3k sqft3706 Barnesmore Drive, Castle Hayne, NC 28429New Construction
 MLS ID #100570874, John D Lennon, River Bluffs Realty, LLC. Hive MLS
 - $945,0004 bd4 ba3.3k sqft2818 Salvador Way, Castle Hayne, NC 28429For SaleMLS ID #100559314, Rob H Warwick, Coldwell Banker Sea Coast Advantage. Hive MLS
- $1,099,0004 bd3 ba2.9k sqft3606 Barnesmore Drive, Castle Hayne, NC 28429For SaleMLS ID #100566937, Beth Starkey, Nest Realty. Hive MLS
- $949,9004 bd5 ba3.6k sqft2697 Alvernia Drive, Castle Hayne, NC 28429For SaleMLS ID #100588676, The Domenico Grillo Real Estate Team, Keller Williams Innovate-Wilmington. Hive MLS
- $689,9004 bd4 ba2.6k sqft1205 Rockhill Road, Castle Hayne, NC 28429New ConstructionMLS ID #100568341, Team Thirty 4 North, Coldwell Banker Sea Coast Advantage. Hive MLS
- $715,0004 bd3 ba2.4k sqft1216 Rockhill Road, Castle Hayne, NC 28429New ConstructionMLS ID #100533727, Team Thirty 4 North, Coldwell Banker Sea Coast Advantage. Hive MLS
- $899,9004 bd5 ba2.8k sqft3617 Barnesmore Drive, Castle Hayne, NC 28429New ConstructionMLS ID #100451918, John D Lennon, River Bluffs Realty, LLC. Hive MLS
- $849,9003 bd4 ba2.6k sqft321 Jenoa Drive, Castle Hayne, NC 28429For SaleMLS ID #100569354, Beatty Pittman Real Estate Team LLC, Intracoastal Realty Corporation. Hive MLS
- $699,9904 bd3 ba2.4k sqft3612 Excelsior Lane, Castle Hayne, NC 28429For SaleMLS ID #100560096, Nicole N Valentine, Intracoastal Realty Corporation. Hive MLS
- $1,365,0004 bd5 ba3.7k sqft1748 Herons View Drive, Wilmington, NC 28401For SaleMLS ID #100577625, English Seward Real Estate Group, Berkshire Hathaway HomeServices Carolina Premier Properties. Hive MLS
- $695,0005 bd3 ba2.5k sqft1212 Rockhill Road, Castle Hayne, NC 28429New ConstructionMLS ID #100545515, Team Thirty 4 North, Coldwell Banker Sea Coast Advantage. Hive MLS
- $739,5003 bd3 ba2.2k sqft662 Jenoa Loop, Castle Hayne, NC 28429For SaleMLS ID #100542955, John D Lennon, River Bluffs Realty, LLC. Hive MLS
- $825,0004 bd3 ba2.6k sqft305 Jenoa Drive, Castle Hayne, NC 28429New ConstructionMLS ID #100499793, John D Lennon, River Bluffs Realty, LLC. Hive MLS
- $750,0003 bd4 ba2.7k sqft237 Sabal Pond Way, Castle Hayne, NC 28429For SaleMLS ID #100585608, Michelle Clark-Bradley, Intracoastal Realty Corporation. Hive MLS
- $1,450,0004 bd4 ba3.9k sqft8275 Spoonwood Drive NE, Leland, NC 28451For SaleMLS ID #100582315, Edward Wood, Compass Pointe Realty, LLC. Hive MLS
- $1,285,0005 bd4 ba4k sqft2301 Parham Drive, Wilmington, NC 28403For SaleMLS ID #100565005, Neil Leonard, Berkshire Hathaway HomeServices Carolina Premier Properties. Hive MLS
- $1,385,0007 bd7 ba3.7k sqft2309 Lynnwood Drive, Wilmington, NC 28403For SaleMLS ID #100580579, John F Hally, Cadence Realty Corporation. Hive MLS
