Discover relaxed coastal living in this brand-new 4-bedroom, 3-bath home in the waterfront community of Sunset Reach.
Designed for easy everyday living, the open main living area features a cozy fireplace and telescoping doors that lead to an oversized loggia and patio—ideal for catching river breezes, dining outdoors, and extending your living space into the open air. Luxury vinyl plank flooring flows throughout, and the bright, stylish kitchen includes an oversized island, quartz countertops, craftsman cabinetry, and a separate messy kitchen and walk-in pantry to keep everything effortless.
The first-floor primary suite is a calming retreat with a walk-in shower, double vanities, and a custom closet. An additional bedroom and the laundry room complete the main level. Upstairs, two more bedrooms and a spacious media room open to a covered balcony—your front-row seat for endless riverfront sunsets.
Kent Homes is known for thoughtful design, quality craftsmanship, and energy-efficient features that support comfortable, low-maintenance living.
Life at Sunset Reach is shaped by the river and the outdoors.
Start your day with peaceful walks or bike rides along the community's scenic trails. Launch your kayak on the interior lake, or head down to the riverfront marina where a 10-minute boat ride takes you straight into downtown Wilmington. Play a round of pickleball with neighbors, and look forward to the planned pool, clubhouse, and fitness room coming soon.
Simple, relaxed, waterfront living starts here.
Sold for $1,175,000
$1,175,000
2745 Alvernia Drive, Castle Hayne, NC 28429
4beds
2,791sqft
Single Family Residence
Built in 2026
10,454 Square Feet Lot
$1,270,300 Zestimate®
$421/sqft
$3,376 Estimated rent
Home value
$1,270,300
$1.18M - $1.36M
$3,376/mo
Zestimate® history
Owner options
List your home for rent
$3,376/mo
Rent Zestimate®
Find your next renter with Zillow Rental Manager. Plus, with online applications, you can quickly screen prospective tenants – for free.
$3,376/mo
Rent Zestimate®
Refinance and save
$9,338/mo
Est. payment
Refinancing to a lower rate could help reduce your monthly payments and save thousands over the life of the loan.
$9,338/mo
Est. payment
Explore your selling options
Work with a Zillow partner agent
Leverage their expertise and Zillow's premium Showcase listings to get your home seen by more buyers.
Get startedList with your own agent
Get your home in front of millions of buyers by listing it on Zillow.
Learn how to do itSell it yourself
Take full control of how buyers see your home on Zillow by listing For Sale by Owner (FSBO).
List your homeWhat's special
Zillow last checked:
Listing updated:
Listed by:
Team Thirty 4 North 910-777-3931,
Coldwell Banker Sea Coast Advantage
Bought with:
Peter S Vinal, 213264
Peter S Vinal Realty & Associates
Source: Hive MLS,MLS#: 100543786 Originating MLS: Cape Fear Realtors MLS, Inc.
Originating MLS: Cape Fear Realtors MLS, Inc.Facts & features
Interior
Bedrooms & bathrooms
- Bedrooms: 4
- Bathrooms: 3
- Full bathrooms: 3
Rooms
- Room types: Living Room, Dining Room, Bedroom 1, Bedroom 2, Bedroom 3, Bedroom 4, Media Room
Bedroom 1
- Level: First
- Dimensions: 15 x 15
Bedroom 2
- Level: First
- Dimensions: 13 x 13
Bedroom 3
- Level: Second
- Dimensions: 14 x 10
Bedroom 4
- Level: Second
- Dimensions: 15 x 13
Dining room
- Level: First
- Dimensions: 11 x 13
Kitchen
- Level: First
- Dimensions: 11 x 13
Living room
- Level: First
- Dimensions: 14 x 22
Media room
- Level: Second
- Dimensions: 16 x 14
Heating
- Electric, Heat Pump, Zoned
Cooling
- Central Air, Zoned
Appliances
- Included: Gas Cooktop, Built-In Microwave, Built-In Electric Oven, Disposal, Dishwasher
- Laundry: Dryer Hookup, Washer Hookup, Laundry Room
Features
- Master Downstairs, Walk-in Closet(s), High Ceilings, Solid Surface, Bookcases, Kitchen Island, Ceiling Fan(s), Pantry, Walk-in Shower, Gas Log, Walk-In Closet(s)
- Flooring: Carpet, Laminate, Tile
- Attic: Floored,Walk-In
- Has fireplace: Yes
- Fireplace features: Gas Log
Interior area
- Total structure area: 2,791
- Total interior livable area: 2,791 sqft
Property
Parking
- Total spaces: 2
- Parking features: Garage Faces Front, Concrete, Garage Door Opener, Off Street
- Attached garage spaces: 2
Features
- Levels: Two
- Stories: 2
- Patio & porch: Patio, Porch, Balcony
- Exterior features: Irrigation System, Cluster Mailboxes
- Fencing: None
- Has view: Yes
- View description: River, Water
- Has water view: Yes
- Water view: River,Water
- Waterfront features: Water Access Comm, Water Depth 4+
- Frontage type: River
Lot
- Size: 10,454 Square Feet
- Features: Water Access Comm, Water Depth 4+
Details
- Parcel number: R02400002502000
- Zoning: R15
- Special conditions: Standard
Construction
Type & style
- Home type: SingleFamily
- Property subtype: Single Family Residence
Materials
- Fiber Cement, Wood Frame
- Foundation: Raised, Slab
- Roof: Architectural Shingle
Condition
- New construction: Yes
- Year built: 2026
Utilities & green energy
- Sewer: Public Sewer
- Water: Public
- Utilities for property: Natural Gas Connected, Sewer Connected, Water Connected
Community & HOA
Community
- Subdivision: Sunset Reach
HOA
- Has HOA: Yes
- Amenities included: Waterfront Community, Boat Dock, Clubhouse, Pool, Gated, Jogging Path, Maintenance Common Areas, Maintenance Roads, Management, Marina, Pickleball, Sidewalks, Street Lights, Trail(s), Trash, See Remarks
- HOA fee: $2,600 annually
- HOA name: Palmetto Creek POA
- HOA phone: 910-395-1500
Location
- Region: Castle Hayne
Financial & listing details
- Price per square foot: $421/sqft
- Tax assessed value: $320,900
- Annual tax amount: $1,214
- Date on market: 12/3/2025
- Cumulative days on market: 2 days
- Listing agreement: Exclusive Right To Sell
- Listing terms: Cash,Conventional,VA Loan
- Road surface type: Paved
Price history
| Date | Event | Price |
|---|---|---|
| 6/1/2026 | Sold | $1,175,000$421/sqft |
Source:  Hive MLS #100543786 Report a problem Hive MLS #100543786 Report a problem | ||
Public tax history
| Year | Property taxes | Tax assessment |
|---|---|---|
| 2025 | $1,215 +79.8% | $320,900 +148.2% |
| 2024 | $676 | $129,300 |
| 2023 | $676 | $129,300 |
Find assessor info on the county website
Neighborhood: 28429
Nearby homes
- $420,0009,583.2 Square Feet2729 Alvernia Dr, Castle Hayne, NC 28429Sold

- $1,369,9004 bd4 ba3.2k sqft2737 Alvernia Dr, Castle Hayne, NC 28429Sold

- $410,00010,018.8 Square Feet2741 Alvernia Dr, Castle Hayne, NC 28429Sold

- $1,350,0004 bd4 ba3.6k sqft2753 Alvernia Dr, Castle Hayne, NC 28429New Construction
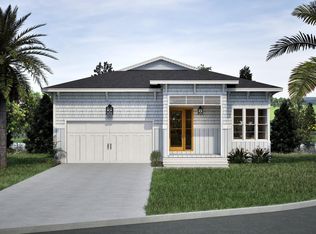
- $740,0004 bd3 ba2.3k sqft2760 Alvernia Dr, Castle Hayne, NC 28429New Construction
- $420,0000.263 Acres2757 Alvernia Dr, Castle Hayne, NC 28429Sold
- $1,186,00010,236 Square Feet2733 Alvernia Dr, Castle Hayne, NC 28429Sold
- $150,00010,410 Square Feet2748 Alvernia Dr, Castle Hayne, NC 28429Sold
Nearby schools
GreatSchools rating
- 7/10Castle Hayne ElementaryGrades: PK-5Distance: 4.6 mi
- 8/10Holly Shelter Middle SchoolGrades: 6-8Distance: 4.6 mi
- 4/10Emsley A Laney HighGrades: 9-12Distance: 4.9 mi
Schools provided by the listing agent
- Elementary: Castle Hayne
- Middle: Holly Shelter
- High: Laney
Source: Hive MLS. This data may not be complete. We recommend contacting the local school district to confirm school assignments for this home.
Get a cash offer in 3 minutes
Find out how much your home could sell for in as little as 3 minutes with a no-obligation cash offer.
Estimated market value
$1,270,300
Get a cash offer in 3 minutes
Find out how much your home could sell for in as little as 3 minutes with a no-obligation cash offer.
Estimated market value
$1,270,300
- North Carolina
- New Hanover County
- Castle Hayne
- 28429
- 2745 Alvernia Drive
Nearby cities
Nearby zip codes
Other Castle Hayne Topics
