Wake up to water views and end every day with a show-stopping sunset--right from your own balcony overlooking the Northeast Cape Fear River. This is waterfront living reimagined at Sunset Reach, where mornings begin peacefully on the porch and evenings are best spent gathered in your second-story gameroom designed for unforgettable riverfront sunsets. Thoughtfully crafted for comfort and privacy, this home features four spacious bedrooms, each with its own en-suite bathroom--ideal for hosting family or ensuring every guest enjoys a luxury experience.
The main floor showcases a serene primary suite with a spa-inspired bathroom, an open-concept kitchen with a generous walk-in pantry, and seamless indoor-outdoor flow perfect for entertaining. Upstairs, the standout gameroom with its private balcony becomes your elevated retreat, offering panoramic river views you'll never tire of. For added convenience, an optional elevator may be available depending on the stage of construction.
Enjoy the best of both worlds. Sunset Reach is just 20 minutes from the tranquil shores of Wrightsville Beach and only 10 minutes to historic downtown Wilmington by boat or car, providing effortless access to restaurants, concerts, culture, and coastal adventures. Within the community, you'll experience exclusive amenities including a marina with private boat slips available for purchase, miles of walking trails, and a 12-acre private lake perfect for kayaking and paddleboarding. Future amenities such as a lakefront clubhouse and pool will further elevate the lifestyle. Best of all, there's still time to customize your finishes and make this home uniquely yours.
Schedule your tour today and let us help you design a home that lives as beautifully as it looks. *Photos are for representation only. Finishes are subject to change.
New construction
$1,399,990
2713 Alvernia Drive, Castle Hayne, NC 28429
4beds
3,507sqft
:
Get pre-qualified$7,904/mo
Single Family Residence
Built in 2025
9,300 Square Feet Lot
$1,378,700 Zestimate®
$399/sqft
$200/mo HOA
What's special
Show-stopping sunsetWater viewsOpen-concept kitchenFour spacious bedroomsSerene primary suitePanoramic river viewsGenerous walk-in pantry
- 250 days |
- 109 |
- 4 |
Zillow last checked:
Listing updated:
Listed by:
Team Thirty 4 North 910-777-3931,
Coldwell Banker Sea Coast Advantage,
Matt T Freeman 910-777-3931,
Coldwell Banker Sea Coast Advantage
Source: Hive MLS,MLS#: 100543567 Originating MLS: Cape Fear Realtors MLS, Inc.
Originating MLS: Cape Fear Realtors MLS, Inc.Facts & features
Interior
Bedrooms & bathrooms
- Bedrooms: 4
- Bathrooms: 4
- Full bathrooms: 4
Rooms
- Room types: Great Room, Dining Room, Bedroom 1, Bedroom 2, Bedroom 3, Bedroom 4, Media Room
Bedroom 1
- Level: First
- Dimensions: 13 x 15
Bedroom 2
- Level: First
- Dimensions: 12.9 x 12.17
Bedroom 3
- Level: Second
- Dimensions: 18.83 x 12.42
Bedroom 4
- Level: Second
- Dimensions: 13 x 15.5
Dining room
- Level: First
- Dimensions: 12.17 x 10
Great room
- Level: First
- Dimensions: 13.67 x 21
Kitchen
- Level: First
- Dimensions: 12.17 x 15.5
Media room
- Level: Second
- Dimensions: 25.9 x 21
Heating
- Heat Pump, Electric, Forced Air
Cooling
- Central Air, Zoned, Heat Pump
Appliances
- Included: Vented Exhaust Fan, Gas Oven, Gas Cooktop, Built-In Microwave, Refrigerator, Range, Disposal, Dishwasher, Tankless Water Heater
- Laundry: Dryer Hookup, Washer Hookup, Laundry Room
Features
- Master Downstairs, Walk-in Closet(s), Tray Ceiling(s), High Ceilings, Entrance Foyer, Mud Room, Solid Surface, Bookcases, Kitchen Island, Ceiling Fan(s), Pantry, Walk-in Shower, Gas Log, Walk-In Closet(s)
- Flooring: Carpet, Laminate, Tile
- Has fireplace: Yes
- Fireplace features: Gas Log
Interior area
- Total structure area: 3,507
- Total interior livable area: 3,507 sqft
Property
Parking
- Total spaces: 2
- Parking features: Garage Faces Front, Attached, Off Street
- Attached garage spaces: 2
Features
- Levels: Two
- Stories: 2
- Patio & porch: Covered, Porch, Balcony
- Exterior features: Irrigation System
- Fencing: None
- Has view: Yes
- View description: River, Water
- Has water view: Yes
- Water view: River,Water
- Waterfront features: Water Access Comm
- Frontage type: River
Lot
- Size: 9,300 Square Feet
- Dimensions: 50 x 182 x 50 x 190
- Features: Water Access Comm
Details
- Parcel number: R02400002494000
- Zoning: R15
- Special conditions: Standard
Construction
Type & style
- Home type: SingleFamily
- Property subtype: Single Family Residence
Materials
- Fiber Cement, Wood Frame
- Foundation: Raised, Slab
- Roof: Architectural Shingle
Condition
- New construction: Yes
- Year built: 2025
Utilities & green energy
- Sewer: Public Sewer
- Water: Public
- Utilities for property: Natural Gas Connected, Sewer Connected, Water Connected
Green energy
- Energy efficient items: Lighting, Thermostat
Community & HOA
Community
- Subdivision: Sunset Reach
HOA
- Has HOA: Yes
- Amenities included: Waterfront Community, Basketball Court, Boat Dock, Clubhouse, Pool, Gated, Jogging Path, Maintenance Common Areas, Maintenance Roads, Management, Marina, Pickleball, Sidewalks, Trail(s), Trash, See Remarks
- HOA fee: $2,400 annually
- HOA name: Sunset Reach POA
- HOA phone: 910-395-1500
Location
- Region: Castle Hayne
Financial & listing details
- Price per square foot: $399/sqft
- Tax assessed value: $312,000
- Annual tax amount: $1,180
- Date on market: 12/1/2025
- Cumulative days on market: 250 days
- Listing agreement: Exclusive Right To Sell
- Listing terms: Cash,Conventional,VA Loan
- Road surface type: Paved
Estimated market value
$1,378,700
$1.31M - $1.45M
$4,114/mo
Price history
| Date | Event | Price |
|---|---|---|
| 12/1/2025 | Listed for sale | $1,399,990$399/sqft |
Source:  Hive MLS #100543567 Report a problem Hive MLS #100543567 Report a problem | ||
Public tax history
| Year | Property taxes | Tax assessment |
|---|---|---|
| 2025 | $1,181 +78% | $312,000 +145.7% |
| 2024 | $664 | $127,000 |
| 2023 | $664 | $127,000 |
Find assessor info on the county website
Monthly payment
Est. payment
Payment breakdown
Explore the cost of this home by adjusting the details. Changes won't be saved.Climate risks
Neighborhood: 28429
Nearby schools
GreatSchools rating
- 7/10Castle Hayne ElementaryGrades: PK-5Distance: 4.7 mi
- 8/10Holly Shelter Middle SchoolGrades: 6-8Distance: 4.6 mi
- 4/10Emsley A Laney HighGrades: 9-12Distance: 4.9 mi
Schools provided by the listing agent
- Elementary: Castle Hayne
- Middle: Holly Shelter
- High: Laney
Source: Hive MLS. This data may not be complete. We recommend contacting the local school district to confirm school assignments for this home.
- $308,9008,842 sqft2717 Alvernia Dr, Castle Hayne, NC 28429Off Market
- $313,0009,452 sqft2709 Alvernia Dr, Castle Hayne, NC 28429Off Market
- $306,7008,494 sqft2721 Alvernia Dr, Castle Hayne, NC 28429Off Market
- $310,0009,016 sqft2705 Alvernia Dr, Castle Hayne, NC 28429Off Market
- $390,0000.25 acres2749 Alvernia Dr, Castle Hayne, NC 28429Sold
- $564,4004 bd4 ba-- sqft2589 Alvernia Dr #1, Castle Hayne, NC 28429Off Market
- $1,017,600-- bd-- ba-- sqft2670 Alvernia Dr, Castle Hayne, NC 28429Off Market
- $125,0001,306 sqft2648 Alvernia Dr, Castle Hayne, NC 28429Off Market
A local agent can set up tours, give advice and negotiate with sellers.
Similar homes
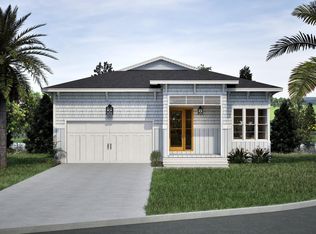
- $1,350,0004 bd4 ba3.6k sqft2753 Alvernia Drive, Castle Hayne, NC 28429New Construction
 MLS ID #100538887, Team Thirty 4 North, Coldwell Banker Sea Coast Advantage. Hive MLS
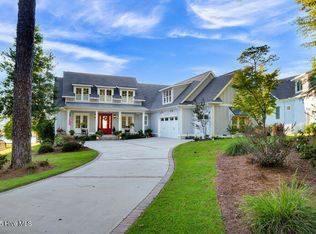
 - $1,395,0003 bd4 ba3.2k sqft3623 White Cliffs Drive, Castle Hayne, NC 28429For Sale
 MLS ID #100537011, Michelle Clark-Bradley, Intracoastal Realty Corporation. Hive MLS
 - $1,195,0004 bd4 ba3.9k sqft2765 Alvernia Drive, Castle Hayne, NC 28429For Sale
 MLS ID #100559672, Ashley A Sabinsky, Keller Williams Innovate-Wilmington. Hive MLS
 - $1,249,0005 bd4 ba3.7k sqft3610 Hansa Drive, Castle Hayne, NC 28429For Sale
 MLS ID #100561379, Nicole N Valentine, Intracoastal Realty Corporation. Hive MLS
 - $1,195,0004 bd4 ba3k sqft3706 Barnesmore Drive, Castle Hayne, NC 28429New ConstructionMLS ID #100570874, John D Lennon, River Bluffs Realty, LLC. Hive MLS
- $945,0004 bd4 ba3.3k sqft2818 Salvador Way, Castle Hayne, NC 28429For SaleMLS ID #100559314, Rob H Warwick, Coldwell Banker Sea Coast Advantage. Hive MLS
- $1,099,0004 bd3 ba2.9k sqft3606 Barnesmore Drive, Castle Hayne, NC 28429For SaleMLS ID #100566937, Beth Starkey, Nest Realty. Hive MLS
- $949,9004 bd5 ba3.6k sqft2697 Alvernia Drive, Castle Hayne, NC 28429For SaleMLS ID #100588676, The Domenico Grillo Real Estate Team, Keller Williams Innovate-Wilmington. Hive MLS
- $715,0004 bd3 ba2.4k sqft1216 Rockhill Road, Castle Hayne, NC 28429New ConstructionMLS ID #100533727, Team Thirty 4 North, Coldwell Banker Sea Coast Advantage. Hive MLS
- $849,9003 bd4 ba2.6k sqft321 Jenoa Drive, Castle Hayne, NC 28429For SaleMLS ID #100569354, Beatty Pittman Real Estate Team LLC, Intracoastal Realty Corporation. Hive MLS
- $899,9004 bd5 ba2.8k sqft3617 Barnesmore Drive, Castle Hayne, NC 28429New ConstructionMLS ID #100451918, John D Lennon, River Bluffs Realty, LLC. Hive MLS
- $1,365,0004 bd5 ba3.7k sqft1748 Herons View Drive, Wilmington, NC 28401For SaleMLS ID #100577625, English Seward Real Estate Group, Berkshire Hathaway HomeServices Carolina Premier Properties. Hive MLS
- $825,0004 bd3 ba2.6k sqft305 Jenoa Drive, Castle Hayne, NC 28429New ConstructionMLS ID #100499793, John D Lennon, River Bluffs Realty, LLC. Hive MLS
- $750,0003 bd4 ba2.7k sqft237 Sabal Pond Way, Castle Hayne, NC 28429For SaleMLS ID #100585608, Michelle Clark-Bradley, Intracoastal Realty Corporation. Hive MLS
- $1,450,0004 bd4 ba3.9k sqft8275 Spoonwood Drive NE, Leland, NC 28451For SaleMLS ID #100582315, Edward Wood, Compass Pointe Realty, LLC. Hive MLS
- $1,380,0005 bd4 ba4.2k sqft307 Whisper Park Drive, Wilmington, NC 28411For SaleMLS ID #100584111, Stephanie M Gasparovic, Keller Williams Innovate-Wilmington. Hive MLS
- $1,099,0004 bd4 ba3.8k sqft2359 Weeping Birch Road NE, Leland, NC 28451For SaleMLS ID #100594018, Wendy J Foster, Silver Coast Properties, LLC. Hive MLS
- $1,385,0007 bd7 ba3.7k sqft2309 Lynnwood Drive, Wilmington, NC 28403For SaleMLS ID #100580579, John F Hally, Cadence Realty Corporation. Hive MLS
- $1,259,0004 bd4 ba3.7k sqft211 Simmons Drive, Wilmington, NC 28411For SaleMLS ID #100586334, Jennifer Richardson Real Estate, Berkshire Hathaway HomeServices Carolina Premier Properties. Hive MLS
- $1,395,0005 bd5 ba3.1k sqft107 River Court, Wilmington, NC 28412For SaleMLS ID #100586841, Jeremiah Barnett, Keller Williams Innovate-Wilmington. Hive MLS
