Character around every corner and on every level. A unique opportunity to build with topography is showcased by this stunning custom spec home from Stone Built Construction. Totaling around 2800 square feet, the presentation of this home is spectacular. The ground floor offers a private guest space/office/gym with a full bath and large conditioned storage room. An elevator ride takes you up to the main living with a bright and open living space with gorgeous moldings, floor and ceiling. The kitchen is open to the living and dining rooms. Perfect for entertaining with its elegant finishes and even better for cooking with ample working space, Thermador appliances, walk-in pantry and a fantastic amount of natural light. Also on the main level is the owner's suite, tucked off the main hall with a spacious bath, highlighted with beautiful tile work and a spa-inspired multihead shower. Accent lights on the stairs lead your guests up to their quarters, perched in the tree canopy that surrounds the home (and neighborhood) each with their own private on-suite that will make them feel unbelievably welcomed (for as long as you want them). River Bluffs is a gated, waterfront community offering a marina, boat ramp, pools, fitness centers, a half mile riverwalk, community farm and much more. Property is not waterfront.
New construction
$899,900
3617 Barnesmore Drive, Castle Hayne, NC 28429
4beds
2,835sqft
:
Get pre-qualified$5,406/mo
Single Family Residence
Built in 2024
10,672 Square Feet Lot
$-- Zestimate®
$317/sqft
$285/mo HOA
What's special
- 762 days |
- 251 |
- 21 |
Zillow last checked:
Listing updated:
Listed by:
John D Lennon 910-623-5015,
River Bluffs Realty, LLC
Source: Hive MLS,MLS#: 100451918 Originating MLS: Cape Fear Realtors MLS, Inc.
Originating MLS: Cape Fear Realtors MLS, Inc.Facts & features
Interior
Bedrooms & bathrooms
- Bedrooms: 4
- Bathrooms: 5
- Full bathrooms: 4
- 1/2 bathrooms: 1
Rooms
- Room types: Office, Master Bedroom, Bedroom 2, Bedroom 3, Dining Room, Living Room
Primary bedroom
- Level: First
- Dimensions: 15 x 17
Bedroom 2
- Level: Second
- Dimensions: 14 x 13
Bedroom 3
- Level: Second
- Dimensions: 14 x 13
Dining room
- Level: First
- Dimensions: 11 x 11
Kitchen
- Level: First
- Dimensions: 15 x 10
Living room
- Level: First
- Dimensions: 18 x 16
Office
- Level: Ground
- Dimensions: 12 x 15
Heating
- Electric, Heat Pump
Cooling
- Central Air
Appliances
- Laundry: Laundry Room
Features
- Walk-in Closet(s), High Ceilings, Entrance Foyer, Kitchen Island, Elevator, Pantry, Gas Log, Walk-In Closet(s)
- Flooring: LVT/LVP, Carpet, Tile
- Has fireplace: Yes
- Fireplace features: Gas Log
Interior area
- Total structure area: 2,520
- Total interior livable area: 2,835 sqft
Property
Parking
- Total spaces: 2
- Parking features: Garage Door Opener
- Attached garage spaces: 2
Features
- Levels: Three Or More
- Stories: 3
- Patio & porch: Covered, Porch
- Exterior features: Irrigation System
- Fencing: None
- Has view: Yes
- View description: See Remarks
- Frontage type: See Remarks
Lot
- Size: 10,672 Square Feet
- Dimensions: 125 x 85
Details
- Parcel number: R02400002135000
- Zoning: PD
- Special conditions: Standard
Construction
Type & style
- Home type: SingleFamily
- Property subtype: Single Family Residence
Materials
- Fiber Cement, Wood Frame
- Foundation: Combination
- Roof: Architectural Shingle,Metal
Condition
- New construction: Yes
- Year built: 2024
Utilities & green energy
- Sewer: Public Sewer
- Water: Public
- Utilities for property: Natural Gas Connected, Sewer Available, Water Available
Community & HOA
Community
- Subdivision: River Bluffs
HOA
- Has HOA: Yes
- Amenities included: Basketball Court, Boat Slip, Comm Garden, Pool, Dog Park, Fitness Center, Gated, Marina, Pickleball, Playground, Ramp, RV/Boat Storage, Street Lights, Tennis Court(s), Trash
- HOA fee: $3,420 annually
- HOA name: CEPCO
- HOA phone: 910-395-1500
Location
- Region: Castle Hayne
Financial & listing details
- Price per square foot: $317/sqft
- Tax assessed value: $129,400
- Annual tax amount: $676
- Date on market: 7/2/2026
- Cumulative days on market: 762 days
- Listing agreement: Blanket Listing Agreement
- Listing terms: Cash,Conventional
- Road surface type: Paved
Estimated market value
Not available
Estimated sales range
Not available
$3,997/mo
Price history
| Date | Event | Price |
|---|---|---|
| 4/1/2026 | Price change | $899,900-9.9%$317/sqft |
Source:  Hive MLS #100451918 Report a problem Hive MLS #100451918 Report a problem | ||
| 1/9/2026 | Listed for sale | $998,500$352/sqft |
Source: Hive MLS #100451918 Report a problem | ||
| 1/1/2026 | Listing removed | $998,500$352/sqft |
Source: Hive MLS #100451918 Report a problem | ||
| 9/4/2025 | Price change | $998,500-11.2%$352/sqft |
Source: Hive MLS #100451918 Report a problem | ||
| 6/30/2025 | Listed for sale | $1,125,000$397/sqft |
Source: Hive MLS #100451918 Report a problem | ||
| 6/22/2025 | Listing removed | $1,125,000$397/sqft |
Source: Hive MLS #100451918 Report a problem | ||
| 6/3/2025 | Price change | $1,125,000-5.1%$397/sqft |
Source: Hive MLS #100451918 Report a problem | ||
| 6/21/2024 | Listed for sale | $1,185,000+677%$418/sqft |
Source: Hive MLS #100451918 Report a problem | ||
| 1/18/2024 | Sold | $152,500$54/sqft |
Source: Public Record Report a problem | ||
Public tax history
| Year | Property taxes | Tax assessment |
|---|---|---|
| 2025 | $2,491 +391.4% | $644,600 +564.5% |
| 2024 | $507 -25% | $97,000 -25% |
| 2023 | $676 -0.9% | $129,400 |
| 2022 | $683 +1535.3% | $129,400 |
| 2021 | $42 +4.1% | $129,400 +29.4% |
| 2020 | $40 +27% | $100,000 |
| 2019 | $32 | $100,000 |
Find assessor info on the county website
Monthly payment
Est. payment
Payment breakdown
Explore the cost of this home by adjusting the details. Changes won't be saved.Climate risks
Neighborhood: 28429
Nearby schools
GreatSchools rating
- 7/10Castle Hayne ElementaryGrades: PK-5Distance: 4.1 mi
- 8/10Holly Shelter Middle SchoolGrades: 6-8Distance: 4 mi
- 4/10Emsley A Laney HighGrades: 9-12Distance: 4.7 mi
Schools provided by the listing agent
- Elementary: Castle Hayne
- Middle: Holly Shelter
- High: Laney
Source: Hive MLS. This data may not be complete. We recommend contacting the local school district to confirm school assignments for this home.
- $167,5000.26 Acres3613 Barnesmore Dr, Castle Hayne, NC 28429Sold
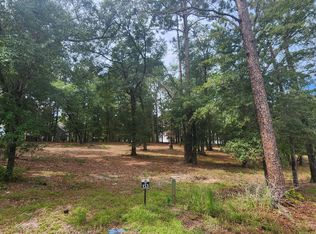
- $173,00010,454.4 Square Feet3623 Barnesmore Dr, Castle Hayne, NC 28429Sold

- $1,661,6003 bd3 ba3.9k sqft3612 White Cliffs Dr, Castle Hayne, NC 28429Off Market
- $1,265,7004 bd5 ba3.1k sqft3620 White Cliffs Dr, Castle Hayne, NC 28429Off Market
- $167,5000.26 Acres3609 Barnesmore Dr, Castle Hayne, NC 28429Sold
- $1,205,0004 bd4 ba3.2k sqft3608 White Cliffs Dr, Castle Hayne, NC 28429Off Market
- $945,0004 bd3 ba2.8k sqft3622 Barnesmore Dr, Castle Hayne, NC 28429Sold
- $1,335,5004 bd3 ba3.7k sqft3628 White Cliffs Dr, Castle Hayne, NC 28429Off Market
A local agent can set up tours, give advice and negotiate with sellers.
Similar homes
- $849,9003 bd4 ba2.6k sqft321 Jenoa Drive, Castle Hayne, NC 28429For Sale

 MLS ID #100569354, Beatty Pittman Real Estate Team LLC, Intracoastal Realty Corporation. Hive MLS
 - $915,0004 bd4 ba3.6k sqft952 Jenoa Loop, Castle Hayne, NC 28429For Sale
 MLS ID #100578779, Tory Kuehner Group, Compass Carolinas LLC. Hive MLS
 - $825,0004 bd3 ba2.6k sqft305 Jenoa Drive, Castle Hayne, NC 28429New Construction
 MLS ID #100499793, John D Lennon, River Bluffs Realty, LLC. Hive MLS
 - $945,0004 bd4 ba3.3k sqft2818 Salvador Way, Castle Hayne, NC 28429For Sale
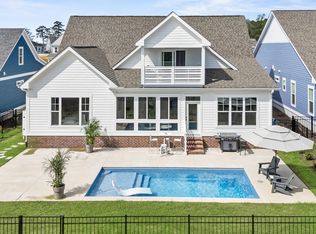 MLS ID #100559314, Rob H Warwick, Coldwell Banker Sea Coast Advantage. Hive MLS
 - $1,099,0004 bd3 ba2.9k sqft3606 Barnesmore Drive, Castle Hayne, NC 28429For SaleMLS ID #100566937, Beth Starkey, Nest Realty. Hive MLS
- $789,0003 bd3 ba3k sqft1113 Rockhill Road, Castle Hayne, NC 28429For SaleMLS ID #100571920, Team Thirty 4 North, Coldwell Banker Sea Coast Advantage. Hive MLS
- $739,5003 bd3 ba2.2k sqft662 Jenoa Loop, Castle Hayne, NC 28429For SaleMLS ID #100542955, John D Lennon, River Bluffs Realty, LLC. Hive MLS
- $1,195,0004 bd4 ba3k sqft3706 Barnesmore Drive, Castle Hayne, NC 28429New ConstructionMLS ID #100570874, John D Lennon, River Bluffs Realty, LLC. Hive MLS
- $724,9004 bd3 ba2.6k sqft1213 Rockhill Road, Castle Hayne, NC 28429New ConstructionMLS ID #100567937, Team Thirty 4 North, Coldwell Banker Sea Coast Advantage. Hive MLS
- $734,9004 bd3 ba2.5k sqft2823 Salvador Way, Castle Hayne, NC 28429New ConstructionMLS ID #100573949, Team Thirty 4 North, Coldwell Banker Sea Coast Advantage. Hive MLS
- $715,0004 bd3 ba2.4k sqft1216 Rockhill Road, Castle Hayne, NC 28429New ConstructionMLS ID #100533727, Team Thirty 4 North, Coldwell Banker Sea Coast Advantage. Hive MLS
- $689,9004 bd4 ba2.6k sqft1205 Rockhill Road, Castle Hayne, NC 28429New ConstructionMLS ID #100568341, Team Thirty 4 North, Coldwell Banker Sea Coast Advantage. Hive MLS
- $586,0003 bd2 ba1.8k sqft323 Cornubia Drive, Castle Hayne, NC 28429For SaleMLS ID #100568555, Robin Perron, Keller Williams Innovate-Wilmington. Hive MLS
- $750,0003 bd4 ba2.7k sqft237 Sabal Pond Way, Castle Hayne, NC 28429For SaleMLS ID #100585608, Michelle Clark-Bradley, Intracoastal Realty Corporation. Hive MLS
- $695,0005 bd3 ba2.5k sqft1212 Rockhill Road, Castle Hayne, NC 28429New ConstructionMLS ID #100545515, Team Thirty 4 North, Coldwell Banker Sea Coast Advantage. Hive MLS
- $938,5003 bd4 ba3k sqft3836 Bay Colony Road NE #275, Leland, NC 28451For SaleMLS ID #100593478, Douglass S Talbot, The Bluffs Real Estate Company. Hive MLS
- $1,195,0004 bd4 ba3.9k sqft2765 Alvernia Drive, Castle Hayne, NC 28429For SaleMLS ID #100559672, Ashley A Sabinsky, Keller Williams Innovate-Wilmington. Hive MLS
- $599,0003 bd2 ba1.8k sqft332 Cornubia Drive, Castle Hayne, NC 28429For SaleMLS ID #100557303, Joel Sheesley, Coldwell Banker Sea Coast Advantage. Hive MLS
- $875,0004 bd5 ba3.3k sqft3784 Crab Catcher Loop NE, Leland, NC 28451For SaleMLS ID #100566822, The Andrews Team, Coldwell Banker Sea Coast Advantage. Hive MLS
- $574,0004 bd3 ba2.4k sqft653 Jenoa Loop, Castle Hayne, NC 28429For SaleMLS ID #100558541, Wayne D Bigg, BlueCoast Realty Corporation. Hive MLS
