Skip main navigation
Sold for $928,000
  • $928,000

    706 Bedminister Lane, Wilmington, NC 28405

    4beds
    2,558sqft
    Single Family Residence
    Built in 2020
    7,797 Square Feet Lot
    $-- Zestimate®
    $363/sqft
    $3,310 Estimated rent

    Home value

    Not available

    Estimated sales range

    Not available

    $3,310/mo

    Zestimate® history
    Loading
    Loading...

    Owner options

    List your home for rent

    $3,310/mo

    Rent Zestimate®

    Find your next renter with Zillow Rental Manager. Plus, with online applications, you can quickly screen prospective tenants – for free.

    Learn more

    $3,310/mo

    Rent Zestimate®

    Refinance and save

    $9,608/mo

    Est. payment

    Refinancing to a lower rate could help reduce your monthly payments and save thousands over the life of the loan.

    See today's rates

    $9,608/mo

    Est. payment

    Explore your selling options

    Work with a Zillow partner agent

    Leverage their expertise and Zillow's premium Showcase listings to get your home seen by more buyers.

    Get started

    List with your own agent

    Get your home in front of millions of buyers by listing it on Zillow.

    Learn how to do it

    Sell it yourself

    Take full control of how buyers see your home on Zillow by listing For Sale by Owner (FSBO).

    List your home

    What's special

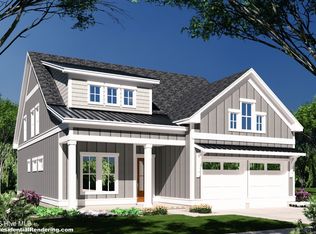
    Discover refined coastal living in this beautifully crafted home nestled within the gated community of Landfall. Thoughtfully designed with timeless finishes and exceptional attention to detail, this residence offers the perfect blend of elegance, comfort, and everyday functionality. From the moment you arrive, the beautifully landscaped yard, expansive driveway, and charming front porch create a warm welcome and set the tone for the relaxed coastal lifestyle found throughout the home. Inside, the open-concept floor plan seamlessly connects the living room, kitchen, and dining area, creating a bright, inviting space ideal for both everyday living and entertaining. The living room showcases a coffered ceiling, recessed lighting, custom built-ins surrounding a shiplap fireplace, and a built-in surround sound system that extends throughout the interior and onto the back patio, creating the perfect atmosphere for entertaining. Easy access to the screened porch further enhances the home's seamless indoor-outdoor living. The spacious kitchen features a large center island with seating, abundant cabinetry, and a generous dining area perfect for any occasion. The first-floor primary suite is a private retreat, highlighted by a beautiful shiplap accent wall and a spa-inspired ensuite bath with separate vanities, a glass walk-in shower, and elegant finishes. Two additional guest bedrooms are privately situated on the opposite side of the home and share a well-appointed bathroom, offering comfort and privacy for visitors. Above the garage, you'll find a spacious fourth bedroom with a full bath that also serves as an ideal extra room, home office, or flex space. Designed with classic coastal charm, the home's exterior features attractive architectural details, abundant windows that fill the home with natural light, plantation shutters, and a welcoming covered front porch. Combining sophisticated style with effortless livability, this exceptional Landfall home is one you won't want to miss.

    Zillow last checked:

    Listing updated:

    Listed by:

    Vance B Young 910-232-8850,

    Intracoastal Realty Corporation

    Bought with:

    Team KBT Realty

    Keller Williams Innovate-KBT

    Source: Hive MLS,MLS#: 100593765MLS LogoOriginating MLS: Cape Fear Realtors MLS, Inc.

    Facts & features

    Interior

    Bedrooms & bathrooms
    • Bedrooms: 4
    • Bathrooms: 4
    • Full bathrooms: 3
    • 1/2 bathrooms: 1
    Rooms
    • Room types: Master Bedroom, Bathroom 1, Other, Living Room, Dining Room, Bedroom 2, Bathroom 2, Bedroom 3, Bathroom 3, Laundry, Fnshd Room over Garage, Breakfast Nook
    Primary bedroom
    • Level: First
    • Dimensions: 16 x 14
    Bedroom 2
    • Level: First
    • Dimensions: 12 x 12
    Bedroom 3
    • Level: First
    • Dimensions: 13 x 12
    Bathroom 1
    • Description: Master Bathroom
    • Level: First
    • Dimensions: 13 x 7
    Bathroom 2
    • Description: bath
    • Level: First
    • Dimensions: 9 x 7
    Bathroom 3
    • Level: First
    • Dimensions: 12.5 x 5
    Breakfast nook
    • Level: First
    • Dimensions: 11 x 9
    Dining room
    • Level: First
    • Dimensions: 13 x 11
    Other
    • Level: Second
    • Dimensions: 20 x 12
    Kitchen
    • Level: First
    • Dimensions: 18 x 9
    Laundry
    • Level: First
    • Dimensions: 7 x 6
    Living room
    • Level: First
    • Dimensions: 19 x 17
    Other
    • Description: Garage
    • Level: First
    • Dimensions: 22 x 19
    Other
    • Description: Master Closet
    • Level: First
    • Dimensions: 14 x 16
    Other
    • Description: Covered Front Porch
    • Level: First
    • Length: 7
    Other
    • Description: Screened Back Porch
    • Level: First
    • Dimensions: 17 x 10
    Heating
    • Heat Pump, Fireplace(s), Electric, Natural Gas
    Cooling
    • Central Air, Heat Pump
    Appliances
    • Included: Vented Exhaust Fan, Gas Cooktop, Built-In Microwave, Built-In Electric Oven, Washer, Refrigerator, Range, Dryer, Disposal, Dishwasher
    • Laundry: Dryer Hookup, Washer Hookup, Laundry Room
    Features
    • Sound System, Master Downstairs, Walk-in Closet(s), Whirlpool, Bookcases, Kitchen Island, Ceiling Fan(s), Pantry, Walk-in Shower, Blinds/Shades, Gas Log, Walk-In Closet(s)
    • Flooring: LVT/LVP, Carpet, Tile
    • Doors: Thermal Doors
    • Windows: Thermal Windows
    • Basement: None
    • Attic: Partially Floored,Walk-In
    • Number of fireplaces: 1
    • Fireplace features: Gas Log
    Interior area
    • Total structure area: 2,558
    • Total interior livable area: 2,558 sqft

    Property

    Parking
    • Total spaces: 2
    • Parking features: Garage Door Opener, Paved, Garage
    • Attached garage spaces: 2
    Accessibility
    • Accessibility features: None
    Features
    • Levels: Two
    • Patio & porch: Covered, Patio
    • Exterior features: Irrigation System, Thermal Doors
    • Pool features: None
    • Fencing: Wood
    • Has view: Yes
    • View description: See Remarks
    • Waterfront features: None
    • Frontage type: See Remarks
    Lot
    • Size: 7,797 Square Feet
    • Dimensions: 58 x 119 x 65 x 119
    Details
    • Parcel number: R05100002127000
    • Zoning: R-20
    • Special conditions: Standard

    Construction

    Type & style
    • Home type: SingleFamily
    • Property subtype: Single Family Residence
    Materials
    • Block, Fiber Cement, Wood Frame
    • Foundation: Slab
    • Roof: Shingle
    Condition
    • New construction: No
    • Year built: 2020

    Utilities & green energy

    • Sewer: Public Sewer
    • Water: Public
    • Utilities for property: Natural Gas Connected, Sewer Connected, Water Connected
    Green energy
    • Green verification: None

    Community & HOA

    Community
    • Security: Fire Sprinkler System, Smoke Detector(s)
    • Subdivision: Landfall
    HOA
    • Has HOA: Yes
    • Amenities included: Basketball Court, Gated, Maintenance Common Areas, Maintenance Grounds, Maintenance Roads, Management, Picnic Area, Playground, Security, Sidewalks, Street Lights, Trail(s)
    • HOA fee: $4,284 annually
    • HOA name: Landfall COA+Regency - $230 per year
    • HOA phone: 910-256-7651
    • Second HOA fee: $35 annually
    Location
    • Region: Wilmington

    Financial & listing details

    • Price per square foot: $363/sqft
    • Tax assessed value: $969,400
    • Annual tax amount: $5,705
    • Date on market: 8/6/2026
    • Cumulative days on market: 3 days
    • Listing agreement: Exclusive Right To Sell
    • Listing terms: Cash,Conventional

    Price history

    DateEventPrice
    8/21/2026Sold$928,000-1.3%$363/sqft
    Source: Hive MLS #100593765 Report a problem
    8/7/2026Contingent$940,000$367/sqft
    Source: Hive MLS #100593765 Report a problem
    8/6/2026Listed for sale$940,000+13.9%$367/sqft
    Source: Hive MLS #100593765 Report a problem
    3/16/2023Sold$825,000-2.9%$323/sqft
    Source: Hive MLS #100366286 Report a problem
    2/1/2023Pending sale$849,900$332/sqft
    Source: Hive MLS #100366286 Report a problem
    1/25/2023Listed for sale$849,900+21.4%$332/sqft
    Source: Hive MLS #100366286 Report a problem
    6/23/2021Listing removed--
    Source: Hive MLS #100257117 Report a problem
    4/14/2021Pending sale$699,900$274/sqft
    Source: Hive MLS #100257117 Report a problem
    3/29/2021Price change$699,900-2.8%$274/sqft
    Source: Hive MLS #100257117 Report a problem
    3/4/2021Listed for sale$719,900$281/sqft
    Source: Hive MLS #100257117 Report a problem
    2/19/2021Pending sale$719,900$281/sqft
    Source: Hive MLS #100257117 Report a problem
    2/17/2021Listed for sale$719,900+22.2%$281/sqft
    Source: Hive MLS #100257117 Report a problem
    8/19/2020Sold$589,000$230/sqft
    Source: Public Record Report a problem
    7/10/2020Pending sale$589,000$230/sqft
    Source: Landfall Realty, LLC #100177827 Report a problem
    7/30/2019Listed for sale$589,000+554.4%$230/sqft
    Source: Landfall Realty, LLC #100177827 Report a problem
    5/1/2019Sold$90,000-18.1%$35/sqft
    Source: Public Record Report a problem
    9/2/2018Listing removed$109,900$43/sqft
    Source: Century 21 Sweyer & Associates #100050755 Report a problem
    5/16/2018Price change$109,900-12%$43/sqft
    Source: CENTURY 21 Sweyer & Associates #100050755 Report a problem
    3/7/2018Listed for sale$124,900+35%$49/sqft
    Source: Century 21 Sweyer & Associates #100050755 Report a problem
    4/24/2015Sold$92,500$36/sqft
    Source: Public Record Report a problem

    Public tax history

    YearProperty taxesTax assessment
    2025$5,705 +34.5%$969,400 +98.9%
    2024$4,240 +3%$487,400
    2023$4,119 -0.6%$487,400
    2022$4,143 -0.7%$487,400
    2021$4,171 +377.1%$487,400 +128.8%
    2020$874 $213,000 +156.6%
    2019$874 $83,000
    2018$874 $83,000
    2017-- $83,000 -13.9%
    2016$1,068 -16.3%$96,400 -20%
    2015$1,276 +4.4%$120,500
    2014$1,222 $120,500
    2008-- --
    Find assessor info on the county website

    Neighborhood: Landfall

    Nearby schools

    GreatSchools rating
    Schools provided by the listing agent
    • Elementary: Wrightsville Beach
    • Middle: Noble
    • High: New Hanover

    Source: Hive MLS. This data may not be complete. We recommend contacting the local school district to confirm school assignments for this home.

    Get pre-qualified for a loan
    At Zillow Home Loans, we can pre-qualify you in as little as 5 minutes with no impact to your credit score.

    An equal housing lender. NMLS #10287.