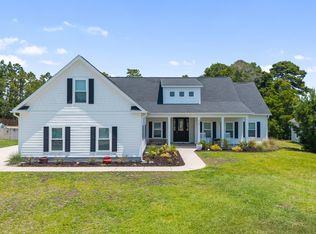
Welcome to the Cottages at Bradley Creek, ideally located in the sought-after Bradley Creek area and nestled among beautiful live oaks, just five minutes from Wrightsville Beach and the Intracoastal Waterway. Built in 2024, this thoughtfully designed 2,697-square-foot two-story home offers four bedrooms, three-and-a-half baths, a first-floor primary suite, formal dining room, sunroom, and spacious loft.
The first-floor primary suite features a tray ceiling, spacious walk-in closet, and luxurious bath with a five-foot tiled walk-in shower, dual shower heads, and upgraded finishes. Upstairs, three additional bedrooms, two full baths, and a large loft provide plenty of space for family, guests, or a home office.
The open-concept living area features a family room with fireplace, a beautifully appointed gourmet kitchen, and a generous eat-in area. The kitchen showcases quartz countertops, a large center island, gas range, wall oven and microwave, white farmhouse sink, under-cabinet lighting, and pantry. A formal dining room with coffered ceiling and elegant arched entry provides the perfect setting for entertaining. A sunroom extends the living space and offers a bright, comfortable retreat.
Additional highlights include a convenient powder room and laundry room off the garage, whole-house Kohler generator, irrigation system, epoxy-coated garage floor, storage racks and slat-wall organization in the two-car garage, and a private backyard enclosed by a Husek Bros. shadow-box fence. The outdoor living space includes a patio ideal for grilling, entertaining, or relaxing.
With its newer construction, desirable floor plan, exceptional features, and prime location near the beach, waterway, shopping, dining, and entertainment, this Bradley Creek home offers the perfect combination of coastal lifestyle and modern comfort.
For sale
$779,000
1152 Sea Lavender Drive Lot 15, Wilmington, NC 28403
4beds
2,697sqft
Single Family Residence
Built in 2024
6,795 Square Feet Lot
$-- Zestimate®
$289/sqft
$87/mo HOA
What's special
- 12 days
- 1,029
- 53
Zillow last checked:
Listing updated:
Listed by:
Jeffrey G Hovis 910-512-2205,
Intracoastal Realty Corporation,
Sky Grainger 910-833-2546,
Intracoastal Realty Corporation
Source: Hive MLS,MLS#: 100598077 Originating MLS: Cape Fear Realtors MLS, Inc.
Originating MLS: Cape Fear Realtors MLS, Inc.Facts & features
Interior
Bedrooms & bathrooms
- Bedrooms: 4
- Bathrooms: 4
- Full bathrooms: 3
- 1/2 bathrooms: 1
Rooms
- Room types: Master Bedroom, Bedroom 2, Bedroom 3, Bedroom 4, Dining Room, Living Room, Sunroom, Loft, Laundry
Primary bedroom
- Level: Main
- Dimensions: 15.7 x 15.7
Bedroom 2
- Level: Second
- Dimensions: 11.5 x 11.4
Bedroom 3
- Level: Second
- Dimensions: 11.8 x 11.4
Bedroom 4
- Level: Second
- Dimensions: 11.8 x 11.4
Dining room
- Level: Main
- Dimensions: 11.3 x 11.7
Kitchen
- Level: Main
- Dimensions: 16.4 x 9.3
Laundry
- Level: Main
- Dimensions: 9.7 x 6.7
Living room
- Level: Main
- Dimensions: 17.6 x 14.1
Loft
- Level: Second
- Dimensions: 12 x 18.7
Sunroom
- Level: Main
- Dimensions: 9.7 x 11.3
Heating
- Electric, Heat Pump, Natural Gas
Cooling
- Central Air
Appliances
- Included: Vented Exhaust Fan, Gas Cooktop, Built-In Microwave, Washer, Refrigerator, Dryer, Disposal, Dishwasher, Tankless Water Heater
- Laundry: Laundry Room
Features
- Master Downstairs, Walk-in Closet(s), Tray Ceiling(s), High Ceilings, Entrance Foyer, Solid Surface, Kitchen Island, Ceiling Fan(s), Pantry, Walk-in Shower, Blinds/Shades, Gas Log, Walk-In Closet(s)
- Flooring: LVT/LVP, Carpet, Tile
- Basement: None
- Attic: Access Only
- Has fireplace: Yes
- Fireplace features: Gas Log
Interior area
- Total structure area: 2,697
- Total interior livable area: 2,697 sqft
Property
Parking
- Total spaces: 4
- Parking features: Garage Faces Front, Concrete, Garage Door Opener, On Site, Paved, Garage
- Attached garage spaces: 2
Accessibility
- Accessibility features: None
Features
- Levels: Two
- Patio & porch: Covered, Patio, Porch
- Exterior features: Irrigation System, Gas Log
- Pool features: None
- Fencing: Back Yard
- Has view: Yes
- View description: See Remarks
- Frontage type: See Remarks
Lot
- Size: 6,795 Square Feet
Details
- Parcel number: R05610007091000
- Zoning: R-7
- Special conditions: Standard
- Other equipment: Generator
Construction
Type & style
- Home type: SingleFamily
- Property subtype: Single Family Residence
Materials
- Fiber Cement, Wood Frame
- Foundation: Slab
- Roof: Architectural Shingle
Condition
- New construction: No
- Year built: 2024
Utilities & green energy
- Sewer: Public Sewer
- Water: Public
- Utilities for property: Natural Gas Connected, Sewer Connected, Water Connected
Green energy
- Green verification: HERS Index Score
- Energy efficient items: Lighting, Thermostat
Community & HOA
Community
- Security: Smoke Detector(s)
- Subdivision: Cottages at Bradley Creek
HOA
- Has HOA: Yes
- Amenities included: Maintenance Common Areas, Maintenance Roads, Sidewalks
- HOA fee: $1,040 annually
- HOA name: The Cottages at Bradley Creek
- HOA phone: 910-679-3012
Location
- Region: Wilmington
Financial & listing details
- Price per square foot: $289/sqft
- Tax assessed value: $695,300
- Annual tax amount: $4,091
- Date on market: 8/28/2026
- Cumulative days on market: 12 days
- Listing agreement: Exclusive Right To Sell
- Listing terms: Cash,Conventional,VA Loan
- Road surface type: Paved
Estimated market value
Not available
Estimated sales range
Not available
$4,282/mo
Price history
| Date | Event | Price |
|---|---|---|
| 8/28/2026 | Listed for sale | $779,000+11.3%$289/sqft |
Source:  Hive MLS #100598077 Report a problem Hive MLS #100598077 Report a problem | ||
| 6/20/2024 | Sold | $699,827$259/sqft |
Source: Hive MLS #100435949 Report a problem | ||
| 3/30/2024 | Pending sale | $699,827+0%$259/sqft |
Source: Hive MLS #100435949 Report a problem | ||
| 7/13/2023 | Listing removed | -- |
Source: Hive MLS #100390480 Report a problem | ||
| 6/20/2023 | Listed for sale | $699,749$259/sqft |
Source: Hive MLS #100390480 Report a problem | ||
Public tax history
Tax history is unavailable.
Monthly payment
Est. payment
Payment breakdown
Explore the cost of this home by adjusting the details. Changes won't be saved.Climate risks
Neighborhood: Eastwind/Piney Acres
Nearby schools
Schools provided by the listing agent
- Elementary: College Park
- Middle: Williston
- High: Hoggard
Source: Hive MLS. This data may not be complete. We recommend contacting the local school district to confirm school assignments for this home.
- $700,0304 bd4 ba2.5k sqft1156 Sea Lavender Dr LOT 14, Wilmington, NC 28403Sold

- $725,8054 bd4 ba2.5k sqft1148 Sea Lavender Dr LOT 16, Wilmington, NC 28403Sold
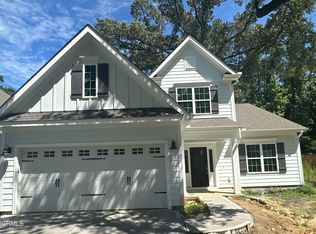
- $690,3003 bd3 ba2.5k sqft714 Woodland Forest Ct, Wilmington, NC 28403Off Market
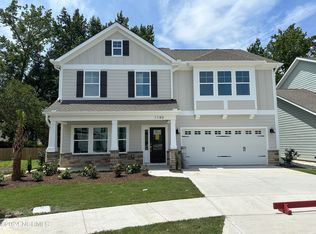
- $658,3804 bd3 ba2.5k sqft1140 Sea Lavender Dr HOMESITE 17, Wilmington, NC 28403Sold
Similar homes
- $759,5004 bd4 ba3k sqft6228 Sweet Gum Drive, Wilmington, NC 28409For Sale
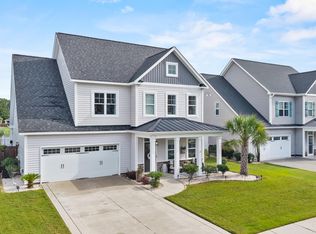
 MLS ID #100594808, Jennifer Richardson Real Estate, Berkshire Hathaway HomeServices Carolina Premier Properties. Hive MLS
 - $639,0004 bd4 ba2.3k sqft322 Lockerby Lane, Wilmington, NC 28411For Sale
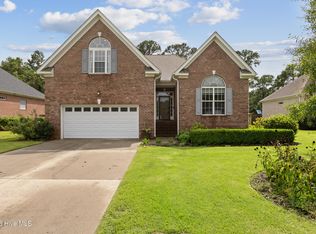 MLS ID #100582468, Jennifer Richardson Real Estate, Berkshire Hathaway HomeServices Carolina Premier Properties. Hive MLS
 - $650,0003 bd3 ba2.4k sqft5427 Reserve Drive, Wilmington, NC 28409For Sale
 MLS ID #100582665, Lisa C Pridgen, Coldwell Banker Sea Coast Advantage. Hive MLS
 - $769,0004 bd4 ba3.1k sqft824 The Cape Boulevard, Wilmington, NC 28412For Sale
 MLS ID #100582548, Jessica M Keenan, Nest Realty. Hive MLS
 - $799,0003 bd3 ba2.9k sqft3406 Oyster Tabby Drive, Wilmington, NC 28412For SaleMLS ID #100583934, Patrick A Alderson, Flat Fee Realty and Management LLC. Hive MLS
- $695,0004 bd4 ba2.7k sqft412 Island End Court, Wilmington, NC 28412For SaleMLS ID #100587292, Ashley Sears, Intracoastal Realty Corporation. Hive MLS
- $650,0003 bd3 ba2.7k sqft3421 Laughing Gull Terrace, Wilmington, NC 28412For SaleMLS ID #100599186, Sheila A Connor, Intracoastal Realty Corporation. Hive MLS
- $599,9005 bd4 ba2.7k sqft7228 Maple Leaf Drive, Wilmington, NC 28411For SaleMLS ID #100595024, Sabrina N Williams, Coldwell Banker Sea Coast Advantage-Leland. Hive MLS
- $624,9005 bd3 ba2.9k sqft1508 Eastbourne Drive, Wilmington, NC 28411For SaleMLS ID #100595814, Heather Ashworth, Nest Realty. Hive MLS
- $929,0003 bd3 ba2.6k sqft512 Nun Street, Wilmington, NC 28401For SaleMLS ID #100596874, Jeffrey G Hovis, Intracoastal Realty Corporation. Hive MLS
- $620,0004 bd3 ba2.4k sqft5732 Brown Pelican Lane, Wilmington, NC 28409For SaleMLS ID #100570242, Charis Calkum, Destination Realty Corporation, LLC. Hive MLS
- $775,0004 bd3 ba2.5k sqft186 Jackline Drive, Hampstead, NC 28443For SaleMLS ID #100572248, Jimmy A Sappenfield, Maritime Realty Corporation. Hive MLS
- $640,0004 bd2 ba2.5k sqft421 Island End Court, Wilmington, NC 28412For SaleMLS ID #100590942, Molly G Tilyou, Nest Realty. Hive MLS
- $879,0004 bd4 ba3.3k sqft3334 Oyster Tabby Drive, Wilmington, NC 28412For SaleMLS ID #100574974, Jennifer Richardson Real Estate, Berkshire Hathaway HomeServices Carolina Premier Properties. Hive MLS
- $615,0004 bd3 ba2.5k sqft712 The Cape Boulevard, Wilmington, NC 28412For SaleMLS ID #100592997, Gregory K Flores, Berkshire Hathaway HomeServices Carolina Premier Properties. Hive MLS
- $889,0005 bd4 ba3.5k sqft481 Mcquillan Drive, Wilmington, NC 28412For SaleMLS ID #100595047, Jeremiah Barnett, Keller Williams Innovate-Wilmington. Hive MLS
- $989,9006 bd4 ba3.6k sqft837 Bedminister Lane, Wilmington, NC 28405For SaleMLS ID #100522254, Lynne M Galloway, Landmark Sotheby's International Realty. Hive MLS
- $799,0003 bd4 ba3k sqft353 Washington Acres Road, Hampstead, NC 28443For SaleMLS ID #100567806, Garrett A Williams, Intracoastal Realty Corporation. Hive MLS
- $699,0004 bd3 ba2.3k sqft3794 Old Crabapple Court NE, Leland, NC 28451For SaleMLS ID #100586378, Benjamin T Eisenberg, RE/MAX Essential. Hive MLS
- $729,5004 bd3 ba2.3k sqft105 E Keel Drive, Hampstead, NC 28443For SaleMLS ID #100567182, Gail R Bailey, Intracoastal Realty Corporation. Hive MLS
