Welcome to coastal luxury living in the highly sought-after Salters Haven community. Located at 186 Jackline Dr., this beautifully crafted 4-bedroom, 3-bath home offers 2,567 square feet of beautifully decorated design and comfort.
Situated on a desirable perimeter lot, this home delivers added privacy and a peaceful setting. From the moment you arrive, you'll notice the attention to detail, including the inviting Craftsman-style front porch with tongue-and-groove ceilings-perfect for relaxing and enjoying the coastal breeze.
Inside, hardwood floors flow throughout the main living areas. The open-concept layout is anchored by a cozy gas fireplace and is enhanced by a bright 4-season sunroom, offering the perfect space to unwind year-round.
The kitchen is a true standout, equipped with high-end appliances including a 36'' embedded gas cooktop and microwave/oven wall combo-ideal for both everyday living and entertaining.
The spacious primary suite features a luxurious en-suite bath complete with full tile finishes and an oversized walk-in shower. Additional bathrooms are equally well-appointed with premium tile work.
Garage includes epoxied floors through. Outdoor and practical features include a full irrigation system, whole house generator hook-up, and a 2-car garage.
Living in Salters Haven means enjoying resort-style amenities, including a stunning pool and clubhouse, private marina with day docks, and convenient access to the Intracoastal Waterway. Boat slips are often available for rent or purchase, and the community also offers on-site boat and trailer storage.
This is a rare opportunity to own a thoughtfully designed home in one of Hampstead's premier waterfront communities. Schedule your showing today and experience coastal Carolina living at its finest.
For sale
$775,000
186 Jackline Drive, Hampstead, NC 28443
4beds
2,567sqft
Single Family Residence
Built in 2022
0.26 Acres Lot
$-- Zestimate®
$302/sqft
$128/mo HOA
What's special
- 115 days
- 473
- 28
Zillow last checked:
Listing updated:
Listed by:
Jimmy A Sappenfield 704-682-2567,
Maritime Realty Corporation
Source: Hive MLS,MLS#: 100572248 Originating MLS: Cape Fear Realtors MLS, Inc.
Originating MLS: Cape Fear Realtors MLS, Inc.Facts & features
Interior
Bedrooms & bathrooms
- Bedrooms: 4
- Bathrooms: 3
- Full bathrooms: 3
Rooms
- Room types: Master Bedroom, Bedroom 2, Bedroom 3, Other, Living Room, Laundry, Dining Room, Fnshd Room over Garage
Primary bedroom
- Level: First
Bedroom 2
- Level: First
Bedroom 3
- Level: First
Dining room
- Level: First
Other
- Level: Second
Kitchen
- Level: First
Laundry
- Level: First
Living room
- Level: First
Other
- Level: First
Heating
- Electric, Forced Air
Cooling
- Central Air
Appliances
- Included: Gas Cooktop, Built-In Microwave, Washer, Refrigerator, Dryer, Disposal, Dishwasher
- Laundry: Laundry Room
Features
- Master Downstairs, Walk-in Closet(s), Vaulted Ceiling(s), High Ceilings, Generator Plug, Bookcases, Kitchen Island, Ceiling Fan(s), Pantry, Walk-in Shower, Built-in Features, Gas Log, Walk-In Closet(s)
- Flooring: Carpet, Tile, Wood, Hardwood
- Attic: Walk-In
- Number of fireplaces: 1
- Fireplace features: Gas Log
Interior area
- Total structure area: 2,567
- Total interior livable area: 2,567 sqft
Property
Parking
- Total spaces: 2
- Parking features: Garage Faces Front, Concrete, On Site, Paved, Garage
- Attached garage spaces: 2
Features
- Levels: Two
- Patio & porch: Covered, Enclosed, Patio, Porch, Front Porch, Glass Enclosed, Rear Porch
- Exterior features: Irrigation System, Gas Log
- Fencing: None
- Has view: Yes
- View description: None
- Waterfront features: Water Access Comm
- Frontage type: See Remarks
Lot
- Size: 0.26 Acres
- Features: Water Access Comm
Details
- Additional structures: Storage
- Parcel number: 32922459930000
- Zoning: RP
- Special conditions: Standard
Construction
Type & style
- Home type: SingleFamily
- Property subtype: Single Family Residence
Materials
- Fiber Cement, Wood Frame
- Foundation: Raised, Slab
- Roof: Architectural Shingle,Metal
Condition
- New construction: No
- Year built: 2022
Utilities & green energy
- Sewer: Public Sewer
- Water: Public
- Utilities for property: Sewer Available, Water Available
Community & HOA
Community
- Subdivision: Salters Haven at Lea Marina
HOA
- Has HOA: Yes
- Amenities included: Waterfront Community, Boat Dock, Clubhouse, Pool, Maintenance Common Areas, Maintenance Roads, Management, Marina, RV/Boat Storage, Street Lights
- HOA fee: $1,536 annually
- HOA name: Priestley Mgmt Co.
Location
- Region: Hampstead
Financial & listing details
- Price per square foot: $302/sqft
- Tax assessed value: $147,136
- Annual tax amount: $1,361
- Date on market: 5/11/2026
- Cumulative days on market: 115 days
- Listing agreement: Exclusive Right To Sell
- Listing terms: Cash,Conventional,FHA,VA Loan
- Road surface type: Paved
Estimated market value
Not available
Estimated sales range
Not available
$2,975/mo
Price history
| Date | Event | Price |
|---|---|---|
| 5/11/2026 | Listed for sale | $775,000+14%$302/sqft |
Source:  Hive MLS #100572248 Report a problem Hive MLS #100572248 Report a problem | ||
| 10/12/2022 | Sold | $679,900$265/sqft |
Source: Hive MLS #100334385 Report a problem | ||
| 8/23/2022 | Pending sale | $679,900$265/sqft |
Source: Hive MLS #100334385 Report a problem | ||
| 6/18/2022 | Listed for sale | $679,900+312.1%$265/sqft |
Source: Hive MLS #100334385 Report a problem | ||
| 11/8/2021 | Sold | $165,000$64/sqft |
Source: Public Record Report a problem | ||
Public tax history
| Year | Property taxes | Tax assessment |
|---|---|---|
| 2025 | $4,125 +5.1% | $635,141 +331.7% |
| 2024 | $3,925 -4.8% | $147,136 |
| 2023 | $4,125 +236.7% | $147,136 |
| 2022 | $1,225 | $147,136 |
Find assessor info on the county website
Monthly payment
Est. payment
Payment breakdown
Explore the cost of this home by adjusting the details. Changes won't be saved.Climate risks
Neighborhood: 28443
Nearby schools
Schools provided by the listing agent
- Elementary: Topsail
- Middle: Topsail
- High: Topsail
Source: Hive MLS. This data may not be complete. We recommend contacting the local school district to confirm school assignments for this home.
Similar homes
- $729,5004 bd3 ba2.3k sqft105 E Keel Drive, Hampstead, NC 28443For Sale
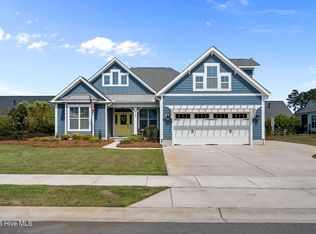
 MLS ID #100567182, Gail R Bailey, Intracoastal Realty Corporation. Hive MLS
 - $749,9004 bd4 ba3k sqft74 Aster Place, Hampstead, NC 28443For Sale
 MLS ID #100597639, Merritt Anderson Crawley, Nest Realty. Hive MLS
 - $825,0003 bd3 ba2.5k sqft265 Iris Way, Hampstead, NC 28443For Sale
 MLS ID #100597045, Laura L Betz, RE/MAX Essential. Hive MLS
 - $799,0003 bd4 ba3k sqft353 Washington Acres Road, Hampstead, NC 28443For Sale
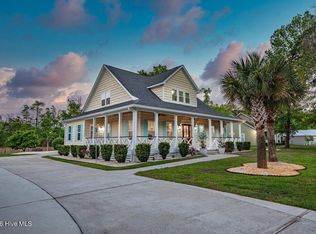 MLS ID #100567806, Garrett A Williams, Intracoastal Realty Corporation. Hive MLS
 - $644,9004 bd4 ba3k sqft30 Man O War Lane, Hampstead, NC 28443For SaleMLS ID #100567474, Jonathan R Harris, Keller Williams Innovate-Wilmington. Hive MLS
- $775,0004 bd3 ba2.6k sqft194 Hampton Court, Hampstead, NC 28443For SaleMLS ID #100580365, The Rising Tide Team, Intracoastal Realty Corporation. Hive MLS
- $1,075,0004 bd4 ba3.1k sqft132 Anchors Away Drive, Hampstead, NC 28443For SaleMLS ID #100591291, Brett Blizzard, Destination Realty Corporation, LLC. Hive MLS
- $680,0004 bd3 ba2.7k sqft140 Tanglewood Court, Hampstead, NC 28443For SaleMLS ID #100593095, Team Full Circle Real Estate, Full Circle Real Estate. Hive MLS
- $630,0004 bd4 ba2.7k sqft178 Heritage Way, Hampstead, NC 28443For SaleMLS ID #100591317, Kelly K Wiggins, Water's Edge Real Estate LLC. Hive MLS
- $799,0003 bd3 ba2.3k sqft104 W High Bluff Drive, Hampstead, NC 28443For SaleMLS ID #100558084, Morgan Beatty Group, RE/MAX Essential. Hive MLS
- $588,0004 bd3 ba3.1k sqft183 Grandview Drive, Hampstead, NC 28443For SaleMLS ID #100564954, Brandon A Thomas, Coldwell Banker Sea Coast Advantage-Leland. Hive MLS
- $639,0004 bd3 ba2.2k sqft203 Whimbrel Way, Hampstead, NC 28443For SaleMLS ID #100598177, Caroline Dugas, Living Seaside Realty Group. Hive MLS
- $585,0004 bd4 ba2.4k sqft165 Tilloo Cut Way, Hampstead, NC 28443For SaleMLS ID #100582490, Bettie Wall, Swansboro Port Realty. Hive MLS
- $557,5005 bd4 ba3k sqft426 Grandview Drive, Hampstead, NC 28443For SaleMLS ID #100576155, Renata Kuperus, Nest Realty. Hive MLS
- $669,9004 bd3 ba2.6k sqft207 Westminster Way, Hampstead, NC 28443For SaleMLS ID #100575276, Lisa A Mathews, RE/MAX Essential. Hive MLS
- $699,9004 bd4 ba2.5k sqft100 Cove Side Lane, Hampstead, NC 28443For SaleMLS ID #100556453, Uncharted Realty Group, Keller Williams Innovate-Wilmington. Hive MLS
- $542,5003 bd3 ba2.2k sqft11 Sailview Court, Hampstead, NC 28443For SaleMLS ID #100599444, Ronel Austin, Coastal Realty Associates LLC. Hive MLS
- $550,0003 bd3 ba2.4k sqft116 Dogwood Lane, Hampstead, NC 28443For SaleMLS ID #100581086, Irena B Kohler, Coldwell Banker Sea Coast Advantage-Hampstead. Hive MLS
- $499,0003 bd3 ba2k sqft91 W Conolly Court, Hampstead, NC 28443For SaleMLS ID #100587989, Alyson Squires, 360 REALTY. Hive MLS
- $845,0004 bd4 ba2.8k sqft629 Blue Point Drive, Wilmington, NC 28411For SaleMLS ID #100598001, Tidal Realty Partners, REAL Broker LLC. Hive MLS
