Skip main navigation
Sold for $800,000
  • $800,000

    170 Jackline Drive, Hampstead, NC 28443

    4beds
    2,644sqft
    Single Family Residence
    Built in 2022
    0.26 Acres Lot
    $808,900 Zestimate®
    $303/sqft
    $2,953 Estimated rent

    Home value

    $808,900

    $768,000 - $849,000

    $2,953/mo

    Zestimate® history
    Loading
    Loading...

    Owner options

    List your home for rent

    $2,953/mo

    Rent Zestimate®

    Find your next renter with Zillow Rental Manager. Plus, with online applications, you can quickly screen prospective tenants – for free.

    Learn more

    $2,953/mo

    Rent Zestimate®

    Refinance and save

    $6,296/mo

    Est. payment

    Refinancing to a lower rate could help reduce your monthly payments and save thousands over the life of the loan.

    See today's rates

    $6,296/mo

    Est. payment

    Explore your selling options

    Work with a Zillow partner agent

    Leverage their expertise and Zillow's premium Showcase listings to get your home seen by more buyers.

    Get started

    List with your own agent

    Get your home in front of millions of buyers by listing it on Zillow.

    Learn how to do it

    Sell it yourself

    Take full control of how buyers see your home on Zillow by listing For Sale by Owner (FSBO).

    List your home

    What's special

    Well landscaped yardOpen floor planOversized windowsUnique tile backsplashLarge walk-in closet
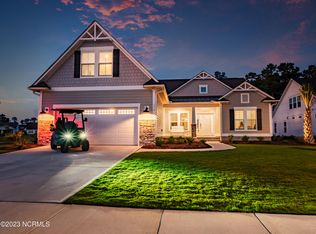
    Salter's Haven, Hampstead's award winning waterfront community offers convenient location on the north side of Wilmington and unparalleled resort style amenities with luxurious clubhouse and pool overlooking the protected deep water marina. The Capeside design by Logan Builders features an open floor plan that was custom appointed by the owner including a designer kitchen with a huge quartz center island and unique tile backsplash that serves as the centerpiece for elegant entertaining and casual comfort. The 4 bedroom, 3 bath design includes 3 bedrooms on the first floor and a very private, large 4th bedroom with bath upstairs. The adjoining attic provides great storage or could easily be finished for additional bedroom or flex space. The first floor private suite features a vaulted ceiling, large walk-in closet and beautiful white bath with an oversized shower. Solar panels help efficiency with lower power bills - May's bill was ''$38.00''! The attention to detail is evident as you approach the well landscaped yard with a welcoming rocking chair front porch, oversized windows and warm engineered wood flooring throughout the first floor (excluding the back sunroom that opens onto the very private, fenced rear yard). Even the oversized 2 car garage reflects the quality and thoughtfulness of the owner with the additional garage bay perfect for golf cart and beach/boat gear. Built in storage and epoxy floors make the garage feel like the rest of the house; spotless, intentional and move-in ready for those demanding the very best!

    Zillow last checked:

    Listing updated:

    Listed by:

    Vance B Young 910-232-8850,

    Intracoastal Realty Corporation

    Bought with:

    Summit Realty Group

    RE/MAX Executive

    Amber Shelar, 324153

    RE/MAX Executive

    Source: Hive MLS,MLS#: 100579537MLS LogoOriginating MLS: Cape Fear Realtors MLS, Inc.

    Facts & features

    Interior

    Bedrooms & bathrooms
    • Bedrooms: 4
    • Bathrooms: 3
    • Full bathrooms: 3
    Rooms
    • Room types: Master Bedroom, Bedroom 2, Bedroom 3, Bedroom 4, Dining Room, Living Room, Sunroom
    Primary bedroom
    • Level: First
    • Dimensions: 15 x 15
    Bedroom 2
    • Level: First
    • Dimensions: 14 x 11
    Bedroom 3
    • Level: First
    • Dimensions: 14 x 11
    Bedroom 4
    • Level: Second
    • Dimensions: 17 x 17
    Dining room
    • Level: First
    • Dimensions: 11 x 11
    Kitchen
    • Level: First
    • Dimensions: 15 x 11
    Living room
    • Level: First
    • Dimensions: 18 x 16
    Sunroom
    • Level: First
    • Dimensions: 18 x 12
    Heating
    • Electric, Heat Pump
    Cooling
    • Central Air, Ceiling Fan(s)
    Appliances
    • Included: Gas Cooktop, Built-In Microwave, Washer, Refrigerator, Dryer, Dishwasher
    Features
    • Walk-in Closet(s), Vaulted Ceiling(s), High Ceilings, Mud Room, Kitchen Island, Ceiling Fan(s), Pantry, Walk-in Shower, Blinds/Shades, Walk-In Closet(s)
    • Flooring: Carpet, Tile, Wood
    Interior area
    • Total structure area: 2,644
    • Total interior livable area: 2,644 sqft

    Property

    Parking
    • Total spaces: 2.5
    • Parking features: Concrete, Garage, Golf Cart Garage
    • Attached garage spaces: 2.5
    Features
    • Levels: Two
    • Patio & porch: Covered, Patio, Front Porch, Glass Enclosed
    • Exterior features: Irrigation System
    • Fencing: Metal/Ornamental,Back Yard,Wood
    • Has view: Yes
    • View description: See Remarks
    • Waterfront features: Water Access Comm
    • Frontage type: See Remarks
    Lot
    • Size: 0.26 Acres
    • Dimensions: 80 x 140 x 80 x 142
    • Features: Water Access Comm, Landscaped
    Details
    • Parcel number: 32922459590000
    • Zoning: RP
    • Special conditions: Standard

    Construction

    Type & style
    • Home type: SingleFamily
    • Property subtype: Single Family Residence
    Materials
    • Fiber Cement, Wood Frame
    • Foundation: Raised, Slab
    • Roof: Architectural Shingle
    Condition
    • New construction: No
    • Year built: 2022

    Utilities & green energy

    • Sewer: Public Sewer
    • Water: Public
    • Utilities for property: Sewer Connected, Water Connected

    Community & HOA

    Community
    • Subdivision: Salters Haven at Lea Marina
    HOA
    • Has HOA: Yes
    • Amenities included: Waterfront Community, Clubhouse, Pool, Maintenance Common Areas, Maintenance Grounds, Maintenance Roads, Management, RV/Boat Storage
    • HOA fee: $1,536 annually
    • HOA name: Salters Haven HOA
    • HOA phone: 910-509-7276
    Location
    • Region: Hampstead

    Financial & listing details

    • Price per square foot: $303/sqft
    • Tax assessed value: $436,477
    • Annual tax amount: $4,237
    • Date on market: 6/5/2026
    • Cumulative days on market: 14 days
    • Listing agreement: Exclusive Right To Sell
    • Listing terms: Cash,Conventional
    • Road surface type: Paved

    Price history

    DateEventPrice
    7/9/2026Sold$800,000-1.5%$303/sqft
    Source: Hive MLS #100579537 Report a problem
    6/11/2026Contingent$812,500$307/sqft
    Source: Hive MLS #100579537 Report a problem
    6/5/2026Listed for sale$812,500-1.5%$307/sqft
    Source: Hive MLS #100579537 Report a problem
    5/18/2026Listing removed$825,000$312/sqft
    Source: Hive MLS #100572402 Report a problem
    5/8/2026Listed for sale$825,000+32.2%$312/sqft
    Source: Hive MLS #100572402 Report a problem
    4/28/2022Sold$623,900$236/sqft
    Source: Hive MLS #100303780 Report a problem
    12/17/2021Pending sale$623,900$236/sqft
    Source: Hive MLS #100303780 Report a problem
    12/8/2021Listed for sale$623,900+278.1%$236/sqft
    Source: Hive MLS #100303780 Report a problem
    9/14/2021Sold$165,000$62/sqft
    Source: Public Record Report a problem

    Public tax history

    YearProperty taxesTax assessment
    2025$4,237 +5%$700,210 +375.9%
    2024$4,037 -4.7%$147,136
    2023$4,237 +245.9%$147,136
    2022$1,225 $147,136
    Find assessor info on the county website

    Neighborhood: 28443

    Nearby schools

    GreatSchools rating
    Schools provided by the listing agent
    • Elementary: Topsail
    • Middle: Topsail
    • High: Topsail

    Source: Hive MLS. This data may not be complete. We recommend contacting the local school district to confirm school assignments for this home.

    Get a cash offer in 3 minutes
    Find out how much your home could sell for in as little as 3 minutes with a no-obligation cash offer.
    Estimated market value
    $808,900
    Get a cash offer in 3 minutes
    Find out how much your home could sell for in as little as 3 minutes with a no-obligation cash offer.
    Estimated market value
    $808,900