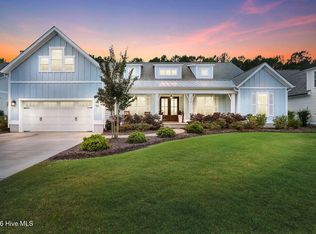
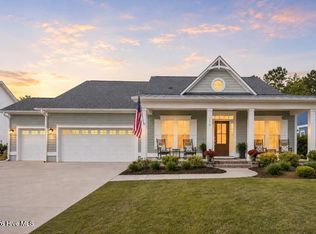
Located in the desirable Salters Haven community with waterway access, this beautifully maintained home offers a thoughtful blend of comfort, functionality, and recent upgrades. Featuring three bedrooms and three full bathrooms, a dedicated home office, and a light-filled sunroom, the layout is ideal for both everyday living and remote work. The living room is anchored by a cozy fireplace and built-ins, open kitchen space with breakfast nook creating a warm and inviting space, while a separate laundry room and two-car garage add everyday convenience. Fresh interior paint completed just six months ago gives the home a clean, move-in-ready feel, and a whole-house alarm system provides added peace of mind with optional monitoring.
The outdoor space is designed for both relaxation and entertaining, with a private, fully fenced backyard, professional landscaping, and a recently installed in-ground plunge pool (just two years old). A SunSetter power retractable awning provides shade on demand, while upper-level Bermuda shutters enhance the home's coastal charm.
Residents of Salters Haven enjoy access to a true coastal lifestyle, with amenities including a waterfront clubhouse, resort-style pool, RV and boat storage, kayak launch, and community fire pits, all within a golf cart-friendly neighborhood.
Sold for $845,000
Zillow last checked:
Listing updated:
Bought with:
Arlene D Bethell, 319150
eXp Realty
Source: Hive MLS,MLS#: 100568728 Originating MLS: Cape Fear Realtors MLS, Inc.
Originating MLS: Cape Fear Realtors MLS, Inc.Price history
| Date | Event | Price |
|---|---|---|
| 6/1/2026 | Sold | $845,000$290/sqft |
Source:  Hive MLS #100568728 Report a problem Hive MLS #100568728 Report a problem | ||
| 4/24/2026 | Pending sale | $845,000$290/sqft |
Source: Hive MLS #100568728 Report a problem | ||
| 4/22/2026 | Listed for sale | $845,000+9.8%$290/sqft |
Source: Hive MLS #100568728 Report a problem | ||
| 9/28/2022 | Sold | $769,900-0.6%$264/sqft |
Source: Hive MLS #100332848 Report a problem | ||
| 8/9/2022 | Pending sale | $774,900$266/sqft |
Source: Hive MLS #100332848 Report a problem | ||
| 6/10/2022 | Listed for sale | $774,900+369.6%$266/sqft |
Source: Hive MLS #100332848 Report a problem | ||
| 12/9/2021 | Sold | $165,000$57/sqft |
Source: Public Record Report a problem | ||
Get a cash offer in 3 minutes
Find out how much your home could sell for in as little as 3 minutes with a no-obligation cash offer.
Estimated market value
$862,100
