Tucked away on a private 1.25-acre homesite in the sought-after Pelican Reef community, this is the kind of property buyers wait for--and rarely find.
Set along the marsh with sweeping views of Virginia Creek, the home offers a level of privacy and natural beauty that's becoming increasingly hard to come by. Mornings unfold slowly here, with coffee on the porch as the marsh comes to life, and evenings settle in with quiet skies and water just beyond the trees.
Inside, natural light pours through expansive windows, pulling the outdoors in and creating a calm, easy flow throughout the home. The screened porch becomes an extension of the living space--perfect for everything from quiet afternoons to gathering with friends--while the surrounding landscape offers a sense of stillness you simply can't recreate.
The layout is both functional and intentional, with a main-level primary suite designed for everyday comfort and guest spaces upstairs that offer privacy and flexibility, including a private upper deck that captures the same peaceful setting from above.
For those who value space, water, and a setting that feels removed yet still connected, Pelican Reef continues to stand out--and opportunities here are few and far between.
Just minutes to Surf City beaches and a short drive to Wilmington, this is more than a home--it's a shift in pace, a long-term investment in lifestyle, and a rare chance to secure something truly special.
104 West High Bluff is the kind of place you don't just visit--you hold onto.
For sale
Price cut: $26K (6/23)
$799,000
104 W High Bluff Drive, Hampstead, NC 28443
3beds
2,380sqft
Single Family Residence
Built in 2021
1.25 Acres Lot
$788,200 Zestimate®
$336/sqft
$107/mo HOA
What's special
- 184 days
- 1,103
- 65
Zillow last checked:
Listing updated:
Listed by:
Morgan Beatty Group 910-777-2722,
RE/MAX Essential,
Shana R Morgan 910-620-0234,
RE/MAX Essential
Source: Hive MLS,MLS#: 100558084 Originating MLS: Cape Fear Realtors MLS, Inc.
Originating MLS: Cape Fear Realtors MLS, Inc.Facts & features
Interior
Bedrooms & bathrooms
- Bedrooms: 3
- Bathrooms: 3
- Full bathrooms: 2
- 1/2 bathrooms: 1
Rooms
- Room types: Master Bedroom, Bedroom 1, Bedroom 2, Office, Living Room, Dining Room
Heating
- Fireplace(s), Electric, Heat Pump
Cooling
- Central Air, Zoned
Appliances
- Included: Gas Cooktop, Built-In Microwave, Built-In Electric Oven, Refrigerator, Disposal, Dishwasher
- Laundry: Laundry Room
Features
- Walk-in Closet(s), Entrance Foyer, Bookcases, Ceiling Fan(s), Walk-in Shower, Blinds/Shades, Walk-In Closet(s)
- Flooring: LVT/LVP, Carpet, Hardwood
- Number of fireplaces: 1
Interior area
- Total structure area: 2,380
- Total interior livable area: 2,380 sqft
Property
Parking
- Total spaces: 2
- Parking features: Garage Door Opener, Paved, Garage
- Attached garage spaces: 2
Accessibility
- Accessibility features: Adaptable For Elevator
Features
- Levels: Two
- Patio & porch: Deck, Screened, Balcony, Front Porch, Rear Porch
- Exterior features: Outdoor Shower, Irrigation System
- Fencing: None
- Has view: Yes
- View description: Marsh, Water
- Has water view: Yes
- Water view: Marsh,Water
- Waterfront features: Deeded Water Access, Water Access Comm, Marsh Front
- Frontage type: Marsh Front
Lot
- Size: 1.25 Acres
- Dimensions: 254 x 340 x 50 x 439
- Features: See Remarks, Corner Lot, Wooded, Deeded Water Access, Water Access Comm
Details
- Parcel number: 42158072930000
- Zoning: PD
- Special conditions: Standard
Construction
Type & style
- Home type: SingleFamily
- Property subtype: Single Family Residence
Materials
- Composition, Fiber Cement, Wood Frame
- Foundation: Slab
- Roof: Architectural Shingle
Condition
- New construction: No
- Year built: 2021
Utilities & green energy
- Sewer: Septic Tank
- Water: Public
- Utilities for property: Water Connected
Community & HOA
Community
- Subdivision: Pelican Reef
HOA
- Has HOA: Yes
- Amenities included: Waterfront Community, Boat Dock, Clubhouse, Pool, Fitness Center, Gated, Maintenance Common Areas, Maintenance Roads, Management, Playground, RV/Boat Storage, Security, Street Lights, Taxes, See Remarks
- HOA fee: $1,280 annually
- HOA name: Pelican Reef
- HOA phone: 336-379-5007
Location
- Region: Hampstead
Financial & listing details
- Price per square foot: $336/sqft
- Tax assessed value: $374,580
- Annual tax amount: $3,664
- Date on market: 3/5/2026
- Cumulative days on market: 184 days
- Listing agreement: Exclusive Right To Sell
- Listing terms: Cash,Conventional,FHA,VA Loan
- Road surface type: Paved
Estimated market value
$788,200
$749,000 - $828,000
$2,928/mo
Price history
| Date | Event | Price |
|---|---|---|
| 6/23/2026 | Price change | $799,000-3.2%$336/sqft |
Source:  Hive MLS #100558084 Report a problem Hive MLS #100558084 Report a problem | ||
| 5/1/2026 | Price change | $825,000-2.8%$347/sqft |
Source: Hive MLS #100558084 Report a problem | ||
| 4/1/2026 | Price change | $849,000-3%$357/sqft |
Source: Hive MLS #100558084 Report a problem | ||
| 3/5/2026 | Listed for sale | $875,000+1036.4%$368/sqft |
Source: Hive MLS #100558084 Report a problem | ||
| 12/3/2019 | Sold | $77,000-21.7%$32/sqft |
Source: Public Record Report a problem | ||
| 7/14/2018 | Listing removed | $98,400$41/sqft |
Source: Wicker Properties of the Carolinas, Inc. #100090152 Report a problem | ||
| 3/16/2018 | Price change | $98,400-0.5%$41/sqft |
Source: Wicker Properties of the Carolinas, Inc. #100090152 Report a problem | ||
| 2/10/2018 | Price change | $98,900-1%$42/sqft |
Source: Wicker Properties of the Carolinas, Inc. #100090152 Report a problem | ||
| 11/15/2017 | Listed for sale | $99,900-13.1%$42/sqft |
Source: Wicker Properties of the Carolinas, Inc. #100090152 Report a problem | ||
| 10/1/2017 | Listing removed | $115,000$48/sqft |
Source: Treasure Realty Inc #100057058 Report a problem | ||
| 4/9/2017 | Listed for sale | $115,000+15.1%$48/sqft |
Source: Treasure Realty Inc #100057058 Report a problem | ||
| 12/7/2016 | Listing removed | $99,900$42/sqft |
Source: Wicker Properties #100039180 Report a problem | ||
| 12/5/2016 | Listed for sale | $99,900$42/sqft |
Source: Wicker Properties #100039180 Report a problem | ||
| 7/9/2016 | Listing removed | $99,900$42/sqft |
Source: Wicker Properties #30529610 Report a problem | ||
| 10/22/2015 | Listed for sale | $99,900-9.2%$42/sqft |
Source: Wicker Properties #697388 Report a problem | ||
| 6/18/2013 | Listing removed | $110,000$46/sqft |
Source: Coldwell Banker Sea Coast Advantage #479719 Report a problem | ||
| 1/5/2013 | Price change | $110,000-42%$46/sqft |
Source: Coldwell Banker Sea Coast Advantage #479719 Report a problem | ||
| 8/3/2012 | Listed for sale | $189,500+14.8%$80/sqft |
Source: Coldwell Banker Seacoast Advantage #479719 Report a problem | ||
| 4/20/2005 | Sold | $165,000$69/sqft |
Source: Public Record Report a problem | ||
Public tax history
| Year | Property taxes | Tax assessment |
|---|---|---|
| 2025 | $3,665 | $799,235 +113.4% |
| 2024 | $3,665 | $374,580 |
| 2023 | $3,665 +9.8% | $374,580 |
| 2022 | $3,338 +421% | $374,580 +386.7% |
| 2021 | $641 | $76,970 |
| 2020 | -- | $76,970 |
| 2019 | $641 | $76,970 -28.6% |
| 2018 | $641 -31.9% | $107,813 |
| 2017 | $941 +5.4% | $107,813 +4.2% |
| 2016 | $893 | $103,500 |
| 2015 | $893 | $103,500 -45.1% |
| 2014 | $893 | $188,600 |
| 2013 | $893 | $188,600 |
Find assessor info on the county website
Monthly payment
Est. payment
Payment breakdown
Explore the cost of this home by adjusting the details. Changes won't be saved.Climate risks
Neighborhood: 28443
Nearby schools
Schools provided by the listing agent
- Elementary: Topsail
- Middle: Topsail
- High: Topsail
Source: Hive MLS. This data may not be complete. We recommend contacting the local school district to confirm school assignments for this home.
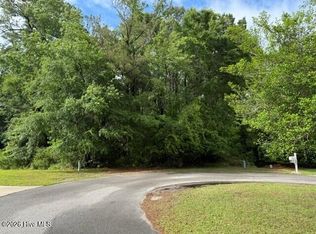
Similar homes
- $775,0005 bd3 ba2.6k sqft80 Stratford Place, Hampstead, NC 28443For Sale
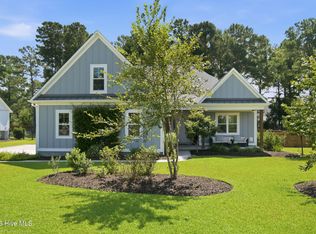
 MLS ID #100592879, Stacy L Warren, RE/MAX Executive. Hive MLS
 - $775,0004 bd3 ba2.6k sqft194 Hampton Court, Hampstead, NC 28443For Sale
 MLS ID #100580365, The Rising Tide Team, Intracoastal Realty Corporation. Hive MLS
 - $799,9003 bd3 ba2.5k sqft265 Iris Way, Hampstead, NC 28443For Sale
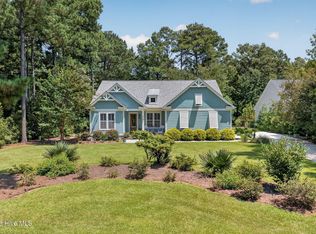 MLS ID #100597045, Laura L Betz, RE/MAX Essential. Hive MLS
 - $800,0005 bd4 ba3k sqft134 Wild Berry Lane, Hampstead, NC 28443For Sale
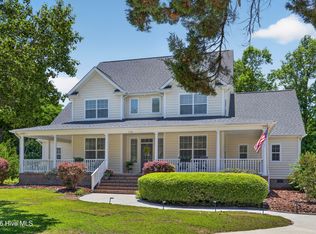 MLS ID #100575522, Brenda L Bokano, Coldwell Banker Sea Coast Advantage-Midtown. Hive MLS
 - $699,9004 bd4 ba2.5k sqft100 Cove Side Lane, Hampstead, NC 28443For SaleMLS ID #100556453, Uncharted Realty Group, Keller Williams Innovate-Wilmington. Hive MLS
- $639,0004 bd3 ba2.2k sqft203 Whimbrel Way, Hampstead, NC 28443For SaleMLS ID #100598177, Caroline Dugas, Living Seaside Realty Group. Hive MLS
- $542,5003 bd3 ba2.2k sqft11 Sailview Court, Hampstead, NC 28443For SaleMLS ID #100599444, Ronel Austin, Coastal Realty Associates LLC. Hive MLS
- $794,0003 bd4 ba3k sqft353 Washington Acres Road, Hampstead, NC 28443For SaleMLS ID #100567806, Garrett A Williams, Intracoastal Realty Corporation. Hive MLS
- $749,9004 bd4 ba3k sqft74 Aster Place, Hampstead, NC 28443For SaleMLS ID #100597639, Merritt Anderson Crawley, Nest Realty. Hive MLS
- $850,0004 bd4 ba3.3k sqft79 Rice Flat Bay Street, Hampstead, NC 28443For SaleMLS ID #100598787, Janet G Cronemiller, BlueCoast Realty Corporation. Hive MLS
- $775,0004 bd3 ba2.5k sqft186 Jackline Drive, Hampstead, NC 28443For SaleMLS ID #100572248, Jimmy A Sappenfield, Maritime Realty Corporation. Hive MLS
- $720,0004 bd3 ba2.3k sqft105 E Keel Drive, Hampstead, NC 28443For SaleMLS ID #100567182, Gail R Bailey, Intracoastal Realty Corporation. Hive MLS
- $1,100,0004 bd3 ba2.3k sqft101 Teal Circle, Hampstead, NC 28443For SaleMLS ID #100582317, John A. Toler, Ward Realty Corp. Hive MLS
- $1,190,0003 bd3 ba2.4k sqft2463 Hoover Road, Hampstead, NC 28443For SaleMLS ID #100572231, Shelley W Sugden, RE/MAX Executive. Hive MLS
- $434,9003 bd2 ba1.7k sqft100 Hickory Circle, Hampstead, NC 28443For SaleMLS ID #100593252, Brad Carlson, Keller Williams Innovate-Wilmington. Hive MLS
- $950,0004 bd5 ba3.5k sqft406 Compass Point, Hampstead, NC 28443New ConstructionMLS ID #100566568, Joel Sheesley, Coldwell Banker Sea Coast Advantage. Hive MLS
- $538,0004 bd3 ba2.5k sqft58 E Maritt Street, Hampstead, NC 28443For SaleMLS ID #100594417, Christina M Dennis, RE/MAX Essential. Hive MLS
- $559,0004 bd3 ba2.3k sqft16 W Singing Avenue, Hampstead, NC 28443For SaleMLS ID #100594916, The Summers Real Estate Team, Keller Williams Innovate-Wilmington. Hive MLS
- $630,0004 bd4 ba2.7k sqft178 Heritage Way, Hampstead, NC 28443For SaleMLS ID #100591317, Kelly K Wiggins, Water's Edge Real Estate LLC. Hive MLS
- $558,0004 bd4 ba3k sqft812 W Craftsman Way, Hampstead, NC 28443For SaleMLS ID #100560002, Liz Sommer, Coldwell Banker Sea Coast Advantage-Hampstead. Hive MLS
