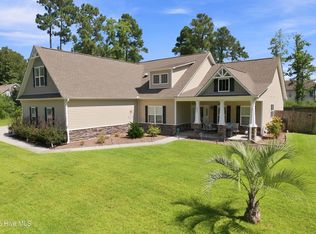
Tucked beneath the pines in the Hampstead Pines community, this home offers over 3,000 square feet of living space with a floor plan that truly works for everyday life. From the moment you arrive, the mature trees, lush hydrangeas, and inviting curb appeal set the tone. Step inside to a foyer accented by hardwood ceilings and immediately feel the character this home brings. The living room is anchored by a striking stacked stone gas-log fireplace with shiplap detailing. Just beyond, the kitchen wows with quartz countertops, subway tile backsplash, soft-close cabinetry, and bar seating perfect for casual mornings or entertaining guests. The formal dining room feels bright and elevated with decorative paneling and a built-in dry bar area complete with cabinetry and countertop space. A private office with sliding barn doors and a convenient half bath complete the main floor.
Upstairs, every bedroom is tucked away for added privacy, including an oversized primary suite featuring tray ceilings, a sitting area, and an ensuite bath with dual vanities, soaking tub, and a tiled walk-in shower. The custom-designed walk-in closet is a standout feature all on its own. One secondary bedroom has upgraded built-ins and shelving that give the space extra charm and functionality, while two additional bedrooms each enjoy their own ensuite bathrooms, a rare and highly desirable setup. The second-floor laundry room keeps everything conveniently within reach.
The backyard was made for enjoying coastal Carolina evenings. A covered porch opens to a pergola-covered patio with a built-in cooking area, all overlooking a spacious fenced backyard bordered by trees and natural privacy. Additional upgrades include a dog wash station in the garage, mini-split heating and air conditioning in the garage, whole-house carbon water filtration and water softener system, plus full irrigation for both the front and back yards.
Under contract
Price cut: $4.5K (8/31)
$553,000
426 Grandview Drive, Hampstead, NC 28443
5beds
3,072sqft
Single Family Residence
Built in 2021
0.37 Acres Lot
$548,300 Zestimate®
$180/sqft
$75/mo HOA
What's special
- 133 days
- 210
- 1
Zillow last checked:
Listing updated:
Listed by:
Renata Kuperus 910-604-4158,
Nest Realty
Source: Hive MLS,MLS#: 100576155 Originating MLS: Cape Fear Realtors MLS, Inc.
Originating MLS: Cape Fear Realtors MLS, Inc.Facts & features
Interior
Bedrooms & bathrooms
- Bedrooms: 5
- Bathrooms: 4
- Full bathrooms: 3
- 1/2 bathrooms: 1
Rooms
- Room types: Living Room, Dining Room, Office, Master Bedroom, Bedroom 2, Bedroom 3, Bedroom 4, Bedroom 5, Laundry
Primary bedroom
- Level: Second
- Dimensions: 22 x 19
Bedroom 2
- Level: Second
- Dimensions: 13 x 17
Bedroom 3
- Level: Second
- Dimensions: 14 x 12
Bedroom 4
- Level: Second
- Dimensions: 11 x 12
Bedroom 5
- Level: Second
- Dimensions: 11 x 9
Dining room
- Level: First
- Dimensions: 13 x 17
Kitchen
- Level: First
- Dimensions: 17 x 13
Laundry
- Level: Second
- Dimensions: 6 x 7
Living room
- Level: First
- Dimensions: 21 x 25
Office
- Level: First
- Dimensions: 13 x 13
Heating
- Electric, Forced Air, Heat Pump
Cooling
- Central Air, Ceiling Fan(s)
Appliances
- Included: Electric Oven, Built-In Microwave, Water Softener, Washer, Refrigerator, Dryer, Disposal, Dishwasher, ENERGY STAR Qualified Appliances
- Laundry: Laundry Room
Features
- Walk-in Closet(s), Vaulted Ceiling(s), Tray Ceiling(s), High Ceilings, Kitchen Island, Ceiling Fan(s), Pantry, Walk-in Shower, Blinds/Shades, Gas Log, Walk-In Closet(s)
- Flooring: LVT/LVP, Carpet, Tile
- Number of fireplaces: 1
- Fireplace features: Gas Log
Interior area
- Total structure area: 3,072
- Total interior livable area: 3,072 sqft
Property
Parking
- Total spaces: 2
- Parking features: Shared Driveway, Paved
- Attached garage spaces: 2
- Has uncovered spaces: Yes
Features
- Levels: Two
- Patio & porch: Covered, Patio, Porch, Screened
- Exterior features: Irrigation System, Outdoor Grill
- Fencing: Full,Back Yard,Wood
- Has view: Yes
- View description: See Remarks
- Frontage type: See Remarks
Lot
- Size: 0.37 Acres
- Dimensions: 234 x 70 x 229 x 70
Details
- Parcel number: 32934085660000
- Zoning: RP
- Special conditions: Standard
Construction
Type & style
- Home type: SingleFamily
- Property subtype: Single Family Residence
Materials
- Vinyl Siding, Wood Frame
- Foundation: Slab
- Roof: Architectural Shingle
Condition
- New construction: No
- Year built: 2021
Utilities & green energy
- Water: Public
- Utilities for property: Sewer Connected, Water Connected
Community & HOA
Community
- Security: Fire Sprinkler System, Security Lights, Smoke Detector(s)
- Subdivision: Hampstead Pines
HOA
- Has HOA: Yes
- Amenities included: Maintenance Common Areas, Management, RV/Boat Storage, Water
- HOA fee: $900 annually
- HOA name: CAMS
- HOA phone: 910-256-2021
Location
- Region: Hampstead
Financial & listing details
- Price per square foot: $180/sqft
- Tax assessed value: $322,422
- Annual tax amount: $3,182
- Date on market: 5/22/2026
- Cumulative days on market: 133 days
- Listing agreement: Exclusive Right To Sell
- Listing terms: Cash,Conventional,FHA,VA Loan
- Road surface type: Paved
Estimated market value
$548,300
$521,000 - $576,000
$3,071/mo
Price history
| Date | Event | Price |
|---|---|---|
| 9/14/2026 | Contingent | $553,000$180/sqft |
Source:  Hive MLS #100576155 Report a problem Hive MLS #100576155 Report a problem | ||
| 8/31/2026 | Price change | $553,000-0.8%$180/sqft |
Source: Hive MLS #100576155 Report a problem | ||
| 8/4/2026 | Price change | $557,500-0.4%$181/sqft |
Source: Hive MLS #100576155 Report a problem | ||
| 7/7/2026 | Price change | $560,000-1.6%$182/sqft |
Source: Hive MLS #100576155 Report a problem | ||
| 6/24/2026 | Price change | $569,000-1.6%$185/sqft |
Source: Hive MLS #100576155 Report a problem | ||
| 6/15/2026 | Price change | $578,000-0.8%$188/sqft |
Source: Hive MLS #100576155 Report a problem | ||
| 6/3/2026 | Price change | $582,500-0.9%$190/sqft |
Source: Hive MLS #100576155 Report a problem | ||
| 5/22/2026 | Listed for sale | $587,500+18.7%$191/sqft |
Source: Hive MLS #100576155 Report a problem | ||
| 11/9/2023 | Sold | $495,000-0.7%$161/sqft |
Source: Hive MLS #100390681 Report a problem | ||
| 9/19/2023 | Pending sale | $498,500$162/sqft |
Source: Hive MLS #100390681 Report a problem | ||
| 9/4/2023 | Price change | $498,500-0.3%$162/sqft |
Source: Hive MLS #100390681 Report a problem | ||
| 8/20/2023 | Price change | $499,999-4.4%$163/sqft |
Source: Hive MLS #100390681 Report a problem | ||
| 8/11/2023 | Price change | $522,900-0.4%$170/sqft |
Source: Hive MLS #100390681 Report a problem | ||
| 8/3/2023 | Price change | $524,8000%$171/sqft |
Source: Hive MLS #100390681 Report a problem | ||
| 7/28/2023 | Price change | $524,9000%$171/sqft |
Source: Hive MLS #100390681 Report a problem | ||
| 7/13/2023 | Listed for sale | $525,000$171/sqft |
Source: Hive MLS #100390681 Report a problem | ||
| 7/3/2023 | Listing removed | -- |
Source: Hive MLS #100390681 Report a problem | ||
| 6/21/2023 | Listed for sale | $525,000+9.1%$171/sqft |
Source: Hive MLS #100390681 Report a problem | ||
| 2/24/2022 | Sold | $481,320+1.4%$157/sqft |
Source: Hive MLS #100296217 Report a problem | ||
| 12/28/2021 | Pending sale | $474,900$155/sqft |
Source: Hive MLS #100296217 Report a problem | ||
| 10/22/2021 | Listed for sale | $474,900$155/sqft |
Source: Hive MLS #100296217 Report a problem | ||
Public tax history
| Year | Property taxes | Tax assessment |
|---|---|---|
| 2025 | $3,182 | $580,152 +79.9% |
| 2024 | $3,182 | $322,422 |
| 2023 | $3,182 +427.6% | $322,422 +345% |
| 2022 | $603 | $72,448 |
Find assessor info on the county website
Monthly payment
Est. payment
Payment breakdown
Explore the cost of this home by adjusting the details. Changes won't be saved.Climate risks
Neighborhood: 28443
Nearby schools
Schools provided by the listing agent
- Elementary: Topsail
- Middle: Topsail
- High: Topsail
Source: Hive MLS. This data may not be complete. We recommend contacting the local school district to confirm school assignments for this home.
Similar homes
- $599,0004 bd3 ba2.6k sqft693 Dan Owen Drive, Hampstead, NC 28443For Sale
 MLS ID #100602443, Jayne J Kipke, Southern Realty Advantage LLC. Hive MLS
 - $649,0004 bd4 ba3.3k sqft413 Canter Crest Road, Hampstead, NC 28443For Sale
 MLS ID #100602880, Summy Rucker, Summy Rucker Real Estate LLC. Hive MLS
 - $575,5004 bd4 ba2.4k sqft165 Tilloo Cut Way, Hampstead, NC 28443For Sale
 MLS ID #100582490, Bettie Wall, Swansboro Port Realty. Hive MLS
 - $525,0003 bd3 ba2.4k sqft116 Dogwood Lane, Hampstead, NC 28443For Sale
 MLS ID #100581086, Irena B Kohler, Coldwell Banker Sea Coast Advantage-Hampstead. Hive MLS
 - $595,0004 bd4 ba2.7k sqft177 Tilloo Cut Way, Hampstead, NC 28443For SaleMLS ID #100567561, Taylor R Reed, Coldwell Banker Sea Coast Advantage-Hampstead. Hive MLS
- $780,0005 bd4 ba3k sqft134 Wild Berry Lane, Hampstead, NC 28443For SaleMLS ID #100610102, Ronel Austin, Coastal Realty Associates LLC. Hive MLS
- $638,9004 bd4 ba3k sqft30 Man O War Lane, Hampstead, NC 28443For SaleMLS ID #100567474, Jonathan R Harris, Keller Williams Innovate-Wilmington. Hive MLS
- $699,0006 bd5 ba3.4k sqft64 Sally Lane, Hampstead, NC 28443For SaleMLS ID #100602466, Molly White, Landmark Sotheby's International Realty. Hive MLS
- $459,0004 bd3 ba2.4k sqft111 Colonial Heights Drive, Hampstead, NC 28443For SaleMLS ID #100592267, Beatty Pittman Real Estate Team LLC, Intracoastal Realty Corporation. Hive MLS
- $495,0003 bd3 ba2k sqft91 W Conolly Court, Hampstead, NC 28443For SaleMLS ID #100587989, Alyson Squires, 360 REALTY. Hive MLS
- $589,5003 bd3 ba2.3k sqft235 Topsail Watch Drive, Hampstead, NC 28443For SaleMLS ID #100606749, Christina M Block, Coldwell Banker Sea Coast Advantage-Hampstead. Hive MLS
- $599,9994 bd3 ba2.7k sqft330 Crown Pointe Drive, Hampstead, NC 28443For SaleMLS ID #100585478, Allison Wise, Port City Real Estate Group LLC. Hive MLS
- $579,0004 bd4 ba2.6k sqft51 W Singing Avenue, Hampstead, NC 28443For SaleMLS ID #100603044, Tracy S Moore, Berkshire Hathaway HomeServices Carolina Premier Properties. Hive MLS
- $519,9005 bd4 ba3.1k sqft1104 Terraces Lane, Hampstead, NC 28443For SaleMLS ID #100600879, Tidewater Property Group, Intracoastal Realty Corporation. Hive MLS
- $529,9004 bd3 ba2.5k sqft58 E Maritt Street, Hampstead, NC 28443For SaleMLS ID #100594417, Christina M Dennis, RE/MAX Essential. Hive MLS
- $564,9505 bd4 ba2.9k sqft71 N Bandwheel Way, Hampstead, NC 28443New ConstructionHive MLS
- $529,9004 bd4 ba2.8k sqft111 E Barred Owl Drive, Hampstead, NC 28443For SaleMLS ID #100595667, The Summers Real Estate Team, Keller Williams Innovate-Wilmington. Hive MLS
- $659,9004 bd3 ba2.8k sqft323 Crown Pointe Drive, Hampstead, NC 28443For SaleMLS ID #100608783, Rob H Warwick, Coldwell Banker Sea Coast Advantage. Hive MLS
- $720,0004 bd3 ba2.3k sqft105 E Keel Drive, Hampstead, NC 28443For SaleMLS ID #100567182, Gail R Bailey, Intracoastal Realty Corporation. Hive MLS
- $599,0004 bd4 ba2.7k sqft90 E Singing Avenue, Hampstead, NC 28443For SaleMLS ID #100604440, Jennifer Richardson Real Estate, Berkshire Hathaway HomeServices Carolina Premier Properties. Hive MLS
