Commanding exceptional Intracoastal Waterway and golf course views, this impeccably renovated residence overlooks the 9th hole of the Dye Course in the prestigious Landfall community. Encompassing over 4,000 square feet, the home has been thoughtfully transformed and given exceptional attention to detail throughout.
The showpiece kitchen is designed to impress, featuring custom cabinetry, quartz surfaces, an expansive statement island, workstation sink, wine refrigeration, and a professional-grade Thor six-burner range with double ovens. The reimagined first-floor layout offers an effortless, open flow ideal for entertaining, seamlessly connecting interior spaces with inviting outdoor living areas.
The first-floor owner's suite is a private sanctuary, complete with a walk-in wardrobe and a spa-inspired bath showcasing dual vanities and an oversized glass-enclosed shower. Upstairs, a second luxurious owner's retreat offers a sitting area anchored by a stacked stone fireplace, a beautifully appointed bath with soaking tub, and a walk-in closet. A generous private balcony extends from the suite, providing a tranquil setting to enjoy sweeping waterway and fairway vistas. Sunrises are stunning!
Extensive upgrades elevate both form and function, including new Mohawk RevWood flooring, fresh interior paint, new plumbing, windows, doors, water system, lighting, fans, and a thoughtfully updated exterior. Curb appeal is enhanced by stacked stone columns, flagstone stairs and landing, new siding and paint, refreshed landscaping, and upgraded exterior lighting. Lakeside Villas association maintains the yard for low-maintenance living.
A rare opportunity to own a fully renovated luxury residence in one of Wilmington's most sought-after gated communities.
For sale
Price cut: $75K (7/30)
$1,795,000
1401 Regatta Drive, Wilmington, NC 28405
4beds
4,011sqft
:
Get pre-qualified$10,266/mo
Single Family Residence
Built in 1993
8,276 Square Feet Lot
$-- Zestimate®
$448/sqft
$510/mo HOA
What's special
- 186 days |
- 836 |
- 36 |
Zillow last checked:
Listing updated:
Listed by:
Tidewater Property Group 910-616-8555,
Intracoastal Realty Corporation,
Bethanie McCullough 910-777-1541,
Intracoastal Realty Corporation
Source: Hive MLS,MLS#: 100552340 Originating MLS: Cape Fear Realtors MLS, Inc.
Originating MLS: Cape Fear Realtors MLS, Inc.Facts & features
Interior
Bedrooms & bathrooms
- Bedrooms: 4
- Bathrooms: 5
- Full bathrooms: 4
- 1/2 bathrooms: 1
Rooms
- Room types: Master Bedroom, Bedroom 2, Other, Bedroom 3, Bedroom 4, Living Room, Dining Room, Breakfast Nook, Laundry, Loft
Primary bedroom
- Level: First
- Dimensions: 19 x 13
Bedroom 2
- Description: 2nd Master
- Level: Second
- Dimensions: 19 x 16
Bedroom 3
- Level: Second
- Dimensions: 14 x 13
Bedroom 4
- Description: Optional Bonus Room
- Level: Second
- Dimensions: 16 x 13
Breakfast nook
- Level: First
- Dimensions: 17 x 11
Dining room
- Description: Combination
- Level: First
- Dimensions: 25 x 12
Kitchen
- Level: First
- Dimensions: 14 x 13
Laundry
- Level: First
- Dimensions: 9 x 5
Living room
- Level: First
- Dimensions: 28 x 15
Loft
- Level: Second
- Dimensions: 17 x 9
Other
- Description: Butler's Nook
- Level: First
- Dimensions: 14 x 6
Other
- Description: Sitting Room
- Level: Second
- Dimensions: 11 x 6
Other
- Description: Foyer
- Level: First
- Dimensions: 13 x 17
Heating
- Propane, Fireplace(s), Electric, Heat Pump
Cooling
- Central Air
Appliances
- Included: Mini Refrigerator, Gas Oven, Built-In Microwave, See Remarks, Washer, Refrigerator, Dryer, Double Oven, Dishwasher, ENERGY STAR Qualified Appliances, Tankless Water Heater, Gas Range
- Laundry: Laundry Room
Features
- Master Downstairs, Walk-in Closet(s), High Ceilings, Kitchen Island, Pantry, Walk-in Shower, Built-in Features, Gas Log, Walk-In Closet(s)
- Flooring: LVT/LVP, Tile
- Attic: Storage,Floored,Pull Down Stairs
- Has fireplace: Yes
- Fireplace features: Gas Log
Interior area
- Total structure area: 4,011
- Total interior livable area: 4,011 sqft
Video & virtual tour
Property
Parking
- Total spaces: 2
- Parking features: Garage Faces Side, On Site, Paved
- Attached garage spaces: 2
Accessibility
- Accessibility features: None
Features
- Levels: Two
- Patio & porch: Patio, Balcony
- Exterior features: Irrigation System
- Pool features: None
- Fencing: None
- Has view: Yes
- View description: ICW
- Waterfront features: None
- Frontage type: Golf Course
Lot
- Size: 8,276 Square Feet
- Features: On Golf Course
Details
- Parcel number: R05707007015000
- Zoning: R-20
- Special conditions: Standard
Construction
Type & style
- Home type: SingleFamily
- Property subtype: Single Family Residence
Materials
- Wood Siding, Wood Frame
- Foundation: Crawl Space
- Roof: Architectural Shingle
Condition
- New construction: No
- Year built: 1993
Utilities & green energy
- Sewer: Public Sewer
- Water: Public
- Utilities for property: Cable Available, Natural Gas Available, Sewer Connected, Underground Utilities, Water Connected
Community & HOA
Community
- Subdivision: Landfall
HOA
- Has HOA: Yes
- Amenities included: Waterfront Community, Basketball Court, Comm Garden, Gated, Jogging Path, Maintenance Common Areas, Maintenance Grounds, Maintenance Roads, Park, Sidewalks, Trail(s)
- HOA fee: $6,123 annually
- HOA name: Landfall COA + Lakeside Villas
- HOA phone: 910-256-7651
Location
- Region: Wilmington
Financial & listing details
- Price per square foot: $448/sqft
- Tax assessed value: $1,212,400
- Annual tax amount: $7,134
- Date on market: 2/16/2026
- Cumulative days on market: 186 days
- Listing agreement: Exclusive Right To Sell
- Listing terms: Cash,Conventional
- Road surface type: Paved
Estimated market value
Not available
Estimated sales range
Not available
$5,480/mo
Price history
| Date | Event | Price |
|---|---|---|
| 7/30/2026 | Price change | $1,795,000-4%$448/sqft |
Source:  Hive MLS #100552340 Report a problem Hive MLS #100552340 Report a problem | ||
| 5/22/2026 | Price change | $1,870,000-1.3%$466/sqft |
Source: Hive MLS #100552340 Report a problem | ||
| 2/16/2026 | Listed for sale | $1,895,000-5%$472/sqft |
Source: Hive MLS #100552340 Report a problem | ||
| 11/16/2025 | Listing removed | $1,995,000$497/sqft |
Source: Hive MLS #100509510 Report a problem | ||
| 9/27/2025 | Price change | $1,995,000-2.6%$497/sqft |
Source: Hive MLS #100509510 Report a problem | ||
| 8/7/2025 | Price change | $2,049,000-8.9%$511/sqft |
Source: Hive MLS #100509510 Report a problem | ||
| 5/23/2025 | Listed for sale | $2,249,000+114.2%$561/sqft |
Source: Hive MLS #100509510 Report a problem | ||
| 1/8/2025 | Sold | $1,050,000$262/sqft |
Source: Public Record Report a problem | ||
Public tax history
| Year | Property taxes | Tax assessment |
|---|---|---|
| 2025 | $7,135 +0.6% | $1,212,400 +48.7% |
| 2024 | $7,096 +3% | $815,600 |
| 2023 | $6,892 -0.6% | $815,600 |
| 2022 | $6,933 -0.7% | $815,600 |
| 2021 | $6,980 -2.2% | $815,600 +20.4% |
| 2020 | $7,136 | $677,400 |
| 2019 | $7,136 | $677,400 |
| 2018 | $7,136 | $677,400 |
| 2017 | $7,136 +10.1% | $677,400 +15.9% |
| 2016 | $6,478 +4.6% | $584,700 |
| 2015 | $6,192 +4.4% | $584,700 |
| 2014 | $5,929 | $584,700 |
| 2013 | -- | $584,700 |
| 2012 | -- | $584,700 -16.4% |
| 2011 | -- | $699,199 |
| 2010 | -- | $699,199 |
| 2009 | -- | -- |
| 2008 | -- | -- |
| 2007 | -- | -- |
| 2005 | -- | $494,398 |
| 2004 | -- | $494,398 |
| 2003 | -- | $494,398 |
| 2002 | -- | $494,398 -0.2% |
| 2001 | -- | $495,574 +0.3% |
| 2000 | -- | $494,141 |
Find assessor info on the county website
Monthly payment
Est. payment
Payment breakdown
Explore the cost of this home by adjusting the details. Changes won't be saved.Climate risks
Neighborhood: Landfall
Nearby schools
GreatSchools rating
- 10/10Wrightsville Beach ElementaryGrades: K-5Distance: 1.1 mi
- 6/10M C S Noble MiddleGrades: 6-8Distance: 2.3 mi
- 3/10New Hanover HighGrades: 9-12Distance: 7.2 mi
Schools provided by the listing agent
- Elementary: Wrightsville Beach
- Middle: Noble
- High: New Hanover
Source: Hive MLS. This data may not be complete. We recommend contacting the local school district to confirm school assignments for this home.
- $1,430,3003 bd3 ba3.2k sqft1351 Regatta Dr, Wilmington, NC 28405Off Market

- $1,364,7000.3 Acres1405 Regatta Dr, Wilmington, NC 28405Off Market
- $1,714,8004 bd5 ba5.4k sqft1349 Regatta Dr, Wilmington, NC 28405Off Market
- $936,5003 bd3 ba2.2k sqft1400 Regatta Dr, Wilmington, NC 28405Off Market
- $1,520,0004 bd4 ba3.6k sqft1409 Regatta Dr, Wilmington, NC 28405Sold
- $883,5003 bd2 ba2.5k sqft1342 Regatta Dr, Wilmington, NC 28405Off Market
- $1,108,6004 bd4 ba3.2k sqft1345 Regatta Dr, Wilmington, NC 28405Off Market
- $1,195,2004 bd3 ba3.2k sqft1408 Regatta Dr, Wilmington, NC 28405Off Market
A local agent can set up tours, give advice and negotiate with sellers.
A local lender can help you make sure your offer is ready when you are.
Similar homes
- $1,549,0003 bd3 ba3k sqft1702 Landfall Drive, Wilmington, NC 28405For Sale
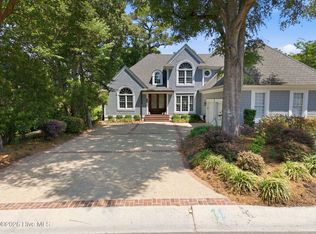
 MLS ID #100571277, Amy J Neathery, Ivester Jackson Christie's. Hive MLS
 - $1,550,0005 bd4 ba5.1k sqft1180 Arboretum Drive, Wilmington, NC 28405For Sale
 MLS ID #100578900, Cooper H Hale, Corcoran HM Properties. Hive MLS
 - $2,398,0004 bd4 ba3.7k sqft801 Oyster Landing, Wilmington, NC 28405For Sale
 MLS ID #100587321, Carla D Lewis, Intracoastal Realty Corporation. Hive MLS
 - $1,250,0003 bd5 ba3.6k sqft2006 Kenilworth Lane, Wilmington, NC 28405For Sale
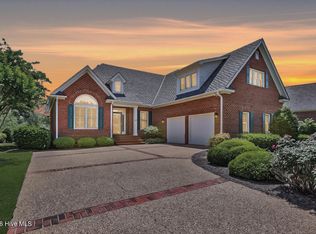 MLS ID #100572731, Michelle Clark-Bradley, Intracoastal Realty Corporation. Hive MLS
 - $1,425,0004 bd3 ba2.7k sqft2024 Bay Colony Lane, Wilmington, NC 28405New ConstructionMLS ID #100556195, Michael Proctor, Salt Marsh Properties. Hive MLS
- $2,299,5005 bd6 ba3.8k sqft6412 Westport Drive, Wilmington, NC 28409For SaleMLS ID #100555228, The Rising Tide Team, Intracoastal Realty Corporation. Hive MLS
- $1,950,0004 bd4 ba2.7k sqft1520 River Road SE, Winnabow, NC 28479For SaleMLS ID #100592905, Chris Lacoe, Wicker Properties of the Carolinas, Inc.. Hive MLS
- $2,350,0004 bd4 ba5.2k sqft605 Bradley Creek Point Road, Wilmington, NC 28403For SaleMLS ID #100572573, Ben Szafran Real Estate Team, Keller Williams Innovate-Wilmington. Hive MLS
- $1,850,0005 bd5 ba4.1k sqft1304 Old Foards Lane, Wilmington, NC 28409For SaleMLS ID #100579355, John A Theodorakis, Intracoastal Realty Corporation. Hive MLS
- $998,9006 bd4 ba3.6k sqft837 Bedminister Lane, Wilmington, NC 28405For SaleMLS ID #100522254, Lynne M Galloway, Landmark Sotheby's International Realty. Hive MLS
- $1,295,0004 bd5 ba3.9k sqft7414 Poseidon Point, Wilmington, NC 28411For SaleMLS ID #100562697, Team KBT Realty, Keller Williams Innovate-KBT. Hive MLS
- $964,0003 bd3 ba2.5k sqft1336 S Moorings Drive, Wilmington, NC 28405For SaleMLS ID #100540934, The Rising Tide Team, Intracoastal Realty Corporation. Hive MLS
- $1,125,0005 bd5 ba3.8k sqft932 Baldwin Park Drive, Wilmington, NC 28411For SaleMLS ID #100591192, Caroline Dugas, Living Seaside Realty Group. Hive MLS
- $1,750,0003 bd4 ba4k sqft6420 River Vista Drive, Wilmington, NC 28412For SaleMLS ID #100587974, Brett Knowles, Coldwell Banker Sea Coast Advantage. Hive MLS
- $1,385,0007 bd7 ba3.7k sqft2309 Lynnwood Drive, Wilmington, NC 28403For SaleMLS ID #100580579, John F Hally, Cadence Realty Corporation. Hive MLS
- $924,9004 bd4 ba2.8k sqft6239 Mirage Way, Wilmington, NC 28409For SaleMLS ID #100592231, Kelly Garnett, Kelly Garnett Properties, LLC. Hive MLS
- $999,0003 bd4 ba3.1k sqft8803 Sawmill Creek Lane, Wilmington, NC 28411For SaleMLS ID #100593169, Pinpoint Properties, REAL Broker LLC. Hive MLS
- $1,599,9993 bd4 ba3k sqft303 Botany Bay Place, Wilmington, NC 28412For SaleMLS ID #100592764, Holly Perez, United Real Estate Coastal Carolina. Hive MLS
- $1,259,0004 bd4 ba3.7k sqft211 Simmons Drive, Wilmington, NC 28411For SaleMLS ID #100586334, Jennifer Richardson Real Estate, Berkshire Hathaway HomeServices Carolina Premier Properties. Hive MLS
- $1,755,0004 bd6 ba3.8k sqft110 Seven Oaks Court, Hampstead, NC 28443For SaleMLS ID #100521788, Andrew Kelly, Nest Realty. Hive MLS
