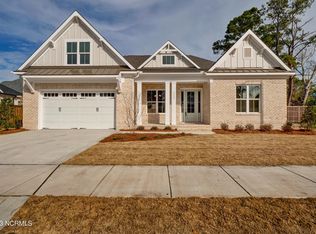
Fully upgraded 4-bedroom / 3.5 bath with nearly 3,000 square feet in Pacific Place, just off Greenville Loop Road - one of Wilmington's most desirable corridors. Whole-home built-in smart lighting, full-wall lounge cabinetry with a quartzite bar, designer lighting throughout, and outdoor living built for entertaining.
The white kitchen centers on an oversized island with quartz countertops, stainless appliances, and an LG refrigerator with a craft ice maker and snack drawer. Built in reverse osmosis water purification at both the sink and refrigerator. The open-concept layout flows into the dining room and lounge.
The lounge has floor-to-ceiling custom cabinetry - a full-wall bar and storage wall with a Taj Mahal quartzite top, Cremone bolt hardware, gold mesh doors, open shelving, and a wine fridge. Every chandelier in the house has been replaced with designer lighting.
The whole house is smart - In-wall smart switches connect to a central hub - turn off every light from your phone or by voice. Nest smart thermostats throughout, Level smart deadbolt locks, Ring video doorbell, and a full Ring security system with exterior cameras.
Outside, mature palm trees with evening uplighting surround a screened porch, a 5 hole putting green, and an expansive pervious paver patio. The outdoor kitchen is built with marine-grade HDPE cabinets (waterproof, UV-resistant, and zero maintenance over time) with quartz countertop and a Blaze four-burner grill. The children's playset conveys.
The garage has a professionally finished epoxy floor. Kitchen and garage refrigerators and washer/dryer convey.
Minutes to Wrightsville Beach, Mayfaire, and UNCW.
Every upgrade here is already done - move in and start enjoying.
Sold for $900,000
Zillow last checked:
Listing updated:
Bought with:
The Domenico Grillo Real Estate Team
Keller Williams Innovate-Wilmington
Source: Hive MLS,MLS#: 100592231 Originating MLS: Cape Fear Realtors MLS, Inc.
Price history
| Date | Event | Price |
|---|---|---|
| 9/25/2026 | Sold | $900,000-2.7%$317/sqft |
Source:  Hive MLS #100592231 Report a problem | ||
| 8/5/2026 | Pending sale | $924,900$325/sqft |
Source: Hive MLS #100592231 Report a problem | ||
| 7/31/2026 | Listed for sale | $924,900+15.6%$325/sqft |
Source: Hive MLS #100592231 Report a problem | ||
| 6/27/2023 | Sold | $800,000+0%$281/sqft |
Source: Hive MLS #100363288 Report a problem | ||
| 5/30/2023 | Pending sale | $799,900$281/sqft |
Source: Hive MLS #100363288 Report a problem | ||
| 2/27/2023 | Price change | $799,900+6.7%$281/sqft |
Source: Hive MLS #100363288 Report a problem | ||
| 1/3/2023 | Listed for sale | $749,900$264/sqft |
Source: Hive MLS #100363288 Report a problem | ||


Get a cash offer in 3 minutes
Find out how much your home could sell for in as little as 3 minutes with a no-obligation cash offer.
Estimated market value
$899,900
