Skip main navigation
Sold for $801,177
  • $801,177

    6247 Mirage Way, Wilmington, NC 28409

    4beds
    2,684sqft
    Single Family Residence
    Built in 2023
    7,840 Square Feet Lot
    $872,900 Zestimate®
    $299/sqft
    $4,244 Estimated rent

    Home value

    $872,900

    $829,000 - $917,000

    $4,244/mo

    Zestimate® history
    Loading
    Loading...

    Owner options

    List your home for rent

    $4,244/mo

    Rent Zestimate®

    Find your next renter with Zillow Rental Manager. Plus, with online applications, you can quickly screen prospective tenants – for free.

    Learn more

    $4,244/mo

    Rent Zestimate®

    Refinance and save

    $4,605/mo

    Est. payment

    Refinancing to a lower rate could help reduce your monthly payments and save thousands over the life of the loan.

    See today's rates

    $4,605/mo

    Est. payment

    Explore your selling options

    Work with a Zillow partner agent

    Leverage their expertise and Zillow's premium Showcase listings to get your home seen by more buyers.

    Get started

    List with your own agent

    Get your home in front of millions of buyers by listing it on Zillow.

    Learn how to do it

    Sell it yourself

    Take full control of how buyers see your home on Zillow by listing For Sale by Owner (FSBO).

    List your home

    What's special

    Additional bathroomLarge bonus roomSeparate breakfast areaCenter islandRocking chair front porchMaster suiteWalk-in pantry
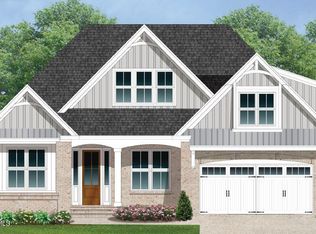
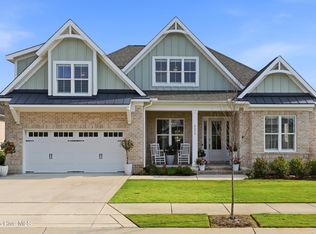
    LAST Home Remaining! Home is just starting construction. Don't miss the opportunity to get in early to make selections on the last home in Pacific Place! The Southport Plan offers one level living. It has over 2600 SqFt. with 3 bedrooms and the laundry room all on the first floor. The second floor offers a large bonus room with an additional bathroom making the perfect space for your guest. The master suite has his and her vanities and a walk-in tile shower. The open kitchen and living room concept are ideal for entertaining. The kitchen comes with a very nice stainless-steel package, center island, separate breakfast area and walk-in pantry. Off the kitchen is a sunroom that leads out to a screen porch. To complete this home is a two-car garage, rocking chair front porch, and a professional landscaped yard. This home is under construction. Pictures are from a similar home colors and fixtures will vary.

    Zillow last checked:

    Listing updated:

    Listed by:

    Beatty Pittman Real Estate Team LLC 910-509-1924,

    Intracoastal Realty Corp

    Bought with:

    Patricia M Earp, 136954

    Coastal Development & Realty Oak Island

    Source: Hive MLS,MLS#: 100379121MLS LogoOriginating MLS: Cape Fear Realtors MLS, Inc.

    Facts & features

    Interior

    Bedrooms & bathrooms
    • Bedrooms: 4
    • Bathrooms: 3
    • Full bathrooms: 3
    Rooms
    • Room types: Living Room, Kitchen, Breakfast Nook, Dining Room, Master Bedroom, Bedroom 2, Bedroom 3, Bonus Room
    Primary bedroom
    • Level: First
    • Dimensions: 18 x 13
    Bedroom 2
    • Level: First
    • Dimensions: 12 x 12
    Bedroom 3
    • Level: First
    • Dimensions: 14 x 12
    Bonus room
    • Level: Second
    • Dimensions: 15 x 16
    Breakfast nook
    • Level: First
    • Dimensions: 13 x 11
    Dining room
    • Level: First
    • Dimensions: 10 x 13
    Kitchen
    • Level: First
    • Dimensions: 13 x 16
    Living room
    • Level: First
    • Dimensions: 18 x 22
    Heating
    • Forced Air, Electric
    Cooling
    • Central Air
    Appliances
    • Included: Electric Oven, Built-In Microwave, Disposal, Dishwasher
    • Laundry: Laundry Room
    Features
    • Master Downstairs, Walk-in Closet(s), High Ceilings, Ceiling Fan(s), Pantry, Walk-in Shower, Walk-In Closet(s)
    • Flooring: Carpet, LVT/LVP, Tile
    • Basement: None
    • Attic: Walk-In
    Interior area
    • Total structure area: 2,684
    • Total interior livable area: 2,684 sqft

    Property

    Parking
    • Total spaces: 2
    • Parking features: Paved
    Features
    • Levels: Two
    • Stories: 2
    • Patio & porch: Covered, Porch, Screened
    • Exterior features: Irrigation System
    • Pool features: None
    • Fencing: Wood
    • Waterfront features: None
    Lot
    • Size: 7,840 Square Feet
    • Dimensions: 68 x 115 x 68 x 114
    Details
    • Parcel number: R06212001072000
    • Zoning: R-15
    • Special conditions: Standard

    Construction

    Type & style
    • Home type: SingleFamily
    • Property subtype: Single Family Residence
    Materials
    • Brick
    • Foundation: Slab
    • Roof: Shingle
    Condition
    • New construction: Yes
    • Year built: 2023

    Utilities & green energy

    • Sewer: Public Sewer
    • Water: Public
    • Utilities for property: Sewer Available, Water Available
    Green energy
    • Green verification: None

    Community & HOA

    Community
    • Subdivision: Pacific Place
    HOA
    • Has HOA: Yes
    • Amenities included: Maintenance Common Areas, Management, Sidewalks, Street Lights, None
    • HOA fee: $1,152 monthly
    • HOA name: Premier Management
    • HOA phone: 910-679-3012
    Location
    • Region: Wilmington

    Financial & listing details

    • Price per square foot: $299/sqft
    • Tax assessed value: $792,900
    • Annual tax amount: $4,666
    • Date on market: 8/23/2025
    • Cumulative days on market: 55 days
    • Listing agreement: Exclusive Right To Sell
    • Listing terms: Cash,Conventional,VA Loan
    • Road surface type: Paved

    Price history

    DateEventPrice
    6/4/2024Listing removed--
    Source: Intracoastal Realty Report a problem
    2/28/2024Sold$801,177+4.1%$299/sqft
    Source: Hive MLS #100379121 Report a problem
    6/8/2023Pending sale$769,900$287/sqft
    Source: Hive MLS #100379121 Report a problem
    4/14/2023Listed for sale$769,900$287/sqft
    Source: Hive MLS #100379121 Report a problem

    Public tax history

    YearProperty taxesTax assessment
    2025$4,666 +50.4%$792,900 +122.3%
    2024$3,103 +279.8%$356,700 +268.9%
    2023$817 -0.6%$96,700
    2022$822 $96,700
    Find assessor info on the county website

    Neighborhood: Seagate South

    Nearby schools

    GreatSchools rating
    Get a cash offer in 3 minutes
    Find out how much your home could sell for in as little as 3 minutes with a no-obligation cash offer.
    Estimated market value
    $872,900
    Get a cash offer in 3 minutes
    Find out how much your home could sell for in as little as 3 minutes with a no-obligation cash offer.
    Estimated market value
    $872,900