Estate-Style Living in the Exclusive Gated Community of Beasley on Masonboro.
Experience luxury, privacy, and exceptional design in this custom-built home located in the highly sought-after gated community of Beasley on Masonboro. Less than a year old and meticulously maintained, this stunning residence shows like brand-new construction.
Offering more than 4,100 square feet of thoughtfully designed living space, this 5-bedroom, 5-bathroom home was created with both elegance and everyday functionality in mind. Nestled on a secluded three-quarter-acre homesite at the rear of the neighborhood, the property provides a peaceful retreat surrounded by lush landscaping and mature greenery.
A grand foyer welcomes you into the home, opening to an expansive living area and a beautifully appointed chef's kitchen. The heart of the home features a large center island, quartz countertops, premium KitchenAid appliances, custom cabinetry, and a hidden walk-in pantry that offers both convenience and style.
The main-level owner's retreat occupies its own private wing and features a luxurious spa-inspired ensuite bath, an oversized walk-in closet, and direct access to the spacious laundry room. Two additional bedrooms connected by a shared bath complete the first floor.
Designed for entertaining and comfortable family living, the home also includes a dedicated dining area, a sunroom, and a second living space. Upstairs, you'll find a generous bonus living area with a wet bar, private office, and a versatile bonus room with a full bath--ideal for guests or an additional bedroom. A covered second-floor porch provides another inviting space to relax and enjoy the surroundings.
Step outside to discover the true centerpiece of the property: a resort-style backyard oasis. Complete with a sparkling pool, built-in outdoor kitchen, and fully fenced yard, this outdoor retreat offers ample space for entertaining, recreation, and everyday enjoyment. Children and pets alike will love the expansive outdoor space.
Additional highlights include an oversized garage, large driveway, designer finishes throughout, and a location that perfectly balances privacy with convenience.
This remarkable home truly checks every box--luxury, location, functionality, and outdoor living. Schedule your private showing today before this exceptional opportunity is gone.
For sale
$1,850,000
1304 Old Foards Lane, Wilmington, NC 28409
5beds
4,141sqft
:
Get pre-qualified$10,446/mo
Single Family Residence
Built in 2025
0.73 Acres Lot
$1,798,200 Zestimate®
$447/sqft
$267/mo HOA
What's special
Fully fenced yardSparkling poolDesigner finishes throughoutLarge drivewaySecond living spacePrivate officePremium kitchenaid appliances
- 58 days |
- 1,556 |
- 111 |
Likely to sell faster than
Zillow last checked:
Listing updated:
Listed by:
John A Theodorakis 910-233-1471,
Intracoastal Realty Corporation
Source: Hive MLS,MLS#: 100579355 Originating MLS: Cape Fear Realtors MLS, Inc.
Originating MLS: Cape Fear Realtors MLS, Inc.Facts & features
Interior
Bedrooms & bathrooms
- Bedrooms: 5
- Bathrooms: 5
- Full bathrooms: 4
- 1/2 bathrooms: 1
Rooms
- Room types: Living Room, Sunroom, Dining Room, Laundry, Master Bedroom, Bedroom 2, Bedroom 3, Bonus Room, Office, Family Room
Primary bedroom
- Level: First
- Dimensions: 16 x 15.5
Bedroom 2
- Level: First
- Dimensions: 12.5 x 13.5
Bedroom 3
- Level: First
- Dimensions: 12.5 x 11.5
Bonus room
- Level: Second
- Dimensions: 18.5 x 26
Dining room
- Level: First
- Dimensions: 13 x 12
Family room
- Level: Second
- Dimensions: 17.5 x 20
Kitchen
- Level: First
- Dimensions: 16.5 x 22.5
Laundry
- Level: First
- Dimensions: 11 x 7.5
Living room
- Level: First
- Dimensions: 14 x 21
Office
- Level: Second
- Dimensions: 20 x 13.5
Sunroom
- Level: First
- Dimensions: 17 x 15
Heating
- Electric, Heat Pump, Zoned
Cooling
- Central Air, Zoned
Appliances
- Included: Mini Refrigerator, Gas Cooktop, Built-In Microwave, Built-In Electric Oven, Washer, Refrigerator, Ice Maker, Dryer, Disposal, Dishwasher
- Laundry: Dryer Hookup, Washer Hookup, Laundry Room
Features
- Master Downstairs, Walk-in Closet(s), High Ceilings, Entrance Foyer, Mud Room, Kitchen Island, Ceiling Fan(s), Pantry, Walk-in Shower, Wet Bar, Blinds/Shades, Walk-In Closet(s)
- Flooring: Carpet, Tile, Wood
- Basement: None
- Attic: Walk-In
Interior area
- Total structure area: 4,141
- Total interior livable area: 4,141 sqft
Property
Parking
- Total spaces: 3
- Parking features: Secured, Attached, Covered, Additional Parking, Garage Door Opener, Lighted, Off Street, On Site, Paved
- Attached garage spaces: 3
Features
- Levels: Two
- Patio & porch: Covered, Patio, Porch, Balcony
- Exterior features: Irrigation System, Gas Grill, Outdoor Kitchen
- Pool features: In Ground
- Fencing: Metal/Ornamental,Privacy,Full,Brick,Wood
- Has view: Yes
- View description: See Remarks
- Waterfront features: None
- Frontage type: See Remarks
Lot
- Size: 0.73 Acres
- Dimensions: 150 x 242 x 149 x 196
- Features: Cul-De-Sac
Details
- Parcel number: R06709005004000
- Zoning: R-15
- Special conditions: Standard
Construction
Type & style
- Home type: SingleFamily
- Property subtype: Single Family Residence
Materials
- Brick, Wood Frame
- Foundation: Raised, Slab
- Roof: Architectural Shingle
Condition
- New construction: No
- Year built: 2025
Utilities & green energy
- Sewer: Public Sewer
- Water: Public
- Utilities for property: Sewer Available, Sewer Connected, Water Available, Water Connected
Community & HOA
Community
- Subdivision: Beasley on Masonborough
HOA
- Has HOA: Yes
- Amenities included: Clubhouse, Pool, Gated, Maintenance Common Areas, Maintenance Grounds, Maintenance Roads, Pickleball, Taxes, Tennis Court(s)
- HOA fee: $3,200 annually
- HOA name: Beasley on Masonboro
- HOA phone: 910-612-8088
Location
- Region: Wilmington
Financial & listing details
- Price per square foot: $447/sqft
- Tax assessed value: $340,700
- Annual tax amount: $2,005
- Date on market: 6/5/2026
- Cumulative days on market: 58 days
- Listing agreement: Exclusive Right To Sell
- Listing terms: Cash,Conventional
- Road surface type: Paved
Estimated market value
$1,798,200
$1.71M - $1.89M
$5,760/mo
Price history
| Date | Event | Price |
|---|---|---|
| 6/5/2026 | Listed for sale | $1,850,000+2.8%$447/sqft |
Source:  Hive MLS #100579355 Report a problem Hive MLS #100579355 Report a problem | ||
| 11/21/2025 | Sold | $1,800,000-2.7%$435/sqft |
Source: Hive MLS #100537913 Report a problem | ||
| 11/5/2025 | Pending sale | $1,850,000$447/sqft |
Source: Hive MLS #100537913 Report a problem | ||
| 10/24/2025 | Listed for sale | $1,850,000+400%$447/sqft |
Source: Hive MLS #100537913 Report a problem | ||
| 1/29/2025 | Sold | $370,000-17.8%$89/sqft |
Source: Hive MLS #100483623 Report a problem | ||
| 1/18/2025 | Contingent | $449,900$109/sqft |
Source: Hive MLS #100483623 Report a problem | ||
| 1/15/2025 | Listed for sale | $449,900+259.9%$109/sqft |
Source: Hive MLS #100483623 Report a problem | ||
| 2/2/2019 | Sold | $125,000-9.1%$30/sqft |
Source: Agent Provided Report a problem | ||
| 10/24/2018 | Price change | $137,500-6.8%$33/sqft |
Source: Coastal Properties #100053991 Report a problem | ||
| 2/11/2018 | Price change | $147,500-10.6%$36/sqft |
Source: Coastal Properties #100053991 Report a problem | ||
| 8/28/2017 | Price change | $164,900-2.9%$40/sqft |
Source: Coastal Properties #100053991 Report a problem | ||
| 3/24/2017 | Listed for sale | $169,900+7.9%$41/sqft |
Source: Coastal Properties #100053991 Report a problem | ||
| 5/29/2015 | Sold | $157,500-80.3%$38/sqft |
Source: Agent Provided Report a problem | ||
| 1/29/2015 | Price change | $799,000+384.2%$193/sqft |
Source: Do Good Real Estate #516631 Report a problem | ||
| 1/17/2015 | Listed for sale | $165,000+0.1%$40/sqft |
Source: Do Good Real Estate #516310 Report a problem | ||
| 11/4/2012 | Listing removed | $164,900$40/sqft |
Source: Intracoastal Realty Corp #471031 Report a problem | ||
| 5/26/2012 | Price change | $164,900-10.8%$40/sqft |
Source: Intracoastal Realty Corp #471031 Report a problem | ||
| 12/22/2011 | Listed for sale | $184,900$45/sqft |
Source: Intracoastal Realty #471031 Report a problem | ||
Public tax history
| Year | Property taxes | Tax assessment |
|---|---|---|
| 2025 | $2,005 +49.5% | $340,700 +120.9% |
| 2024 | $1,342 +3% | $154,200 |
| 2023 | $1,303 -0.6% | $154,200 |
| 2022 | $1,311 -0.7% | $154,200 |
| 2021 | $1,320 +25.3% | $154,200 +54.2% |
| 2020 | $1,053 | $100,000 |
| 2019 | $1,053 | $100,000 |
| 2018 | $1,053 +33.3% | $100,000 |
| 2017 | $790 | $100,000 |
| 2016 | -- | $100,000 |
| 2015 | $1,059 +4.4% | $100,000 |
| 2014 | $1,014 | $100,000 |
| 2008 | -- | -- |
| 2007 | -- | -- |
| 2005 | -- | $103,500 |
| 2004 | -- | $103,500 |
| 2003 | -- | $103,500 |
| 2002 | -- | $103,500 |
| 2001 | -- | $103,500 |
Find assessor info on the county website
Monthly payment
Est. payment
Payment breakdown
Explore the cost of this home by adjusting the details. Changes won't be saved.Climate risks
Neighborhood: Pine Grove
Nearby schools
GreatSchools rating
- 10/10Masonboro Elementary SchoolGrades: K-5Distance: 0.3 mi
- 6/10Roland-Grise Middle SchoolGrades: 6-8Distance: 2.1 mi
- 6/10John T Hoggard HighGrades: 9-12Distance: 1.8 mi
Schools provided by the listing agent
- Elementary: Holly Tree
- Middle: Roland Grise
- High: Hoggard
Source: Hive MLS. This data may not be complete. We recommend contacting the local school district to confirm school assignments for this home.
- $1,250,5004 bd3 ba4.1k sqft5436 Aventuras Dr, Wilmington, NC 28409Off Market
- $1,241,2004 bd4 ba4.1k sqft5432 Aventuras Dr, Wilmington, NC 28409Off Market
- $913,3005 bd4 ba4k sqft5501 Chelon Ave, Wilmington, NC 28409Off Market
- $1,765,2004 bd4 ba6k sqft1301 Old Foards Ln, Wilmington, NC 28409Off Market
- $789,7004 bd2 ba3.1k sqft5505 Chelon Ave, Wilmington, NC 28409Off Market
- $1,724,8004 bd5 ba5.5k sqft1307 Old Foards Ln, Wilmington, NC 28409Off Market
- $603,5004 bd3 ba2.5k sqft3116 Casa Court, Wilmington, NC 28409Off Market
- $462,9005.72 Acres1201 Beasley Rd, Wilmington, NC 28409Off Market
A local agent can set up tours, give advice and negotiate with sellers.
A local lender can help you make sure your offer is ready when you are.
Similar homes
- $1,895,0005 bd6 ba3.9k sqft2216 Masons Point Place, Wilmington, NC 28405For Sale

 MLS ID #100576203, Tidewater Property Group, Intracoastal Realty Corporation. Hive MLS
 - $2,299,5005 bd6 ba3.8k sqft6412 Westport Drive, Wilmington, NC 28409For Sale
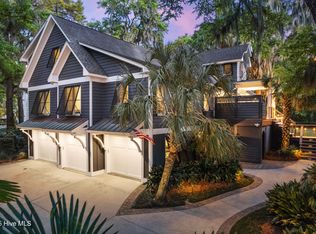 MLS ID #100555228, The Rising Tide Team, Intracoastal Realty Corporation. Hive MLS
 - $2,750,0004 bd5 ba3.8k sqft5624 Captains Lane, Wilmington, NC 28409For Sale
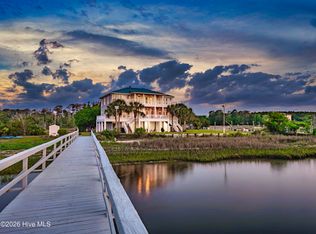 MLS ID #100585055, Jane M Marr, Intracoastal Realty Corporation. Hive MLS
 - $1,624,5007 bd5 ba4.1k sqft1615 Airlie Forest Court, Wilmington, NC 28403For Sale
 MLS ID #100591353, Clark S Shay, Keller Williams Innovate-Wilmington. Hive MLS
 - $1,650,0005 bd4 ba5.1k sqft1180 Arboretum Drive, Wilmington, NC 28405For SaleMLS ID #100578900, Cooper H Hale, Corcoran HM Properties. Hive MLS
- $1,275,0004 bd4 ba3.5k sqft5329 Leisure Circle, Wilmington, NC 28409For SaleMLS ID #100561324, Katy Seward, Intracoastal Realty Corporation. Hive MLS
- $1,750,0003 bd4 ba4k sqft6420 River Vista Drive, Wilmington, NC 28412For SaleMLS ID #100587974, Brett Knowles, Coldwell Banker Sea Coast Advantage. Hive MLS
- $1,795,0004 bd5 ba4k sqft1401 Regatta Drive, Wilmington, NC 28405For SaleMLS ID #100552340, Tidewater Property Group, Intracoastal Realty Corporation. Hive MLS
- $1,048,9994 bd3 ba2.6k sqft142 Foxwood Lane, Wilmington, NC 28409For SaleMLS ID #100557041, Beatty Pittman Real Estate Team LLC, Intracoastal Realty Corporation. Hive MLS
- $975,0003 bd4 ba2.4k sqft3512 Cordgrass Lane, Wilmington, NC 28409For SaleMLS ID #100576629, David Benford Group, Landmark Sotheby's International Realty. Hive MLS
- $1,385,0007 bd7 ba3.7k sqft2309 Lynnwood Drive, Wilmington, NC 28403For SaleMLS ID #100580579, John F Hally, Cadence Realty Corporation. Hive MLS
- $1,549,0004 bd3 ba2.6k sqft907 Radnor Road, Wilmington, NC 28409For SaleMLS ID #100572632, Jeffrey J Humphrey, BlueCoast Realty Corporation. Hive MLS
- $1,265,0004 bd4 ba3.4k sqft3924 Laurel Point Dr #147, Wilmington, NC 28409New ConstructionSound Side Residences
- $2,350,0004 bd4 ba5.2k sqft605 Bradley Creek Point Road, Wilmington, NC 28403For SaleMLS ID #100572573, Ben Szafran Real Estate Team, Keller Williams Innovate-Wilmington. Hive MLS
- $2,398,0004 bd4 ba3.7k sqft801 Oyster Landing, Wilmington, NC 28405For SaleMLS ID #100587321, Carla D Lewis, Intracoastal Realty Corporation. Hive MLS
- $1,195,0005 bd5 ba5.1k sqft2112 Ascott Place, Wilmington, NC 28403For SaleMLS ID #100570294, Kathy Webb, Corcoran HM Properties. Hive MLS
- $1,625,0005 bd5 ba5.1k sqft8413 River Road, Wilmington, NC 28412For SaleMLS ID #100574592, Carolina Colon, Next Key Realty LLC. Hive MLS
- $1,549,0003 bd3 ba3k sqft1702 Landfall Drive, Wilmington, NC 28405For SaleMLS ID #100571277, Amy J Neathery, Ivester Jackson Christie's. Hive MLS
- $1,975,0004 bd4 ba2.9k sqft2003 Sea Canyon Lane, Wilmington, NC 28403For SaleMLS ID #100553273, Ross Tomaselli, Cadence Realty Corporation. Hive MLS
- $1,325,0004 bd4 ba3.6k sqft1036 Arboretum Drive, Wilmington, NC 28405For SaleMLS ID #100573234, Chris Lopata, Sea Glass Wilmington. Hive MLS
