Extraordinary waterfront home offering over 300+ feet of frontage along the coveted Intracoastal Waterway, offering the rare combination of deep-water access, exceptional privacy, and breathtaking panoramic views. Tucked away at the end of a winding private drive, this 3+ acre retreat is surrounded by nature, where deer, rabbits, and coastal birds welcome you home. Designed for the boating enthusiast, the private dock extends to deep water and features boat slips with 12,000 lb. and 6,000 lb. lifts, shore power, fresh water, a spacious landing area, and a large day dock serves as 3rd slip, ideal for paddleboards, kayaks, and another watercraft. Enjoy your own private beach for relaxing, launching watercraft, or hosting unforgettable oyster roasts. An outdoor shower and dressing area make rinsing off after a day on the water a treat, while the expansive ground-level deck creates an incredible waterfront entertaining space. Inside, hardwood floors, soaring ceilings, and walls of windows capture spectacular views of the Intracoastal Waterway, marsh, and Masonboro Island from nearly every room. A residential elevator provides convenient access to all levels. The spacious living room with gas fireplace opens seamlessly to covered porches overlooking the water, creating effortless indoor-outdoor living. First floor primary suite is a private waterfront retreat featuring French doors opening to a covered porch, dual walk-in closets, private laundry, and a spacious tile bath. Upstairs offers three guest bedrooms with adjoining baths, a spacious flex room with adjoining bath, and a large den/media room with French doors opening to another covered porch. Whether you need guest accommodations, a home office, fitness room, or hobby space, this home offers exceptional flexibility. Additional features include retractable hurricane shutters on the east and north-facing windows, three oversized garage bays for vehicles and boats, and over 400 square feet of additional waterfront storage for fishing gear and recreational equipment. A private well supplies the reverse osmosis water system and irrigation. This is a rare opportunity to own a premier waterfront estate along one of the East Coast's most sought-after coastal corridors, offering remarkable privacy, exceptional boating amenities, and convenient access to Wilmington's beaches, shopping, dining, and everyday conveniences.
For sale
$2,750,000
5624 Captains Lane, Wilmington, NC 28409
4beds
3,870sqft
:
Get pre-qualified$16,258/mo
Single Family Residence
Built in 2002
3 Acres Lot
$-- Zestimate®
$711/sqft
$85/mo HOA
What's special
- 32 days |
- 2,907 |
- 222 |
Zillow last checked:
Listing updated:
Listed by:
Jane M Marr 910-231-3343,
Intracoastal Realty Corporation,
Vance B Young 910-232-8850,
Intracoastal Realty Corporation
Source: Hive MLS,MLS#: 100585055 Originating MLS: Cape Fear Realtors MLS, Inc.
Originating MLS: Cape Fear Realtors MLS, Inc.Facts & features
Interior
Bedrooms & bathrooms
- Bedrooms: 4
- Bathrooms: 5
- Full bathrooms: 4
- 1/2 bathrooms: 1
Rooms
- Room types: Dining Room, Living Room, Master Bedroom, Den, Bedroom 2, Bedroom 3, Bedroom 4, Family Room, Other
Primary bedroom
- Level: First
- Dimensions: 14 x 14
Bedroom 2
- Level: Second
- Dimensions: 15 x 13
Bedroom 3
- Level: Second
- Dimensions: 13 x 13
Bedroom 4
- Level: Second
- Dimensions: 14 x 14
Den
- Level: First
- Dimensions: 16 x 14
Dining room
- Level: First
- Dimensions: 19 x 13
Family room
- Level: Second
- Dimensions: 13 x 13
Kitchen
- Level: First
- Dimensions: 14 x 13
Living room
- Level: First
- Dimensions: 23 x 14
Other
- Description: Office/flex
- Level: Second
- Dimensions: 14 x 14
Heating
- Fireplace(s), Electric, Heat Pump
Cooling
- Central Air
Appliances
- Included: Gas Cooktop, Built-In Microwave, Refrigerator, Dishwasher
- Laundry: Laundry Closet, Laundry Room
Features
- Central Vacuum, Walk-in Closet(s), High Ceilings, Solid Surface, Bookcases, Kitchen Island, Ceiling Fan(s), Elevator, Walk-in Shower, Blinds/Shades, Gas Log, Walk-In Closet(s)
- Flooring: Carpet, Tile, Wood
- Attic: Access Only,Scuttle
- Has fireplace: Yes
- Fireplace features: Gas Log
Interior area
- Total structure area: 3,870
- Total interior livable area: 3,870 sqft
Property
Parking
- Total spaces: 3
- Parking features: Concrete, Garage Door Opener, Off Street
- Attached garage spaces: 3
Features
- Levels: Three Or More
- Patio & porch: Covered, Deck, Porch
- Exterior features: Shutters - Board/Hurricane, Outdoor Shower, Irrigation System
- Fencing: None
- Has view: Yes
- View description: ICW, Marsh, Water
- Has water view: Yes
- Water view: Marsh,Water
- Waterfront features: Pier, Boat Lift, Bulkhead, Deeded Water Access, Deeded Water Rights, Waterfront, Water Access Comm, Water Depth 4+, Marsh Front, ICW Front
- Frontage type: Marsh Front,ICW Front
Lot
- Size: 3 Acres
- Features: See Remarks, Boat Slip, Boat Dock, Boat Lift, Bulkhead, Deeded Water Access, Deeded Water Rights, Deeded Waterfront, Pier, Water Access Comm, Water Depth 4+
Details
- Parcel number: R07705001010000
- Zoning: R-15
- Special conditions: Standard
Construction
Type & style
- Home type: SingleFamily
- Property subtype: Single Family Residence
Materials
- Fiber Cement, Wood Frame
- Foundation: Other, Raised, Pilings
- Roof: Metal
Condition
- New construction: No
- Year built: 2002
Utilities & green energy
- Sewer: Septic Off Site
- Water: Well
- Utilities for property: Sewer Connected, Water Connected
Community & HOA
Community
- Security: Fire Sprinkler System
- Subdivision: Masonboro Landing
HOA
- Has HOA: Yes
- Amenities included: Maintenance Common Areas, Maintenance Roads
- HOA fee: $1,020 annually
- HOA name: Masonboro Landing HOA
- HOA phone: 910-443-5544
Location
- Region: Wilmington
Financial & listing details
- Price per square foot: $711/sqft
- Tax assessed value: $1,848,500
- Annual tax amount: $7,070
- Date on market: 7/2/2026
- Cumulative days on market: 32 days
- Listing agreement: Exclusive Right To Sell
- Listing terms: Cash,Conventional
Estimated market value
Not available
Estimated sales range
Not available
$5,036/mo
Price history
| Date | Event | Price |
|---|---|---|
| 7/2/2026 | Listed for sale | $2,750,000-8.2%$711/sqft |
Source:  Hive MLS #100585055 Report a problem Hive MLS #100585055 Report a problem | ||
| 12/8/2025 | Listing removed | $2,995,000$774/sqft |
Source: Hive MLS #100503560 Report a problem | ||
| 8/27/2025 | Price change | $2,995,000-6.4%$774/sqft |
Source: Hive MLS #100503560 Report a problem | ||
| 7/11/2025 | Price change | $3,200,000-8.6%$827/sqft |
Source: Hive MLS #100503560 Report a problem | ||
| 5/21/2025 | Price change | $3,500,000-5.4%$904/sqft |
Source: Hive MLS #100503560 Report a problem | ||
| 4/25/2025 | Listed for sale | $3,700,000$956/sqft |
Source: Hive MLS #100503560 Report a problem | ||
Public tax history
| Year | Property taxes | Tax assessment |
|---|---|---|
| 2025 | $7,070 -16.5% | $1,848,500 +15.1% |
| 2024 | $8,466 +0.1% | $1,606,200 |
| 2023 | $8,460 -0.9% | $1,606,200 |
| 2022 | $8,541 -3% | $1,606,200 |
| 2021 | $8,806 +45% | $1,606,200 +67.3% |
| 2020 | $6,072 | $960,000 |
| 2019 | $6,072 | $960,000 |
| 2018 | $6,072 | $960,000 |
| 2017 | $6,072 -8.3% | $960,000 +0.5% |
| 2016 | $6,620 +7.6% | $955,200 |
| 2015 | $6,151 +1.7% | $955,200 |
| 2014 | $6,046 | $955,200 |
| 2013 | -- | $955,200 |
| 2012 | -- | $955,200 -15.8% |
| 2011 | -- | $1,133,778 |
| 2010 | -- | $1,133,778 |
| 2009 | -- | -- |
| 2008 | -- | -- |
| 2007 | -- | -- |
| 2005 | -- | $619,637 |
| 2004 | -- | $619,637 |
| 2003 | -- | $619,637 +117.4% |
| 2002 | -- | $284,998 +42.5% |
| 2001 | -- | $199,998 |
| 2000 | -- | $199,998 |
Find assessor info on the county website
Monthly payment
Est. payment
Payment breakdown
Explore the cost of this home by adjusting the details. Changes won't be saved.Climate risks
Neighborhood: Myrtle Grove
Nearby schools
GreatSchools rating
- 10/10Masonboro Elementary SchoolGrades: K-5Distance: 2.5 mi
- 9/10Myrtle Grove MiddleGrades: 6-8Distance: 1.3 mi
- 6/10John T Hoggard HighGrades: 9-12Distance: 4.2 mi
Schools provided by the listing agent
- Elementary: Masonboro Elementary
- Middle: Myrtle Grove
- High: Hoggard
Source: Hive MLS. This data may not be complete. We recommend contacting the local school district to confirm school assignments for this home.
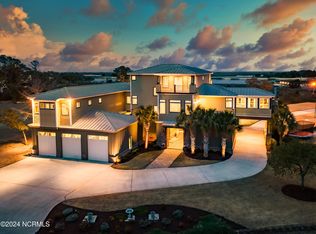
- $3,355,0004 bd5 ba4.8k sqft5619 Captains Ln, Wilmington, NC 28409Sold
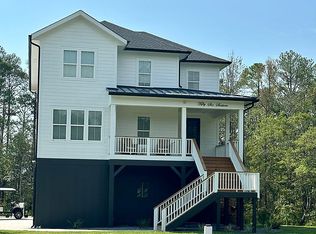
- $1,147,9005 bd6 ba3.3k sqft5616 Captains Ln, Wilmington, NC 28409Off Market
- $2,468,8006.67 Acres5009 Masonboro Loop Rd, Wilmington, NC 28409Off Market
- $3,495,9003 bd4 ba3.9k sqft5712 Shoemaker Ln, Wilmington, NC 28409Off Market
- $912,7004 bd3 ba3.2k sqft5700 Shoemaker Ln, Wilmington, NC 28409Off Market
- $1,486,4002 bd2 ba2k sqft5711 Shoemaker Ln, Wilmington, NC 28409Off Market
- $630,4003 bd3 ba2.2k sqft5525 Captains Ln #A, Wilmington, NC 28409Off Market
- $460,8003 bd1 ba945 sqft5525 Captains Ln, Wilmington, NC 28409Off Market
A local agent can set up tours, give advice and negotiate with sellers.
A local lender can help you make sure your offer is ready when you are.
Similar homes
- $2,650,0003 bd4 ba3.1k sqft945 Radnor Road, Wilmington, NC 28409For Sale

 MLS ID #100581714, Quentin R Jones, Ivester Jackson Christie's. Hive MLS
 - $3,200,0005 bd7 ba4.3k sqft5252 Masonboro Harbour Drive, Wilmington, NC 28409For Sale
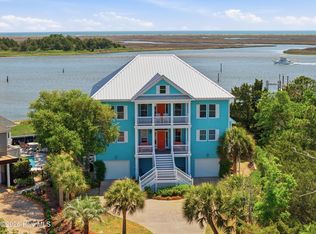 MLS ID #100567959, David Benford Group, Landmark Sotheby's International Realty. Hive MLS
 - $2,595,0004 bd4 ba4.2k sqft6568 Towles Road, Wilmington, NC 28409For Sale
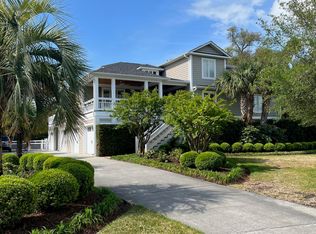 MLS ID #100559715, Monica D Rolquin, Coastal Properties. Hive MLS
 - $3,900,0005 bd5 ba4.6k sqft311 Cabbage Inlet Lane, Wilmington, NC 28409For Sale
 MLS ID #100581947, Molly G Tilyou, Nest Realty. Hive MLS
 - $2,299,5005 bd6 ba3.8k sqft6412 Westport Drive, Wilmington, NC 28409For SaleMLS ID #100555228, The Rising Tide Team, Intracoastal Realty Corporation. Hive MLS
- $2,398,0004 bd4 ba3.7k sqft801 Oyster Landing, Wilmington, NC 28405For SaleMLS ID #100587321, Carla D Lewis, Intracoastal Realty Corporation. Hive MLS
- $1,695,0005 bd4 ba4.7k sqft2525 Royal Palm Lane, Wilmington, NC 28409For SaleMLS ID #100549374, Jesse A Canady, Salt and Stone Property Group. Hive MLS
- $3,790,0004 bd5 ba4.6k sqft809 Inlet View Drive, Wilmington, NC 28409For SaleMLS ID #100559856, Bill D Pelon, Moment Realty LLC. Hive MLS
- $1,850,0005 bd5 ba4.1k sqft1304 Old Foards Lane, Wilmington, NC 28409For SaleMLS ID #100579355, John A Theodorakis, Intracoastal Realty Corporation. Hive MLS
- $1,395,0004 bd4 ba4k sqft531 E Seaview Road, Wilmington, NC 28409For SaleMLS ID #100571945, Alison J Keller, Coldwell Banker Sea Coast Advantage-CB. Hive MLS
- $2,350,0004 bd4 ba5.2k sqft605 Bradley Creek Point Road, Wilmington, NC 28403For SaleMLS ID #100572573, Ben Szafran Real Estate Team, Keller Williams Innovate-Wilmington. Hive MLS
- $1,750,0003 bd4 ba4k sqft6420 River Vista Drive, Wilmington, NC 28412For SaleMLS ID #100587974, Brett Knowles, Coldwell Banker Sea Coast Advantage. Hive MLS
- $1,549,0004 bd3 ba2.6k sqft907 Radnor Road, Wilmington, NC 28409For SaleMLS ID #100572632, Jeffrey J Humphrey, BlueCoast Realty Corporation. Hive MLS
- $2,995,0006 bd7 ba3.9k sqft415 Oceana Way, Carolina Beach, NC 28428For SaleMLS ID #100577701, Team Hardee Hunt & Williams, Hardee Hunt & Williams. Hive MLS
- $2,850,0005 bd4 ba3k sqft911 Fort Fisher Boulevard S, Kure Beach, NC 28449For SaleMLS ID #100583324, Charlie J Jones, Charles Jones Realty, Inc.. Hive MLS
- $2,200,0004 bd6 ba5.3k sqft5134 Prices Creek Drive, Southport, NC 28461For SaleMLS ID #100590843, The Rising Tide Team, Intracoastal Realty Corporation. Hive MLS
- $2,985,0003 bd3 ba2.5k sqft202 Live Oak Drive, Wrightsville Beach, NC 28480For SaleMLS ID #100587518, Ross Tomaselli, Cadence Realty Corporation. Hive MLS
- $2,950,0003 bd2 ba2.1k sqft1910 Sneeden Drive, Wilmington, NC 28411For SaleMLS ID #100583745, Beth A Lennon, Coldwell Banker Sea Coast Advantage. Hive MLS
- $1,490,0004 bd4 ba2.9k sqft1408 Marsh Cove Lane, Wilmington, NC 28409New ConstructionMLS ID #100551899, Landyn Lewis, Intracoastal Realty Corporation. Hive MLS
- $3,250,0004 bd4 ba4.4k sqft1132 S Seabreeze Road, Wilmington, NC 28409New ConstructionMLS ID #100570458, Jeremiah Barnett, Keller Williams Innovate-Wilmington. Hive MLS
