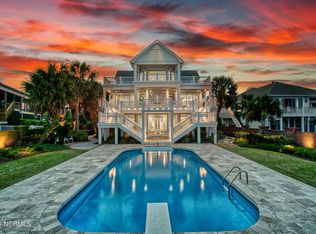
The modern slick fully integrated smart home you have been waiting for in very highly sought after community of Shinn Point. The home is fully remodeled with over a million dollars in updates/enhancements. Large rooms, vaulted ceilings, elevator, over-sized garage, and amazing views of the ICWW from the living room, back porch, master bedroom and the roof top balcony. On the first floor you'll have your oversized garage that can fit up to 5 plus cars with Led lighting and Dealership grade porcelain title throughout along with plenty of storage. You'll then walk inside and find a large bedroom and bathroom to your right. Down the hall you'll be excited to see a full professional gym with all equipment that is included with the sale of the home. There are many access points on this level and could make for a great mother in law suite. On this floor you will also have an elevator that takes you up to the main living area. The entire home has porcelain title countertops and Schluter heated floors. This house is really made for entertaining! Large open kitchen with all new Thermador Appliances. This leads into your large living room with fireplace climbing to the ceiling, industrial oversized fan and large windows with views bringing in tons of natural light. The home also comes with automatic Bali Blinds in the master and common areas. On the other side of the home will be the remaining 3 bedrooms and additional 3 and a half bathrooms. Led lights throughout the trim, floating beds modern fireplace in the master shower, large walk in closets, purified water dispenser and more! A few other features in the home include all new HVACS and duct work, 20,000 lb brand new boat lift, 3 jetski floating docs, brand new 600 amp electrical panels, brand new PEX plumbing, new roof, hot tub off master suite and heated towel vanities to name a few.
Sold for $2,400,000
Zillow last checked:
Listing updated:
Bought with:
Nina A Pelon
Moment Realty LLC
Source: Hive MLS,MLS#: 100400539 Originating MLS: Cape Fear Realtors MLS, Inc.
Originating MLS: Cape Fear Realtors MLS, Inc.Price history
| Date | Event | Price |
|---|---|---|
| 9/1/2026 | Listing removed | $3,690,000$796/sqft |
Source:  Hive MLS #100559856 Report a problem Hive MLS #100559856 Report a problem | ||
| 8/7/2026 | Price change | $3,690,000-2.6%$796/sqft |
Source: Hive MLS #100559856 Report a problem | ||
| 7/2/2026 | Price change | $3,790,000-5%$818/sqft |
Source: Hive MLS #100559856 Report a problem | ||
| 4/3/2026 | Price change | $3,990,000-5%$861/sqft |
Source: Hive MLS #100559856 Report a problem | ||
| 3/12/2026 | Listed for sale | $4,200,000+75%$906/sqft |
Source: Hive MLS #100559856 Report a problem | ||
| 1/4/2024 | Sold | $2,400,000-7.7%$518/sqft |
Source: Hive MLS #100400539 Report a problem | ||
| 12/15/2023 | Pending sale | $2,599,900$561/sqft |
Source: Hive MLS #100400539 Report a problem | ||
| 10/10/2023 | Price change | $2,599,900-16.1%$561/sqft |
Source: Hive MLS #100400539 Report a problem | ||
| 9/6/2023 | Price change | $3,098,000-11.5%$668/sqft |
Source: Hive MLS #100400539 Report a problem | ||
| 8/18/2023 | Listed for sale | $3,499,900+233.3%$755/sqft |
Source: Hive MLS #100400539 Report a problem | ||
| 6/19/2020 | Sold | $1,050,000-12.5%$226/sqft |
Source: Hive MLS #100184633 Report a problem | ||
| 4/27/2020 | Pending sale | $1,199,900$259/sqft |
Source: Intracoastal Realty Corp #100184633 Report a problem | ||
| 4/24/2020 | Listed for sale | $1,199,900$259/sqft |
Source: Intracoastal Realty Corp #100184633 Report a problem | ||
| 4/22/2020 | Pending sale | $1,199,900$259/sqft |
Source: Intracoastal Realty Corp #100184633 Report a problem | ||
| 2/25/2020 | Price change | $1,199,900-4%$259/sqft |
Source: Intracoastal Realty Corp #100184633 Report a problem | ||
| 9/17/2019 | Listed for sale | $1,250,000+14.2%$270/sqft |
Source: Intracoastal Realty Corp #100184633 Report a problem | ||
| 7/29/2014 | Listing removed | $1,095,000$236/sqft |
Source: Keller Williams Realty #495795 Report a problem | ||
| 3/6/2014 | Listed for sale | $1,095,000-15.4%$236/sqft |
Source: Keller Williams Realty #495795 Report a problem | ||
| 3/21/2013 | Listed for sale | $1,295,000-7.2%$279/sqft |
Source: Intracoastal Realty #488540 Report a problem | ||
| 12/12/2012 | Listing removed | $1,395,000$301/sqft |
Source: Intracoastal Realty Corp. #475222 Report a problem | ||
| 4/24/2012 | Listed for sale | $1,395,000+55%$301/sqft |
Source: Intracoastal Realty #475222 Report a problem | ||
| 3/1/2002 | Sold | $900,000$194/sqft |
Source: Agent Provided Report a problem | ||
Nearby homes
- $6,455,0006 bd7 ba7.1k sqft6454 Shinnwood Rd, Wilmington, NC 28409Off Market
- $796,300-- bd-- ba-- sqft807 Inlet View Dr, Wilmington, NC 28409Off Market
- $4,665,5006 bd5 ba3.9k sqft813 Inlet View Dr, Wilmington, NC 28409Off Market
- $4,357,1005 bd5 ba4.3k sqft812 Inlet View Dr, Wilmington, NC 28409Off Market
Get a cash offer in 3 minutes
Find out how much your home could sell for in as little as 3 minutes with a no-obligation cash offer.
Estimated market value
$3,388,900
