Set along 100 feet of protected deep-water canal frontage, this Wilmington residence offers an exceptional setting for life on the water, just minutes from Wrightsville Beach and with easy access to the Intracoastal Waterway.
The redesigned waterfront features a new 48-foot Red Balau floating dock and two boat lifts: a 2023 20,000-pound lift designed for a boat up to 45 feet and a 2025 10,000-pound lift for a vessel up to 26 feet. There is room to add a third 10,000-pound lift. Whether the day calls for an early fishing trip or a leisurely cruise, the water is at your doorstep.
Inside, the updated kitchen pairs custom white oak cabinetry with Sub-Zero refrigeration, a Cove dishwasher, and a professional six-burner Wolf gas range. The remodeled lower level offers a bedroom, full bath, living area, and full kitchen, creating inviting space for guests or multigenerational living. A dedicated area keeps an angler's gear and tackle close at hand.
Outdoor entertaining centers on a marine-grade kitchen with a premium grill and Kamado Joe smoker. A newly added exterior bathroom adds convenience after a day aboard, while landscape lighting lends a warm glow after sunset. A 2024 roof and spray-foam insulation on both levels complete the home's recent improvements.
With its substantial protected frontage and thoughtfully renewed dock, this is a waterfront home designed to make the most of every day on the water.
For sale
$4,250,000
808 Inlet View Drive, Wilmington, NC 28409
4beds
2,920sqft
Single Family Residence
Built in 1985
0.4 Acres Lot
$-- Zestimate®
$1,455/sqft
$42/mo HOA
What's special
- 17 days
- 2,339
- 147
Likely to sell faster than
Zillow last checked:
Listing updated:
Listed by:
Donna Waller 919-369-2407,
Corcoran HM Properties,
Jeff A Waller 508-353-7282,
Corcoran HM Properties
Source: Hive MLS,MLS#: 100606223 Originating MLS: Cape Fear Realtors MLS, Inc.
Originating MLS: Cape Fear Realtors MLS, Inc.Facts & features
Interior
Bedrooms & bathrooms
- Bedrooms: 4
- Bathrooms: 4
- Full bathrooms: 3
- 1/2 bathrooms: 1
Rooms
- Room types: Master Bedroom, Bedroom 1, Bedroom 2, Bedroom 3, Living Room, Family Room, Dining Room
Primary bedroom
- Level: Second
- Dimensions: 21.1 x 15.5
Bedroom 1
- Level: Second
- Dimensions: 11.5 x 9.2
Bedroom 2
- Level: Second
- Dimensions: 11.3 x 13.7
Bedroom 3
- Level: First
- Dimensions: 15.9 x 9
Dining room
- Level: Second
- Dimensions: 19.3 x 17.7
Family room
- Description: Recreation room
- Level: First
- Dimensions: 31.2 x 17.1
Kitchen
- Description: Second kitchen
- Level: First
- Dimensions: 7.5 x 7.7
Kitchen
- Level: Second
- Dimensions: 21.1 x 10.8
Living room
- Level: Second
- Dimensions: 19.7 x 18.1
Heating
- Heat Pump, Electric
Cooling
- Central Air, Heat Pump
Appliances
- Included: Vented Exhaust Fan, Gas Cooktop, Electric Oven, Electric Cooktop, Built-In Electric Oven, Freezer, Washer, Refrigerator, Range, Ice Maker, Dryer, Disposal, Dishwasher
- Laundry: Laundry Closet
Features
- Vaulted Ceiling(s), High Ceilings, Solid Surface, Kitchen Island, 2nd Kitchen, Ceiling Fan(s), Pantry, Walk-in Shower
- Flooring: Marble, Tile, Wood
- Doors: Thermal Doors
- Windows: Storm Window(s)
- Basement: None
- Attic: Pull Down Stairs
- Has fireplace: No
Interior area
- Total structure area: 2,920
- Total interior livable area: 2,920 sqft
Property
Parking
- Total spaces: 2
- Parking features: Garage Faces Side, Garage Door Opener
- Attached garage spaces: 2
Accessibility
- Accessibility features: None
Features
- Levels: Two
- Patio & porch: Covered, Deck, Porch
- Exterior features: Irrigation System, Gas Grill, Outdoor Kitchen, DP50 Windows, Thermal Doors
- Pool features: None
- Fencing: Metal/Ornamental
- Has view: Yes
- View description: Marsh, Water
- Has water view: Yes
- Water view: Marsh,Water
- Waterfront features: Boat Lift, Bulkhead, Salt Marsh, Sound Side, Water Access Comm, Marsh Front
- Frontage type: Creek,Marsh Front
Lot
- Size: 0.4 Acres
- Features: Open Lot, Corner Lot, Boat Slip, Boat Dock, Boat Lift, Bulkhead, Salt Marsh, Sound Side, Water Access Comm, Irregular Lot, Landscaped, Sprinklers in Front, Sprinklers in Rear
Details
- Additional structures: Storage, Workshop
- Parcel number: R06220001018000
- Zoning: R-20
- Special conditions: Standard
Construction
Type & style
- Home type: SingleFamily
- Property subtype: Single Family Residence
Materials
- Shake Siding, Fiber Cement, Wood Frame
- Foundation: Other, Slab, Pilings
- Roof: Shingle
Condition
- New construction: No
- Year built: 1985
Utilities & green energy
- Sewer: Public Sewer
- Water: Public
- Utilities for property: Sewer Connected, Water Connected
Community & HOA
Community
- Security: Fire Sprinkler System, Security Lights, Smoke Detector(s)
- Subdivision: Shinn Point
HOA
- Has HOA: Yes
- Amenities included: Ramp, Tennis Court(s)
- HOA fee: $500 annually
- HOA name: Shinn Point HOA
- HOA phone: 910-392-2500
Location
- Region: Wilmington
Financial & listing details
- Price per square foot: $1,455/sqft
- Tax assessed value: $2,948,500
- Annual tax amount: $17,351
- Date on market: 10/1/2026
- Cumulative days on market: 17 days
- Listing agreement: Exclusive Right To Sell
- Listing terms: Cash,Conventional
- Road surface type: Paved
Estimated market value
Not available
Estimated sales range
Not available
Not available
Price history
| Date | Event | Price |
|---|---|---|
| 10/1/2026 | Listed for sale | $4,250,000-3.4%$1,455/sqft |
Source:  Hive MLS #100606223 Report a problem Hive MLS #100606223 Report a problem | ||
| 8/11/2026 | Listing removed | $4,400,000$1,507/sqft |
Source: Hive MLS #100541015 Report a problem | ||
| 6/17/2026 | Listed for sale | $4,400,000-2.2%$1,507/sqft |
Source: Hive MLS #100541015 Report a problem | ||
| 11/17/2025 | Listed for sale | $4,500,000+55.2%$1,541/sqft |
Source: Hive MLS #100541015 Report a problem | ||
| 6/21/2023 | Sold | $2,900,000-9.4%$993/sqft |
Source: Hive MLS #100376728 Report a problem | ||
| 5/10/2023 | Pending sale | $3,200,000$1,096/sqft |
Source: Hive MLS #100376728 Report a problem | ||
| 4/27/2023 | Price change | $3,200,000-5.9%$1,096/sqft |
Source: Hive MLS #100376728 Report a problem | ||
| 4/14/2023 | Listed for sale | $3,400,000+112.5%$1,164/sqft |
Source: Hive MLS #100376728 Report a problem | ||
| 12/1/2021 | Sold | $1,600,000+33.4%$548/sqft |
Source: Public Record Report a problem | ||
| 3/22/2021 | Listing removed | -- |
Source: Owner Report a problem | ||
| 5/9/2017 | Listing removed | $1,199,000$411/sqft |
Source: Owner Report a problem | ||
| 2/18/2017 | Price change | $1,199,000+20.3%$411/sqft |
Source: Owner Report a problem | ||
| 2/6/2017 | Listed for sale | $997,000+28.6%$341/sqft |
Source: Owner Report a problem | ||
| 5/2/2013 | Listing removed | $775,000+12.3%$265/sqft |
Source: Coastal Properties #480547 Report a problem | ||
| 4/26/2013 | Sold | $690,000-11%$236/sqft |
Source: Hive MLS #30480547 Report a problem | ||
| 8/29/2012 | Listed for sale | $775,000-20.1%$265/sqft |
Source: Coastal Properties #480547 Report a problem | ||
| 6/1/2012 | Listing removed | $970,000$332/sqft |
Source: Wilkinson and Associates #473118 Report a problem | ||
| 4/7/2012 | Price change | $970,000-0.5%$332/sqft |
Source: Wilkinson and Associates #473118 Report a problem | ||
| 2/22/2012 | Listed for sale | $975,000$334/sqft |
Source: Wilkinson and Associates #473118 Report a problem | ||
Public tax history
| Year | Property taxes | Tax assessment |
|---|---|---|
| 2025 | $17,352 +100% | $2,948,500 +195.7% |
| 2024 | $8,674 +7.5% | $997,000 +4.4% |
| 2023 | $8,069 -0.6% | $954,900 |
| 2022 | $8,117 +5.3% | $954,900 +6% |
| 2021 | $7,706 +5.3% | $900,500 +29.7% |
| 2020 | $7,316 | $694,500 |
| 2019 | $7,316 | $694,500 |
| 2018 | $7,316 | $694,500 |
| 2017 | $7,316 +5% | $694,500 +10.5% |
| 2016 | $6,965 +4.6% | $628,600 |
| 2015 | $6,657 +4.4% | $628,600 |
| 2014 | $6,374 | $628,600 |
| 2013 | -- | $628,600 |
| 2012 | -- | $628,600 -29.8% |
| 2011 | -- | $895,474 |
| 2010 | -- | $895,474 |
| 2009 | -- | -- |
| 2008 | -- | -- |
| 2007 | -- | -- |
| 2005 | -- | $680,089 |
| 2004 | -- | $680,089 |
| 2003 | -- | $680,089 |
| 2002 | -- | $680,089 |
| 2001 | -- | $680,089 |
| 2000 | -- | $680,089 |
Find assessor info on the county website
Monthly payment
Est. payment
Payment breakdown
Explore the cost of this home by adjusting the details. Changes won't be saved.Climate risks
Neighborhood: Greenville Loop
Nearby schools
Schools provided by the listing agent
- Elementary: Bradley Creek
- Middle: Roland Grise
- High: Hoggard
Source: Hive MLS. This data may not be complete. We recommend contacting the local school district to confirm school assignments for this home.
Similar homes
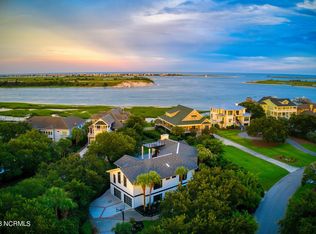
- $2,299,5005 bd6 ba3.8k sqft6412 Westport Drive, Wilmington, NC 28409For Sale
 MLS ID #100555228, The Rising Tide Team, Intracoastal Realty Corporation. Hive MLS
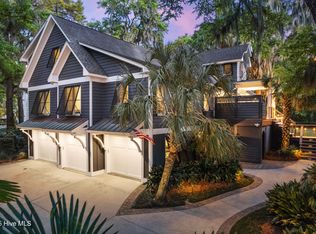
 - $2,985,0004 bd5 ba4k sqft1541 Radian Road, Wilmington, NC 28405For Sale
 MLS ID #100601456, Kristi Balding, BlueCoast Realty Corporation. Hive MLS
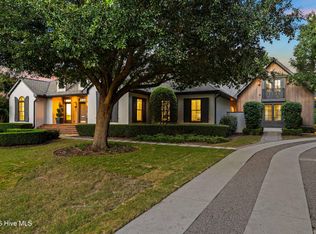
 - $2,795,0004 bd3 ba2.9k sqft1839 Newkirk Road, Wilmington, NC 28409For Sale
 MLS ID #100592767, Vance B Young, Intracoastal Realty Corporation. Hive MLS
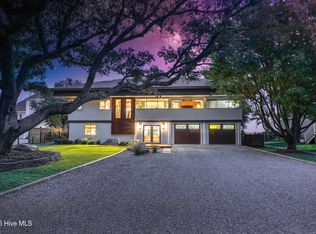
 - $3,200,0005 bd7 ba4.3k sqft5252 Masonboro Harbour Drive, Wilmington, NC 28409For Sale
 MLS ID #100567959, David Benford Group, Landmark Sotheby's International Realty. Hive MLS
 - $2,300,0004 bd5 ba4.3k sqft4158 Donnelly Lane, Wilmington, NC 28409For SaleMLS ID #100596503, Lori S Speight, Masonboro Realty, Inc.. Hive MLS
- $3,495,0004 bd5 ba3.2k sqft2515 N Lumina Avenue N, Wrightsville Beach, NC 28480For SaleMLS ID #100595487, The Rising Tide Team, Intracoastal Realty Corporation. Hive MLS
- $2,398,0004 bd4 ba3.7k sqft801 Oyster Landing, Wilmington, NC 28405For SaleMLS ID #100587321, Carla D Lewis, Intracoastal Realty Corporation. Hive MLS
- $2,450,0004 bd3 ba3.6k sqft2001 Northstar Place, Wilmington, NC 28405For SaleMLS ID #100600089, Jenny King, Intracoastal Realty Corporation. Hive MLS
- $2,650,0003 bd4 ba3.1k sqft945 Radnor Road, Wilmington, NC 28409For SaleMLS ID #100581714, Quentin R Jones, Ivester Jackson Christie's. Hive MLS
- $3,895,0004 bd4 ba2.5k sqft403 Beach Road N, Wilmington, NC 28411For SaleMLS ID #100559137, Andrew Millsaps, Coldwell Banker Advantage-Smithfield. Hive MLS
- $3,500,0004 bd4 ba3.4k sqft2509 N Lumina Avenue N, Wrightsville Beach, NC 28480For SaleMLS ID #100566982, Vance B Young, Intracoastal Realty Corporation. Hive MLS
- $2,375,0005 bd3 ba2.7k sqft15 Coral Drive, Wrightsville Beach, NC 28480For SaleMLS ID #100567814, The Rising Tide Team, Intracoastal Realty Corporation. Hive MLS
- $2,700,0004 bd4 ba3.6k sqft212 Elmhurst Road, Wilmington, NC 28411For SaleMLS ID #100592288, Caroline Dugas, Living Seaside Realty Group. Hive MLS
- $2,230,0004 bd5 ba3.3k sqft337 Airlie Road, Wilmington, NC 28403For SaleMLS ID #100599047, Hannah M Sanderson, Landmark Sotheby's International Realty. Hive MLS
- $2,495,0004 bd3 ba3.6k sqft1517 Country Club Road, Wilmington, NC 28403For SaleMLS ID #100595284, Suzanne O'Bryant, Landmark Sotheby's International Realty. Hive MLS
- $2,200,0004 bd3 ba2.8k sqft3763 Pergola Terrace, Wilmington, NC 28403For SaleMLS ID #100601289, Gregory Connor, Intracoastal Realty Corporation. Hive MLS
- $2,750,0004 bd2 ba1.7k sqft2 Conch Lane, Wrightsville Beach, NC 28480For SaleMLS ID #100565989, Susan B Lacy, Intracoastal Realty Corporation. Hive MLS
- $2,295,0004 bd4 ba2.5k sqft108 S Lumina Avenue #A, Wrightsville Beach, NC 28480For SaleMLS ID #100604163, Lynne M Galloway, Landmark Sotheby's International Realty. Hive MLS
- $2,950,0004 bd5 ba4k sqft1826 Montage Lane, Wilmington, NC 28403New ConstructionMLS ID #100565786, Beatty Pittman Real Estate Team LLC, Intracoastal Realty Corporation. Hive MLS
- $3,519,0004 bd4 ba3.6k sqft125 Dogwood Lane, Hampstead, NC 28443New ConstructionMLS ID #100609615, Ben Szafran Real Estate Team, Keller Williams Innovate-Wilmington. Hive MLS
