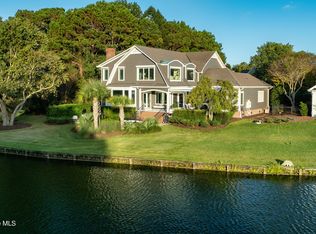
This stately 3,660 square-foot home, located in the prestigious Landfall Lakeside Villas, offers an exquisite blend of luxury and comfort. With four spacious bedrooms, including a first-floor master suite, this residence is designed for both relaxation and entertaining. The master suite provides a serene retreat, while the three additional bedrooms on the second floor ensure ample space for family or guests.
The home boasts breathtaking views of Pete Dye Lake and the surrounding golf course, with stunning sunsets visible through expansive floor-to-ceiling windows. Designed to withstand the elements, the property features hurricane shutters for peace of mind.
Additional highlights include professionally hand painted flooring in kitchen and sitting area, a cedar closet for extra storage, cabinetry in garage, and a separate deep well for irrigation, ensuring lush landscaping year-round. The oversized two-car garage provides ample space for vehicles and storage, while lawn care is conveniently maintained by the association.
Situated within a gated golf community, the home offers a true resort-style living experience. Membership to the prestigious golf club is available separately from property ownership, providing access to world-class amenities and golf course. This home combines elegance, functionality, and an exceptional location, making it the perfect choice for those seeking the ultimate in refined living.
Sold for $1,300,000
$1,300,000
2001 Northstar Place, Wilmington, NC 28405
4beds
3,660sqft
Single Family Residence
Built in 1996
0.3 Acres Lot
$1,329,000 Zestimate®
$355/sqft
$4,641 Estimated rent
Home value
$1,329,000
$1.22M - $1.45M
$4,641/mo
Zestimate® history
Owner options
List your home for rent
$4,641/mo
Rent Zestimate®
Find your next renter with Zillow Rental Manager. Plus, with online applications, you can quickly screen prospective tenants – for free.
$4,641/mo
Rent Zestimate®
Refinance and save
$7,572/mo
Est. payment
Refinancing to a lower rate could help reduce your monthly payments and save thousands over the life of the loan.
$7,572/mo
Est. payment
Explore your selling options
Work with a Zillow partner agent
Leverage their expertise and Zillow's premium Showcase listings to get your home seen by more buyers.
Get startedList with your own agent
Get your home in front of millions of buyers by listing it on Zillow.
Learn how to do itSell it yourself
Take full control of how buyers see your home on Zillow by listing For Sale by Owner (FSBO).
List your homeWhat's special
Oversized two-car garageFour spacious bedroomsHurricane shuttersFirst-floor master suiteCedar closetProfessionally hand painted flooringCabinetry in garage
Zillow last checked:
Listing updated:
Listed by:
Crystal A Danford 910-262-4444,
Buy Coastal Real Estate
Bought with:
Carla D Lewis, 261273
Intracoastal Realty Corp
Jenny King, 328441
Intracoastal Realty Corp
Source: Hive MLS,MLS#: 100475218 Originating MLS: Cape Fear Realtors MLS, Inc.
Originating MLS: Cape Fear Realtors MLS, Inc.Facts & features
Interior
Bedrooms & bathrooms
- Bedrooms: 4
- Bathrooms: 3
- Full bathrooms: 2
- 1/2 bathrooms: 1
Rooms
- Room types: Dining Room
Primary bedroom
- Level: Primary Living Area
Dining room
- Features: Formal
Heating
- Forced Air, Heat Pump, Electric
Cooling
- Central Air, Heat Pump
Appliances
- Included: Gas Oven, Ice Maker, Disposal, Dishwasher
Features
- Master Downstairs, Walk-in Closet(s), High Ceilings, Entrance Foyer, Bookcases, Kitchen Island, Ceiling Fan(s), Walk-in Shower, Gas Log, Walk-In Closet(s)
- Flooring: Tile, Wood
- Attic: Pull Down Stairs,Walk-In
- Has fireplace: Yes
- Fireplace features: Gas Log
Interior area
- Total structure area: 3,660
- Total interior livable area: 3,660 sqft
Property
Parking
- Total spaces: 2
- Parking features: Off Street, Paved
Features
- Levels: Two
- Stories: 2
- Patio & porch: Patio, Porch
- Exterior features: Shutters - Board/Hurricane, Irrigation System, Gas Log
- Fencing: None
- Has view: Yes
- View description: Lake
- Has water view: Yes
- Water view: Lake
- Waterfront features: None
- Frontage type: Lakefront
Lot
- Size: 0.3 Acres
- Dimensions: 70 x 124 x 87 x 18 x 179
- Features: Cul-De-Sac
Details
- Parcel number: R05706009003000
- Zoning: R-20
- Special conditions: Standard
Construction
Type & style
- Home type: SingleFamily
- Property subtype: Single Family Residence
Materials
- Brick
- Foundation: Crawl Space
- Roof: Architectural Shingle
Condition
- New construction: No
- Year built: 1996
Utilities & green energy
- Sewer: Public Sewer
- Water: Public
- Utilities for property: Sewer Available, Water Available
Community & HOA
Community
- Security: Fire Sprinkler System
- Subdivision: Landfall
HOA
- Has HOA: Yes
- Amenities included: Clubhouse
- HOA fee: $5,465 monthly
- HOA name: Landfall COA
- HOA phone: 910-256-7651
- Second HOA name: Lakeside Villas COA
Location
- Region: Wilmington
Financial & listing details
- Price per square foot: $355/sqft
- Tax assessed value: $778,700
- Annual tax amount: $6,774
- Date on market: 10/12/2025
- Cumulative days on market: 5 days
- Listing agreement: Exclusive Right To Sell
- Listing terms: Cash,Conventional
- Road surface type: Paved
Price history
| Date | Event | Price |
|---|---|---|
| 1/17/2025 | Sold | $1,300,000-5.5%$355/sqft |
Source:  Hive MLS #100475218 Report a problem Hive MLS #100475218 Report a problem | ||
| 11/14/2024 | Contingent | $1,375,000$376/sqft |
Source: Hive MLS #100475218 Report a problem | ||
| 11/9/2024 | Listed for sale | $1,375,000+14.6%$376/sqft |
Source: Hive MLS #100475218 Report a problem | ||
| 9/6/2022 | Sold | $1,200,000+14.3%$328/sqft |
Source: Hive MLS #100332974 Report a problem | ||
| 6/13/2022 | Pending sale | $1,050,000$287/sqft |
Source: Hive MLS #100332974 Report a problem | ||
| 6/10/2022 | Listed for sale | $1,050,000$287/sqft |
Source: Hive MLS #100332974 Report a problem | ||
Public tax history
| Year | Property taxes | Tax assessment |
|---|---|---|
| 2025 | $7,157 +5.6% | $1,216,200 +56.2% |
| 2024 | $6,775 +14.4% | $778,700 +11.1% |
| 2023 | $5,921 -0.6% | $700,700 |
| 2022 | $5,956 -0.7% | $700,700 |
| 2021 | $5,997 -21.5% | $700,700 -3.3% |
| 2020 | $7,635 | $724,800 |
| 2019 | $7,635 | $724,800 |
| 2018 | -- | $724,800 |
| 2017 | -- | $724,800 +9.4% |
| 2016 | -- | $662,800 -6.8% |
| 2015 | $7,535 +4.4% | $711,500 |
| 2014 | $7,215 | $711,500 |
| 2013 | -- | $711,500 |
| 2012 | -- | $711,500 -4.3% |
| 2011 | -- | $743,268 |
| 2010 | -- | $743,268 |
| 2009 | -- | -- |
| 2008 | -- | -- |
| 2007 | -- | -- |
| 2005 | -- | $501,985 |
| 2004 | -- | $501,985 |
| 2003 | -- | $501,985 +5.3% |
| 2002 | -- | $476,627 -0.2% |
| 2001 | -- | $477,803 +0.3% |
| 2000 | -- | $476,370 |
Find assessor info on the county website
Neighborhood: Landfall
Nearby homes
- $1,940,0004 bd5 ba4.1k sqft2005 Northstar Pl, Wilmington, NC 28405Sold
- $1,399,0004 bd3 ba4k sqft2000 Northstar Pl, Wilmington, NC 28405Off Market
- $1,086,8004 bd3 ba2.7k sqft2004 Northstar Pl, Wilmington, NC 28405Off Market
- $1,350,7004 bd4 ba3.5k sqft2009 Northstar Pl, Wilmington, NC 28405Off Market
- $1,145,0003 bd4 ba3.4k sqft2008 Northstar Pl, Wilmington, NC 28405Sold
- $1,057,6003 bd3 ba3.4k sqft2017 Northstar Pl, Wilmington, NC 28405Off Market
- $2,163,9004 bd4 ba4.9k sqft1325 Pembroke Jones Dr, Wilmington, NC 28405Off Market
- $1,481,9002 bd3 ba2.5k sqft2012 Northstar Pl, Wilmington, NC 28405Off Market
Nearby schools
GreatSchools rating
- 10/10Wrightsville Beach ElementaryGrades: K-5Distance: 1.3 mi
- 6/10M C S Noble MiddleGrades: 6-8Distance: 2.2 mi
- 3/10New Hanover HighGrades: 9-12Distance: 7.1 mi
Schools provided by the listing agent
- Elementary: Wrightsville Beach
- Middle: Noble
- High: New Hanover
Source: Hive MLS. This data may not be complete. We recommend contacting the local school district to confirm school assignments for this home.
Get a cash offer in 3 minutes
Find out how much your home could sell for in as little as 3 minutes with a no-obligation cash offer.
Estimated market value
$1,329,000
Get a cash offer in 3 minutes
Find out how much your home could sell for in as little as 3 minutes with a no-obligation cash offer.
Estimated market value
$1,329,000
- North Carolina
- New Hanover County
- Wilmington
- 28405
- Landfall
- 2001 Northstar Place
Nearby cities
Nearby neighborhoods
Nearby zip codes
Other Wilmington Topics
