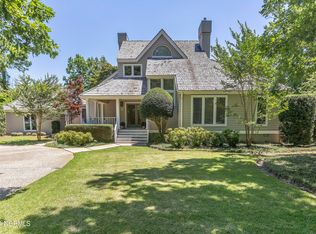
A rare opportunity to own a fully reimagined home, perfectly positioned within the sought-after community of Landfall. Situated on one of Landfall's most desirable streets, this extraordinary residence enjoys partial golf course views, close proximity to the main entrance and Sports Center, and convenient access to the community's scenic walking trails, offering an exceptional setting for enjoying the beauty and lifestyle of the community.
Completely reimagined and professionally designed by Bridgett Mazer Interiors, every detail of the home has been thoughtfully considered and beautifully executed. Following an extensive down-to-the-studs renovation and expansion in 2023, the residence offers the feel of new construction while preserving the character and setting of an established Landfall home. Designer-selected finishes, premium materials, and exceptional craftsmanship can be found throughout, creating a level of customization rarely available in Landfall.
The thoughtfully designed open-concept floor plan offers effortless single-level living, with beautifully connected spaces that flow seamlessly for both everyday living and entertaining. Designed with comfort and privacy in mind, each of the home's four bedrooms features its own designer en-suite bath, creating four private bedroom suites for family and guests. A private study offers the flexibility to serve as a sophisticated home office or optional fifth bedroom.
At the heart of the home is a spectacular chef's kitchen featuring a professional-grade Wolf and Sub-Zero appliance package, custom white oak cabinetry, and natural stone countertops. Additional luxury appointments include extensive architectural millwork, designer lighting, custom wallcoverings, TruStile solid wood interior doors, Baldwin and Emtek solid brass hardware, and designer plumbing fixtures throughout.
The spacious living areas are anchored by a natural limestone fireplace with a natural gas starter, while integrated lighting controls, whole-home audio, AV systems, and exterior gas lanterns seamlessly blend timeless character with modern convenience.
The luxurious primary suite serves as a private retreat, complete with a custom Italian cabinetry closet system and a spa-inspired bath featuring a heated freestanding soaking tub and beautifully curated designer finishes.
Outside, the striking stucco exterior is enhanced by oversized custom shutters, rich mahogany accents, elegant copper detailing, and professionally designed landscaping that creates exceptional curb appeal and privacy. A private rear-entry driveway provides generous parking while preserving the beauty of the home's front elevation. The beautifully landscaped, mature grounds offer ample space to create a resort-style outdoor oasis with a custom swimming pool and expansive outdoor living areas, without setback limitations affecting pool placement.
Designer finishes. Exceptional craftsmanship. An unmatched Landfall location. This is luxury living without compromise.
For sale
$2,985,000
1541 Radian Road, Wilmington, NC 28405
4beds
4,011sqft
Single Family Residence
Built in 1988
0.53 Acres Lot
$-- Zestimate®
$744/sqft
$358/mo HOA
What's special
- 21 days
- 2,871
- 176
Zillow last checked:
Listing updated:
Listed by:
Kristi Balding 910-619-6414,
BlueCoast Realty Corporation
Source: Hive MLS,MLS#: 100601456 Originating MLS: Cape Fear Realtors MLS, Inc.
Originating MLS: Cape Fear Realtors MLS, Inc.Facts & features
Interior
Bedrooms & bathrooms
- Bedrooms: 4
- Bathrooms: 5
- Full bathrooms: 4
- 1/2 bathrooms: 1
Rooms
- Room types: Dining Room, Living Room, Office, Master Bedroom, Bedroom 1, Bedroom 3, Bedroom 2, Bonus Room
Primary bedroom
- Level: First
- Dimensions: 24 x 15
Bedroom 1
- Level: First
- Dimensions: 20 x 19
Bedroom 2
- Level: First
- Dimensions: 13 x 11
Bedroom 3
- Level: Second
- Dimensions: 16 x 15
Bonus room
- Level: Second
- Dimensions: 22 x 12
Dining room
- Level: First
- Dimensions: 16 x 7
Kitchen
- Level: First
- Dimensions: 21 x 16
Living room
- Level: First
- Dimensions: 22 x 30
Office
- Level: First
- Dimensions: 12 x 11
Heating
- Fireplace(s), Electric, Forced Air, Heat Pump, Natural Gas
Cooling
- Central Air, Zoned, Ceiling Fan(s)
Appliances
- Included: Mini Refrigerator, Built-In Microwave, Built-In Electric Oven, See Remarks, Refrigerator, Dishwasher, Gas Range
- Laundry: Laundry Chute, Laundry Room
Features
- Sound System, Master Downstairs, High Ceilings, Bookcases, Kitchen Island, Ceiling Fan(s), Pantry, Walk-in Shower, Wet Bar, Blinds/Shades, See Remarks
- Flooring: Tile, Hardwood
- Basement: None
- Attic: Walk-In
- Has fireplace: Yes
Interior area
- Total structure area: 4,011
- Total interior livable area: 4,011 sqft
Video & virtual tour
Property
Parking
- Total spaces: 2
- Parking features: Garage Faces Rear, Gravel, Garage Door Opener, Paved, Underground, Garage
- Attached garage spaces: 2
Features
- Levels: Two
- Patio & porch: Patio, Porch, Screened, Balcony
- Exterior features: Outdoor Shower
- Fencing: Privacy,Back Yard,Fenced
- Has view: Yes
- View description: Golf Course
- Frontage type: See Remarks
Lot
- Size: 0.53 Acres
Details
- Parcel number: R05118003008000
- Zoning: R-20
- Special conditions: Standard
Construction
Type & style
- Home type: SingleFamily
- Property subtype: Single Family Residence
Materials
- Brick, Stucco, Wood Siding, Wood Frame
- Foundation: Crawl Space
- Roof: Architectural Shingle
Condition
- New construction: No
- Year built: 1988
Utilities & green energy
- Sewer: Public Sewer
- Water: Public
- Utilities for property: Sewer Connected, Water Connected
Community & HOA
Community
- Subdivision: Landfall
HOA
- Has HOA: Yes
- Amenities included: Clubhouse, Pool, Golf Course, Maintenance Common Areas, Maintenance Roads, Management, Playground, Security, Tennis Court(s)
- HOA fee: $4,290 annually
- HOA name: Lanfall COA
- HOA phone: 910-256-7651
Location
- Region: Wilmington
Financial & listing details
- Price per square foot: $744/sqft
- Tax assessed value: $1,081,200
- Annual tax amount: $6,362
- Date on market: 9/10/2026
- Cumulative days on market: 21 days
- Listing agreement: Exclusive Right To Sell
- Listing terms: Cash,Conventional
- Road surface type: Paved
Estimated market value
Not available
Estimated sales range
Not available
$5,500/mo
Price history
| Date | Event | Price |
|---|---|---|
| 9/10/2026 | Listed for sale | $2,985,000+693.9%$744/sqft |
Source:  Hive MLS #100601456 Report a problem Hive MLS #100601456 Report a problem | ||
| 8/27/2015 | Sold | $376,000-3.6%$94/sqft |
Source: Hive MLS #30524740 Report a problem | ||
| 7/3/2015 | Listed for sale | $389,900+20%$97/sqft |
Source: Coldwell Banker Sea Coast Advantage #524740 Report a problem | ||
| 2/20/2004 | Sold | $325,000$81/sqft |
Source: Hive MLS #30324027 Report a problem | ||
Public tax history
| Year | Property taxes | Tax assessment |
|---|---|---|
| 2025 | $6,363 +9.4% | $1,081,200 +61.7% |
| 2024 | $5,817 +3% | $668,600 |
| 2023 | $5,650 -0.6% | $668,600 |
| 2022 | $5,683 +14.3% | $668,600 +15.1% |
| 2021 | $4,970 +46.8% | $580,800 +80.7% |
| 2020 | $3,386 | $321,400 |
| 2019 | $3,386 | $321,400 |
| 2018 | $3,386 | $321,400 |
| 2017 | $3,386 | $321,400 +13% |
| 2016 | -- | $284,500 -0.8% |
| 2015 | $3,038 +4.4% | $286,900 |
| 2014 | $2,909 | $286,900 |
| 2013 | -- | $286,900 |
| 2012 | -- | $286,900 -41.9% |
| 2011 | -- | $493,930 |
| 2010 | -- | $493,930 |
| 2009 | -- | -- |
| 2008 | -- | -- |
| 2007 | -- | -- |
| 2005 | -- | $301,007 |
| 2004 | -- | $301,007 |
| 2003 | -- | $301,007 |
| 2002 | -- | $301,007 -0.4% |
| 2001 | -- | $302,183 +0.5% |
| 2000 | -- | $300,750 |
Find assessor info on the county website
Monthly payment
Est. payment
Payment breakdown
Explore the cost of this home by adjusting the details. Changes won't be saved.Climate risks
Neighborhood: Landfall
Nearby schools
Schools provided by the listing agent
- Elementary: Wrightsville Beach
- Middle: Noble
- High: New Hanover
Source: Hive MLS. This data may not be complete. We recommend contacting the local school district to confirm school assignments for this home.
Similar homes
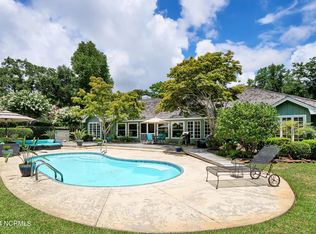
- $3,300,0004 bd4 ba4.7k sqft705 Planters Row, Wilmington, NC 28405For Sale

 MLS ID #100601337, Donna Waller, Corcoran HM Properties. Hive MLS
 - $2,500,0004 bd3 ba3.6k sqft2001 Northstar Place, Wilmington, NC 28405For Sale
 MLS ID #100600089, Jenny King, Intracoastal Realty Corporation. Hive MLS
 - $2,398,0004 bd4 ba3.7k sqft801 Oyster Landing, Wilmington, NC 28405For Sale
 MLS ID #100587321, Carla D Lewis, Intracoastal Realty Corporation. Hive MLS
 - $1,674,9004 bd5 ba3.8k sqft1431 Quadrant Circle, Wilmington, NC 28405For Sale
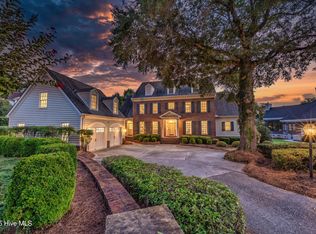 MLS ID #100601241, Maureen M Robison, Intracoastal Realty Corporation. Hive MLS
 - $1,550,0005 bd4 ba5.1k sqft1180 Arboretum Drive, Wilmington, NC 28405For SaleMLS ID #100578900, Cooper H Hale, Corcoran HM Properties. Hive MLS
- $1,795,0004 bd5 ba4k sqft1401 Regatta Drive, Wilmington, NC 28405For SaleMLS ID #100552340, Tidewater Property Group, Intracoastal Realty Corporation. Hive MLS
- $2,700,0004 bd4 ba3.6k sqft212 Elmhurst Road, Wilmington, NC 28411For SaleMLS ID #100592288, Caroline Dugas, Living Seaside Realty Group. Hive MLS
- $1,549,0003 bd3 ba3k sqft1702 Landfall Drive, Wilmington, NC 28405For SaleMLS ID #100571277, Amy J Neathery, Ivester Jackson Christie's. Hive MLS
- $2,299,5005 bd6 ba3.8k sqft6412 Westport Drive, Wilmington, NC 28409For SaleMLS ID #100555228, The Rising Tide Team, Intracoastal Realty Corporation. Hive MLS
- $2,950,0004 bd5 ba4k sqft1826 Montage Lane, Wilmington, NC 28403New ConstructionMLS ID #100565786, Beatty Pittman Real Estate Team LLC, Intracoastal Realty Corporation. Hive MLS
- $2,795,0004 bd3 ba2.9k sqft1839 Newkirk Road, Wilmington, NC 28409For SaleMLS ID #100592767, Vance B Young, Intracoastal Realty Corporation. Hive MLS
- $2,550,0004 bd4 ba3.8k sqft7116 Abernathy Court, Wilmington, NC 28405New ConstructionMLS ID #100552290, Alison F Bernhart, Landfall Realty, LLC. Hive MLS
- $3,495,0004 bd5 ba3.2k sqft2515 N Lumina Avenue N, Wrightsville Beach, NC 28480For SaleMLS ID #100595487, The Rising Tide Team, Intracoastal Realty Corporation. Hive MLS
- $3,500,0004 bd4 ba3.4k sqft2509 N Lumina Avenue N, Wrightsville Beach, NC 28480For SaleMLS ID #100566982, Vance B Young, Intracoastal Realty Corporation. Hive MLS
- $1,795,0005 bd5 ba4.9k sqft2201 Pinehurst Place, Wilmington, NC 28405For SaleMLS ID #100556623, Lee Crouch, Intracoastal Realty Corporation. Hive MLS
- $2,495,0004 bd3 ba3.6k sqft1517 Country Club Road, Wilmington, NC 28403For SaleMLS ID #100595284, Suzanne O'Bryant, Landmark Sotheby's International Realty. Hive MLS
- $2,300,0004 bd5 ba3.3k sqft337 Airlie Road, Wilmington, NC 28403For SaleMLS ID #100599047, Hannah M Sanderson, Landmark Sotheby's International Realty. Hive MLS
- $1,585,0005 bd4 ba4k sqft6520 Brevard Drive, Wilmington, NC 28405For SaleMLS ID #100591818, Bill Frey, eXp Realty. Hive MLS
- $4,395,0004 bd3 ba2.4k sqft138 Beach Road S, Wilmington, NC 28411For SaleMLS ID #100604838, Nick Phillips Group, Landmark Sotheby's International Realty. Hive MLS
- $1,790,0003 bd3 ba2.5k sqft7200 Airlie Place, Wilmington, NC 28403For SaleMLS ID #100598599, Barbara R Pugh, Coldwell Banker Sea Coast Advantage. Hive MLS
