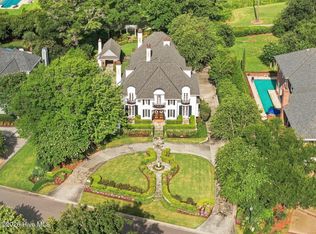
Privately situated on more than one acre along the ninth hole of Landfall's Nicklaus Ocean Course, 705 Planters Row offers timeless Mediterranean architecture and exceptional indoor-outdoor living. A tile roof, gated entrance, mature landscaping and an intimate gated courtyard create a welcoming sense of privacy from the moment you arrive.
Inside, the thoughtfully designed home features a recently renovated kitchen equipped for the discerning chef, including an impressive eight-burner Wolf range with dual ovens--ideal for entertaining. The inviting family room is anchored by a striking stacked-stone fireplace, while Riverwood flooring extends throughout the bedrooms and upper-level spaces and is beautifully complemented by travertine accents. The exceptional primary suite is a true retreat, complete with an expansive, thoughtfully designed primary closet.
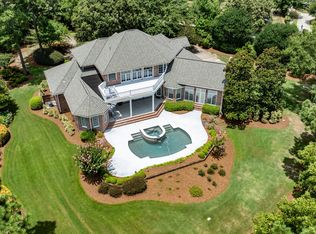
Outdoors, the generous pool is surrounded by travertine decking and complemented by a sun deck, hot tub and spacious covered living area. Gather around the outdoor fireplace to enjoy fall football, relaxed evenings or year-round entertaining in a private, resort-like setting.
Additional features include a whole-house generator and convenient proximity to the Landfall Country Club--close enough to walk over and meet friends. Offering privacy, character and a premier golf-course setting, this remarkable residence embodies the very best of the Landfall lifestyle.
Coming soon
$3,300,000
705 Planters Row, Wilmington, NC 28405
4beds
4,710sqft
Single Family Residence
Built in 2002
1.04 Acres Lot
$3,175,200 Zestimate®
$701/sqft
$357/mo HOA
What's special
- 15 days
- 1,392
- 97
Zillow last checked:
Listing updated:
Listed by:
Donna Waller 919-369-2407,
Corcoran HM Properties,
Jeff A Waller 508-353-7282,
Corcoran HM Properties
Source: Hive MLS,MLS#: 100601337 Originating MLS: Cape Fear Realtors MLS, Inc.
Originating MLS: Cape Fear Realtors MLS, Inc.Facts & features
Interior
Bedrooms & bathrooms
- Bedrooms: 4
- Bathrooms: 4
- Full bathrooms: 3
- 1/2 bathrooms: 1
Rooms
- Room types: Dining Room, Living Room, Master Bedroom, Bedroom 2, Bedroom 3, Bedroom 4, Family Room, Laundry, Breakfast Nook, Bonus Room
Primary bedroom
- Level: First
- Dimensions: 15.1 x 30.11
Bedroom 2
- Level: First
- Dimensions: 13.9 x 14
Bedroom 3
- Level: First
- Dimensions: 14.11 x 12
Bedroom 4
- Level: Second
- Dimensions: 16.1 x 11.11
Bonus room
- Level: Second
- Dimensions: 7.3 x 17
Breakfast nook
- Level: First
- Dimensions: 11.1 x 14.9
Dining room
- Level: First
- Dimensions: 13.4 x 19.5
Family room
- Level: Second
- Dimensions: 20.5 x 23.3
Kitchen
- Level: First
- Dimensions: 19.11 x 16.9
Laundry
- Level: First
- Dimensions: 13.4 x 7.3
Living room
- Level: First
- Dimensions: 16.2 x 23.3
Heating
- Electric, Forced Air
Cooling
- Central Air, Zoned
Appliances
- Included: Gas Cooktop, Built-In Microwave, Washer, Refrigerator, Ice Maker, Dryer, Disposal, Dishwasher
- Laundry: Laundry Room
Features
- Walk-in Closet(s), Vaulted Ceiling(s), Solid Surface, Whole-Home Generator, Kitchen Island, Wet Bar, Built-in Features, Gas Log, Walk-In Closet(s)
- Flooring: Marble, Tile, Wood
- Windows: Thermal Windows
- Basement: None
- Attic: Partially Floored,Pull Down Stairs
- Has fireplace: Yes
- Fireplace features: Gas Log
Interior area
- Total structure area: 4,710
- Total interior livable area: 4,710 sqft
Video & virtual tour
Property
Parking
- Total spaces: 3
- Parking features: Garage Faces Side, Circular Driveway, Concrete, Lighted, On Site, Paved, Garage
- Attached garage spaces: 3
- Has uncovered spaces: Yes
Accessibility
- Accessibility features: None
Features
- Levels: Two
- Patio & porch: Patio, Balcony
- Exterior features: Irrigation System
- Pool features: In Ground, Pool/Spa Combo
- Fencing: Metal/Ornamental
- Has view: Yes
- View description: Golf Course
- Waterfront features: None
- Frontage type: Golf Course
Lot
- Size: 1.04 Acres
- Dimensions: 81 x 398 x 159 x 403
- Features: Cul-De-Sac
Details
- Parcel number: R05111005007000
- Zoning: R-20
- Special conditions: Standard
Construction
Type & style
- Home type: SingleFamily
- Property subtype: Single Family Residence
Materials
- Stucco, Wood Frame
- Foundation: Slab
- Roof: Tile
Condition
- New construction: No
- Year built: 2002
Details
- Warranty included: Yes
Utilities & green energy
- Sewer: Public Sewer
- Water: Public
- Utilities for property: Cable Available, Natural Gas Connected, Sewer Connected, Water Connected
Green energy
- Green verification: None
Community & HOA
Community
- Security: Security System
- Subdivision: Landfall
HOA
- Has HOA: Yes
- Amenities included: Maintenance Common Areas, Maintenance Roads, Management, Master Insure, Playground, Security, Taxes
- HOA fee: $4,285 annually
- HOA name: Landfall COA
- HOA phone: 910-256-7651
Location
- Region: Wilmington
Financial & listing details
- Price per square foot: $701/sqft
- Tax assessed value: $1,988,200
- Annual tax amount: $11,700
- Date on market: 9/4/2026
- Listing agreement: Exclusive Right To Sell
- Listing terms: Cash,Conventional
- Road surface type: Paved
Estimated market value
$3,175,200
$3.02M - $3.33M
Not available
Price history
| Date | Event | Price |
|---|---|---|
| 5/3/2023 | Sold | $1,949,000$414/sqft |
Source:  Hive MLS #100377436 Report a problem Hive MLS #100377436 Report a problem | ||
| 4/8/2023 | Pending sale | $1,949,000$414/sqft |
Source: Hive MLS #100377436 Report a problem | ||
| 4/4/2023 | Listed for sale | $1,949,000$414/sqft |
Source: Hive MLS #100377436 Report a problem | ||
| 12/20/2021 | Listing removed | -- |
Source: Hive MLS #100299586 Report a problem | ||
| 12/20/2021 | Listed for sale | $1,949,000$414/sqft |
Source: Hive MLS #100299586 Report a problem | ||
| 12/3/2021 | Pending sale | $1,949,000$414/sqft |
Source: Hive MLS #100299586 Report a problem | ||
| 11/11/2021 | Listed for sale | $1,949,000+49.9%$414/sqft |
Source: Hive MLS #100299586 Report a problem | ||
| 4/10/2019 | Sold | $1,300,000-6.8%$276/sqft |
Source: Hive MLS #100147010 Report a problem | ||
| 3/22/2019 | Pending sale | $1,395,000$296/sqft |
Source: Wrightsville Beach #100147010 Report a problem | ||
| 3/15/2019 | Price change | $1,395,000+4.2%$296/sqft |
Source: Wrightsville Beach #100147010 Report a problem | ||
| 2/22/2019 | Pending sale | $1,339,000$284/sqft |
Source: Wrightsville Beach #100147010 Report a problem | ||
| 1/22/2019 | Listed for sale | $1,339,000-4%$284/sqft |
Source: Intracoastal Realty Corp #100147010 Report a problem | ||
| 12/19/2018 | Listing removed | $1,395,000$296/sqft |
Source: Wrightsville Beach #100109486 Report a problem | ||
| 4/6/2018 | Listed for sale | $1,395,000+7.3%$296/sqft |
Source: Intracoastal Realty Corp #100109486 Report a problem | ||
| 6/1/2017 | Sold | $1,300,000-3.7%$276/sqft |
Source: Public Record Report a problem | ||
| 4/27/2017 | Pending sale | $1,349,900$287/sqft |
Source: Intracoastal Realty Lumina 1 #100059371 Report a problem | ||
| 4/24/2017 | Listed for sale | $1,349,900+12.5%$287/sqft |
Source: Intracoastal Realty Corp. #100059371 Report a problem | ||
| 10/31/2011 | Sold | $1,200,000-7.3%$255/sqft |
Source: Public Record Report a problem | ||
| 3/3/2011 | Listed for sale | $1,295,000-26%$275/sqft |
Source: Intracoastal Realty #460159 Report a problem | ||
| 11/6/2009 | Listing removed | $1,750,000$372/sqft |
Source: RE/MAX Coastal Properties #436016 Report a problem | ||
| 7/19/2009 | Listed for sale | $1,750,000$372/sqft |
Source: RE/MAX Coastal Properties #436016 Report a problem | ||
Public tax history
| Year | Property taxes | Tax assessment |
|---|---|---|
| 2025 | $11,701 +2.1% | $1,988,200 +50.9% |
| 2024 | $11,461 +3.1% | $1,317,300 +0.2% |
| 2023 | $11,113 -0.6% | $1,315,100 |
| 2022 | $11,178 -0.7% | $1,315,100 |
| 2021 | $11,255 +9.1% | $1,315,100 +34.3% |
| 2020 | $10,318 | $979,500 |
| 2019 | $10,318 | $979,500 +1.9% |
| 2018 | $10,318 | $960,800 -0.2% |
| 2017 | -- | $962,800 -4.5% |
| 2016 | $11,169 +4.6% | $1,008,000 |
| 2015 | $10,675 +4.4% | $1,008,000 |
| 2014 | $10,221 | $1,008,000 |
| 2013 | -- | $1,008,000 |
| 2012 | -- | $1,008,000 -11.6% |
| 2011 | -- | $1,140,696 |
| 2010 | -- | $1,140,696 |
| 2009 | -- | -- |
| 2008 | -- | -- |
| 2007 | -- | -- |
| 2005 | -- | $950,316 |
| 2004 | -- | $950,316 +128.2% |
| 2003 | -- | $416,525 +117.5% |
| 2002 | -- | $191,525 -0.6% |
| 2001 | -- | $192,702 -3.6% |
| 2000 | -- | $199,998 |
Find assessor info on the county website
Monthly payment
Est. payment
Payment breakdown
Explore the cost of this home by adjusting the details. Changes won't be saved.Climate risks
Neighborhood: Landfall
Nearby schools
Schools provided by the listing agent
- Elementary: Wrightsville Beach
- Middle: Noble
- High: New Hanover
Source: Hive MLS. This data may not be complete. We recommend contacting the local school district to confirm school assignments for this home.
Similar homes
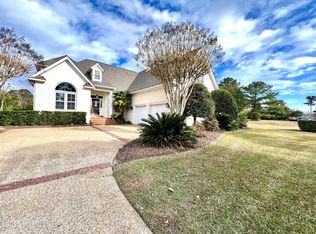
- $2,795,0004 bd4 ba5.5k sqft708 Planters Row, Wilmington, NC 28405For Sale
 MLS ID #100602576, Lynne M Galloway, Landmark Sotheby's International Realty. Hive MLS
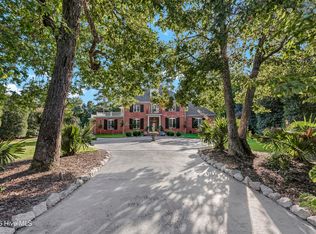
 - $2,985,0004 bd5 ba4k sqft1541 Radian Road, Wilmington, NC 28405For Sale
 MLS ID #100601456, Kristi Balding, BlueCoast Realty Corporation. Hive MLS
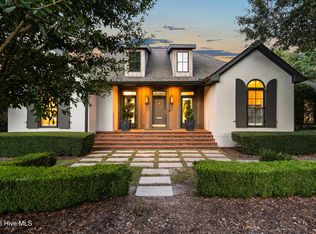
 - $2,990,0006 bd7 ba6.3k sqft2325 Ocean Point Drive, Wilmington, NC 28405For Sale
 MLS ID #100595760, Nick Phillips Group, Landmark Sotheby's International Realty. Hive MLS
 - $2,398,0004 bd4 ba3.7k sqft801 Oyster Landing, Wilmington, NC 28405For Sale
 MLS ID #100587321, Carla D Lewis, Intracoastal Realty Corporation. Hive MLS
 - $1,674,9004 bd5 ba3.8k sqft1431 Quadrant Circle, Wilmington, NC 28405For SaleMLS ID #100601241, Maureen M Robison, Intracoastal Realty Corporation. Hive MLS
- $2,500,0004 bd3 ba3.6k sqft2001 Northstar Place, Wilmington, NC 28405For SaleMLS ID #100600089, Jenny King, Intracoastal Realty Corporation. Hive MLS
- $1,795,0005 bd5 ba4.9k sqft2201 Pinehurst Place, Wilmington, NC 28405For SaleMLS ID #100556623, Lee Crouch, Intracoastal Realty Corporation. Hive MLS
- $4,395,0004 bd3 ba2.4k sqft138 Beach Road S, Wilmington, NC 28411For SaleMLS ID #100604838, Nick Phillips Group, Landmark Sotheby's International Realty. Hive MLS
- $2,700,0004 bd4 ba3.6k sqft212 Elmhurst Road, Wilmington, NC 28411For SaleMLS ID #100592288, Caroline Dugas, Living Seaside Realty Group. Hive MLS
- $3,500,0004 bd4 ba3.4k sqft2509 N Lumina Avenue N, Wrightsville Beach, NC 28480For SaleMLS ID #100566982, Vance B Young, Intracoastal Realty Corporation. Hive MLS
- $3,495,0004 bd5 ba3.2k sqft2515 N Lumina Avenue N, Wrightsville Beach, NC 28480For SaleMLS ID #100595487, The Rising Tide Team, Intracoastal Realty Corporation. Hive MLS
- $2,350,0004 bd4 ba5.2k sqft605 Bradley Creek Point Road, Wilmington, NC 28403For SaleMLS ID #100572573, Ben Szafran Real Estate Team, Keller Williams Innovate-Wilmington. Hive MLS
- $1,795,0004 bd5 ba4k sqft1401 Regatta Drive, Wilmington, NC 28405For SaleMLS ID #100552340, Tidewater Property Group, Intracoastal Realty Corporation. Hive MLS
- $2,550,0004 bd4 ba3.8k sqft7116 Abernathy Court, Wilmington, NC 28405New ConstructionMLS ID #100552290, Alison F Bernhart, Landfall Realty, LLC. Hive MLS
- $3,200,0005 bd7 ba4.3k sqft5252 Masonboro Harbour Drive, Wilmington, NC 28409For SaleMLS ID #100567959, David Benford Group, Landmark Sotheby's International Realty. Hive MLS
- $3,595,0006 bd6 ba4.5k sqft2628 N Lumina Avenue, Wrightsville Beach, NC 28480For SaleMLS ID #100555453, Lynne M Galloway, Landmark Sotheby's International Realty. Hive MLS
- $2,795,0004 bd3 ba2.9k sqft1839 Newkirk Road, Wilmington, NC 28409For SaleMLS ID #100592767, Vance B Young, Intracoastal Realty Corporation. Hive MLS
- $2,299,5005 bd6 ba3.8k sqft6412 Westport Drive, Wilmington, NC 28409For SaleMLS ID #100555228, The Rising Tide Team, Intracoastal Realty Corporation. Hive MLS
- $1,790,0003 bd3 ba2.5k sqft7200 Airlie Place, Wilmington, NC 28403For SaleMLS ID #100598599, Barbara R Pugh, Coldwell Banker Sea Coast Advantage. Hive MLS
- $3,895,0004 bd4 ba2.5k sqft403 Beach Road N, Wilmington, NC 28411For SaleMLS ID #100559137, Andrew Millsaps, Coldwell Banker Advantage-Smithfield. Hive MLS
