Iconic Wrightsville Beach home on sunset lagoon with private pier directly across the street from the ocean! Family memories are waiting to be made here. Located on the quiet north end of Wrightsville, this magnificent waterfront residence features over 3400 square feet and includes 4 bedrooms (2 master suites), 3 1/2 bathrooms, an elevator and 2 car garage.
The open floor plan features a white kitchen/dining room that overlook a vaulted great room with gas fireplace.
Outdoor living is the call of the day with over 800 square feet of waterfront decking on the sound and an ocean view front porch. Enjoy water access for paddleboarding, kayaking or a small flat bottom skiff. A quick stroll will take you to the memorable north end of Wrightsville Beach with over 1/2 mile of bird sanctuary that extends from ocean to sound. Take in a sunrise at Mason's Inlet looking over to Figure 8 Island or toast a glorious sunset over miles of saltwater tidal basin.
A perfect combination of style and comfort with great natural light.
When only the best will do!
For sale
Price cut: $295K (6/30)
$3,500,000
2509 N Lumina Avenue N, Wrightsville Beach, NC 28480
4beds
3,455sqft
Single Family Residence
Built in 1993
0.31 Acres Lot
$3,327,400 Zestimate®
$1,013/sqft
$-- HOA
What's special
- 142 days
- 1,350
- 44
Zillow last checked:
Listing updated:
Listed by:
Vance B Young 910-232-8850,
Intracoastal Realty Corporation
Source: Hive MLS,MLS#: 100566982 Originating MLS: Cape Fear Realtors MLS, Inc.
Originating MLS: Cape Fear Realtors MLS, Inc.Facts & features
Interior
Bedrooms & bathrooms
- Bedrooms: 4
- Bathrooms: 4
- Full bathrooms: 3
- 1/2 bathrooms: 1
Rooms
- Room types: Living Room, Dining Room, Master Bedroom, Bedroom 3, Bedroom 4, Laundry, Other
Primary bedroom
- Level: Third
- Dimensions: 17 x 15
Primary bedroom
- Description: center island
- Level: Second
- Dimensions: 15 x 12
Bedroom 3
- Level: Third
- Dimensions: 16 x 14
Bedroom 4
- Level: Third
- Dimensions: 15 x 11
Dining room
- Level: Second
- Dimensions: 13 x 12
Kitchen
- Description: center island
- Level: Second
- Dimensions: 15 x 12
Laundry
- Level: Second
- Dimensions: 5 x 5
Living room
- Description: fireplace
- Level: Second
- Dimensions: 21 x 18
Other
- Level: First
- Dimensions: 12 x 6
Heating
- Heat Pump, Electric, Forced Air
Cooling
- Central Air, Heat Pump
Appliances
- Included: Electric Oven, Built-In Microwave, Washer, Refrigerator, Dryer, Dishwasher, Cooktop
Features
- Walk-in Closet(s), High Ceilings, Entrance Foyer, Kitchen Island, Ceiling Fan(s), Furnished, Walk-in Shower, Wet Bar, Blinds/Shades, Eat-in Kitchen, Gas Log, Walk-In Closet(s)
- Flooring: Carpet, Tile, Wood
- Attic: Pull Down Stairs
- Number of fireplaces: 1
- Fireplace features: Gas Log
- Furnished: Yes
Interior area
- Total structure area: 3,455
- Total interior livable area: 3,455 sqft
Video & virtual tour
Property
Parking
- Parking features: Paved, Garage
Accessibility
- Accessibility features: Accessible Entrance
Features
- Levels: Three Or More
- Patio & porch: Covered, Deck, Patio
- Fencing: None
- Has view: Yes
- View description: ICW, Marsh
- Has water view: Yes
- Water view: Marsh
- Waterfront features: Sound Side, Marsh Front
- Frontage type: Marsh Front
Lot
- Size: 0.31 Acres
- Dimensions: 85' x 155' x 91' x 151'
- Features: Sound Side
Details
- Parcel number: R05805002005000
- Zoning: R-1
- Special conditions: Standard
- Horses can be raised: Yes
Construction
Type & style
- Home type: SingleFamily
- Property subtype: Single Family Residence
Materials
- Wood Siding, Wood Frame
- Foundation: Other, Pilings
- Roof: Composition
Condition
- New construction: No
- Year built: 1993
Utilities & green energy
- Sewer: Public Sewer
- Water: Public
- Utilities for property: Sewer Connected, Water Connected
Community & HOA
Community
- Subdivision: Shell Island Village
HOA
- Has HOA: No
Location
- Region: Wrightsville Beach
Financial & listing details
- Price per square foot: $1,013/sqft
- Tax assessed value: $4,637,600
- Annual tax amount: $16,653
- Date on market: 4/14/2026
- Cumulative days on market: 143 days
- Listing agreement: Exclusive Right To Sell
- Listing terms: Cash,Conventional
Estimated market value
$3,327,400
$3.16M - $3.49M
$7,007/mo
Price history
| Date | Event | Price |
|---|---|---|
| 6/30/2026 | Price change | $3,500,000-7.8%$1,013/sqft |
Source:  Hive MLS #100566982 Report a problem Hive MLS #100566982 Report a problem | ||
| 4/14/2026 | Listed for sale | $3,795,000+338.7%$1,098/sqft |
Source: Hive MLS #100566982 Report a problem | ||
| 7/1/1999 | Sold | $865,000$250/sqft |
Source: Agent Provided Report a problem | ||
Public tax history
| Year | Property taxes | Tax assessment |
|---|---|---|
| 2025 | $16,654 +32.1% | $4,637,600 +99.5% |
| 2024 | $12,605 | $2,324,400 |
| 2023 | $12,605 +1.5% | $2,324,400 +2.5% |
| 2022 | $12,417 -3.5% | $2,268,700 |
| 2021 | $12,870 +3.5% | $2,268,700 +24.5% |
| 2020 | $12,432 | $1,821,600 |
| 2019 | $12,432 | $1,821,600 |
| 2018 | $12,432 | $1,821,600 |
| 2017 | $12,432 +0.6% | $1,821,600 +11.4% |
| 2016 | $12,364 +6.9% | $1,635,400 |
| 2015 | $11,562 +2.9% | $1,635,400 |
| 2014 | $11,235 | $1,635,400 |
| 2013 | -- | $1,635,400 |
| 2012 | -- | $1,635,400 -24.4% |
| 2011 | -- | $2,163,105 |
| 2010 | -- | $2,163,105 |
| 2009 | -- | -- |
| 2008 | -- | -- |
| 2007 | -- | -- |
| 2005 | -- | $747,228 |
| 2004 | -- | $747,228 |
| 2003 | -- | $747,228 |
| 2002 | -- | $747,228 |
| 2001 | -- | $747,228 |
| 2000 | -- | $747,228 |
Find assessor info on the county website
Monthly payment
Est. payment
Payment breakdown
Explore the cost of this home by adjusting the details. Changes won't be saved.Climate risks
Neighborhood: 28480
Nearby schools
Schools provided by the listing agent
- Elementary: Wrightsville Beach
- Middle: Noble
- High: Hoggard
Source: Hive MLS. This data may not be complete. We recommend contacting the local school district to confirm school assignments for this home.
- $3,050,0004 bd3 ba2.9k sqft2507 Lumina Ave N, Wrightsville Beach, NC 28480Sold

- $4,282,0004 bd5 ba3.6k sqft2511 Lumina Ave N, Wrightsville Beach, NC 28480Off Market
- $4,274,7005 bd5 ba4k sqft2505 Lumina Ave N, Wrightsville Beach, NC 28480Off Market
- $1,668,5005 bd5 ba4.1k sqft2505 Lumina Ave N, Wrightsville Beach, NC 28480Off Market
Similar homes
- $3,495,0004 bd5 ba3.2k sqft2515 N Lumina Avenue N, Wrightsville Beach, NC 28480For Sale
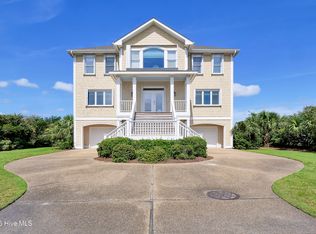
 MLS ID #100595487, The Rising Tide Team, Intracoastal Realty Corporation. Hive MLS
 - $3,595,0006 bd6 ba4.5k sqft2628 N Lumina Avenue, Wrightsville Beach, NC 28480For Sale
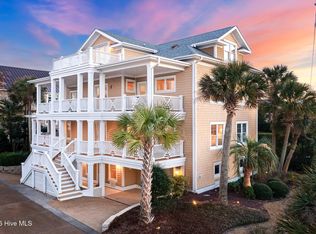 MLS ID #100555453, Lynne M Galloway, Landmark Sotheby's International Realty. Hive MLS
 - $2,750,0004 bd2 ba1.7k sqft2 Conch Lane, Wrightsville Beach, NC 28480For Sale
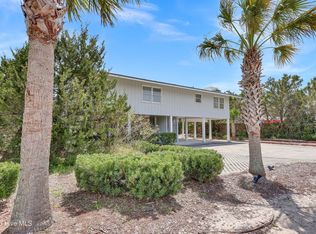 MLS ID #100565989, Susan B Lacy, Intracoastal Realty Corporation. Hive MLS
 - $3,900,0004 bd5 ba3.6k sqft9 Island Drive, Wrightsville Beach, NC 28480For Sale
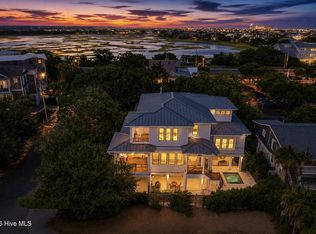 MLS ID #100591611, Karen G Thompson, Landfall Realty, LLC. Hive MLS
 - $2,500,0004 bd3 ba3.6k sqft2001 Northstar Place, Wilmington, NC 28405For SaleMLS ID #100600089, Jenny King, Intracoastal Realty Corporation. Hive MLS
- $2,375,0005 bd3 ba2.7k sqft15 Coral Drive, Wrightsville Beach, NC 28480For SaleMLS ID #100567814, The Rising Tide Team, Intracoastal Realty Corporation. Hive MLS
- $2,599,9005 bd4 ba2.5k sqft821 Schloss Street, Wrightsville Beach, NC 28480For SaleMLS ID #100525301, Amber Harris, Intracoastal Realty Corporation. Hive MLS
- $2,398,0004 bd4 ba3.7k sqft801 Oyster Landing, Wilmington, NC 28405For SaleMLS ID #100587321, Carla D Lewis, Intracoastal Realty Corporation. Hive MLS
- $2,295,0003 bd2 ba1.8k sqft706 N Lumina Avenue, Wrightsville Beach, NC 28480For SaleMLS ID #100596284, Austin Kenyon, Corcoran HM Properties. Hive MLS
- $2,345,0003 bd4 ba2.8k sqft116 S Lumina Avenue Unit A, Wrightsville Beach, NC 28480For SaleMLS ID #100560117, Harper C Fraser, Intracoastal Realty Corporation. Hive MLS
- $3,895,0004 bd4 ba2.5k sqft403 Beach Road N, Wilmington, NC 28411For SaleMLS ID #100559137, Andrew Millsaps, Coldwell Banker Advantage-Smithfield. Hive MLS
- $1,999,0006 bd2 ba2k sqft9 W Fayetteville Street, Wrightsville Beach, NC 28480For SaleMLS ID #100599465, Michelle Clark-Bradley, Intracoastal Realty Corporation. Hive MLS
- $3,200,0005 bd7 ba4.3k sqft5252 Masonboro Harbour Drive, Wilmington, NC 28409For SaleMLS ID #100567959, David Benford Group, Landmark Sotheby's International Realty. Hive MLS
- $1,790,0003 bd3 ba2.5k sqft7200 Airlie Place, Wilmington, NC 28403For SaleMLS ID #100598599, Barbara R Pugh, Coldwell Banker Sea Coast Advantage. Hive MLS
- $1,795,0005 bd5 ba4.9k sqft2201 Pinehurst Place, Wilmington, NC 28405For SaleMLS ID #100556623, Lee Crouch, Intracoastal Realty Corporation. Hive MLS
- $1,795,0004 bd5 ba4k sqft1401 Regatta Drive, Wilmington, NC 28405For SaleMLS ID #100552340, Tidewater Property Group, Intracoastal Realty Corporation. Hive MLS
- $2,299,5005 bd6 ba3.8k sqft6412 Westport Drive, Wilmington, NC 28409For SaleMLS ID #100555228, The Rising Tide Team, Intracoastal Realty Corporation. Hive MLS
- $1,992,0004 bd4 ba3.2k sqft1805 Trey Court, Wilmington, NC 28403For SaleMLS ID #100550296, Lori S Speight, Masonboro Realty, Inc.. Hive MLS
- $2,499,0004 bd5 ba3.3k sqft141 Cove Side Lane, Hampstead, NC 28443For SaleMLS ID #100599243, Lisa A Mathews, RE/MAX Essential. Hive MLS
- $2,499,9994 bd4 ba3.3k sqft650 Red Fox Trail, Hampstead, NC 28443For SaleMLS ID #100574019, Patrick S Morris, Coastal Realty Associates LLC. Hive MLS
