Spectacular ICWW home with a boat slip equipped with a 10,000# lift. Come enjoy the breathtaking views from every angle with all the main rooms of the house facing the water and from several porches, including the expansion of your living space with a lovely screened porch and a grilling porch. Many upscale features including an elevator, chef's kitchen, formal dining, custom trim work, hardwood floors and beautiful light fixtures. The primary suite offers a sitting area with a wrap fireplace, wet bar, a private covered porch and a sun deck, ample closets, separate tub/shower and dual vanities. The other bedrooms offer private bathrooms and access to covered porches. Outdoor shower and storage shed are great additions to your outdoor space! Come enjoy the best of coastal living! After you have enjoyed cruising, fishing/crabbing, local waterfront restaurants and the sandbars you can enjoy the community pier and enjoy a conversation and a beverage with your neighbors!
For sale
$2,499,000
141 Cove Side Lane, Hampstead, NC 28443
4beds
3,361sqft
Single Family Residence
Built in 2016
0.61 Acres Lot
$2,356,200 Zestimate®
$744/sqft
$138/mo HOA
What's special
Wrap fireplaceCustom trim workGrilling porchSeveral porchesHardwood floorsSun deckWet bar
- 48 days
- 543
- 31
Zillow last checked:
Listing updated:
Listed by:
Lisa A Mathews 910-612-5195,
RE/MAX Essential
Source: Hive MLS,MLS#: 100599243 Originating MLS: Cape Fear Realtors MLS, Inc.
Originating MLS: Cape Fear Realtors MLS, Inc.Facts & features
Interior
Bedrooms & bathrooms
- Bedrooms: 4
- Bathrooms: 5
- Full bathrooms: 4
- 1/2 bathrooms: 1
Rooms
- Room types: Master Bedroom, Bedroom 2, Bedroom 3, Bedroom 4, Living Room, Dining Room, Laundry, Other
Primary bedroom
- Level: Third
- Dimensions: 20 x 17
Bedroom 2
- Level: Third
- Dimensions: 13 x 12
Bedroom 3
- Level: Second
- Dimensions: 11 x 16
Bedroom 4
- Level: First
- Dimensions: 17 x 12
Dining room
- Level: Second
- Dimensions: 12 x 17
Kitchen
- Level: Second
- Dimensions: 19 x 11
Laundry
- Level: Third
- Dimensions: 6 x 9
Living room
- Level: Second
- Dimensions: 19 x 25
Other
- Description: Foyer
- Level: Second
- Dimensions: 14 x 8
Other
- Description: sitting room/Master
- Dimensions: 16 x 9
Heating
- Propane, Electric, Forced Air
Cooling
- Central Air, Ceiling Fan(s)
Features
- Walk-in Closet(s), High Ceilings, Entrance Foyer, Mud Room, Solid Surface, Kitchen Island, Ceiling Fan(s), Elevator, Pantry, Walk-in Shower, Wet Bar, Blinds/Shades, Eat-in Kitchen, Gas Log, Walk-In Closet(s), Wired for Data
- Has fireplace: Yes
- Fireplace features: Gas Log
Interior area
- Total structure area: 3,361
- Total interior livable area: 3,361 sqft
Property
Parking
- Total spaces: 3
- Parking features: Garage Door Opener, Garage
- Attached garage spaces: 3
Features
- Levels: Three Or More
- Patio & porch: Open, Covered, Deck, Enclosed, Screened, Wrap Around, Front Porch, Rear Porch, Side Porch
- Fencing: None
- Has view: Yes
- View description: ICW
- Waterfront features: Boat Lift, Deeded Water Access, Deeded Water Rights, Water Access Comm, Water Depth 4+, ICW Front
- Frontage type: ICW Front
Lot
- Size: 0.61 Acres
- Features: Boat Lift, Deeded Water Access, Deeded Water Rights, Navigable Water, Water Access Comm, Water Depth 4+
Details
- Parcel number: 42242310730000
- Zoning: RP
- Special conditions: Standard
Construction
Type & style
- Home type: SingleFamily
- Property subtype: Single Family Residence
Materials
- Composition, Wood Frame
- Foundation: Slab
- Roof: Shingle
Condition
- New construction: No
- Year built: 2016
Utilities & green energy
- Sewer: Holding Tank
- Water: Well
- Utilities for property: Cable Available, Underground Utilities
Community & HOA
Community
- Subdivision: Pelican Sound
HOA
- Has HOA: Yes
- Amenities included: Waterfront Community, Boat Dock, Boat Slip - Assigned, Maintenance Common Areas, Maintenance Roads, Management
- HOA fee: $1,650 annually
- HOA name: Kuester
- HOA phone: 803-802-0004
Location
- Region: Hampstead
Financial & listing details
- Price per square foot: $744/sqft
- Tax assessed value: $528,109
- Annual tax amount: $5,085
- Date on market: 8/27/2026
- Cumulative days on market: 48 days
- Listing agreement: Exclusive Right To Sell
- Listing terms: Cash,Conventional,VA Loan
Estimated market value
$2,356,200
$2.24M - $2.47M
$3,482/mo
Price history
| Date | Event | Price |
|---|---|---|
| 8/27/2026 | Listed for sale | $2,499,000+947.8%$744/sqft |
Source:  Hive MLS #100599243 Report a problem Hive MLS #100599243 Report a problem | ||
| 6/20/2014 | Sold | $238,500$71/sqft |
Source: Public Record Report a problem | ||
Public tax history
| Year | Property taxes | Tax assessment |
|---|---|---|
| 2025 | $5,085 | $692,940 +31.2% |
| 2024 | $5,085 | $528,109 |
| 2023 | $5,085 +12.8% | $528,109 |
| 2022 | $4,507 | $528,109 |
| 2021 | $4,507 | $528,109 +3.8% |
| 2020 | -- | $508,804 +143.7% |
| 2019 | $1,848 | $208,797 -58.2% |
| 2018 | $1,848 -58.6% | $499,526 |
| 2017 | $4,468 +37.6% | $499,526 +32.7% |
| 2016 | $3,247 | $376,438 |
| 2015 | $3,247 +104.6% | $376,438 +104.6% |
| 2014 | $1,587 | $184,000 |
| 2013 | $1,587 | $184,000 |
Find assessor info on the county website
Monthly payment
Est. payment
Payment breakdown
Explore the cost of this home by adjusting the details. Changes won't be saved.Climate risks
Neighborhood: 28443
Nearby schools
Schools provided by the listing agent
- Elementary: Surf City
- Middle: Surf City
- High: Topsail
Source: Hive MLS. This data may not be complete. We recommend contacting the local school district to confirm school assignments for this home.

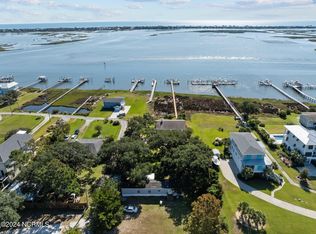
Similar homes
- $2,499,9994 bd4 ba3.3k sqft650 Red Fox Trail, Hampstead, NC 28443For Sale

 MLS ID #100574019, Patrick S Morris, Coastal Realty Associates LLC. Hive MLS
 - $2,495,0003 bd4 ba2.6k sqft1044 Mallard Bay Drive, Hampstead, NC 28443For Sale
 MLS ID #100587663, Pat M Canady, Intracoastal Realty Corporation. Hive MLS
 - $1,695,0004 bd6 ba3.8k sqft110 Seven Oaks Court, Hampstead, NC 28443For Sale
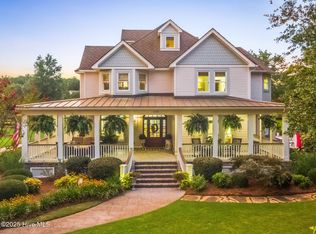 MLS ID #100521788, Andrew Kelly, Nest Realty. Hive MLS
 - $1,399,0003 bd4 ba3k sqft1017 Mallard Bay Road, Hampstead, NC 28443For Sale
 MLS ID #100609519, Adam B Sink, Coastal Realty Associates LLC. Hive MLS
 - $2,295,0005 bd5 ba4.2k sqft10 West Ridge, Surf City, NC 28445For SaleMLS ID #100564861, Jordan Lanier Barkman, Teresa Batts Real Estate, LLC. Hive MLS
- $2,300,0003 bd3 ba2.4k sqft107 Patton Lane, Hampstead, NC 28443For SaleMLS ID #100597611, Tamara Fosdick, Berkshire Hathaway HomeServices Carolina Premier Properties. Hive MLS
- $2,300,0003 bd5 ba2.9k sqft809 N Anderson Boulevard, Topsail Beach, NC 28445For SaleMLS ID #100608372, Carol L Myers, Myers Realty Inc. Hive MLS
- $1,995,0005 bd6 ba4.6k sqft1813 Kings Landing Road, Hampstead, NC 28443For SaleMLS ID #100602389, Sandra Corbett-McNeil, Intracoastal Realty Corporation. Hive MLS
- $2,546,0004 bd4 ba2.5k sqft123 Seafaring Lane, Hampstead, NC 28443New ConstructionMLS ID #100574209, Kathy Shaw, Keller Williams Elite Realty. Hive MLS
- $1,750,0004 bd3 ba2.7k sqft21801 Us 17 Highway, Hampstead, NC 28443For SaleMLS ID #100543552, Marcello Caliva and Associates, Intracoastal Realty Corporation. Hive MLS
- $2,980,0005 bd5 ba2.9k sqft1144 Avila Drive, Hampstead, NC 28443New ConstructionMLS ID #100594573, Ryan P Crecelius, Nest Realty. Hive MLS
- $2,249,0004 bd6 ba3.4k sqft83 Paris Pointe, Hampstead, NC 28443For SaleMLS ID #100604190, The Summers Real Estate Team, Keller Williams Innovate-Wilmington. Hive MLS
- $1,595,0004 bd5 ba3.5k sqft38 Reston Bluff, Hampstead, NC 28443For SaleMLS ID #100573821, Brett M Adams, Brett Adams Homes. Hive MLS
- $1,295,0003 bd2 ba2.1k sqft119 Sound View Drive, Hampstead, NC 28443For SaleMLS ID #100594445, Hunter Malone, Intracoastal Realty Corporation. Hive MLS
- $1,799,0003 bd3 ba1.9k sqft715 N Anderson Boulevard, Topsail Beach, NC 28445For SaleMLS ID #100608643, Glynda Bradshaw, Ward Realty Corp. Hive MLS
- $1,500,0004 bd4 ba3.1k sqft102 Olde Point Loop, Hampstead, NC 28443For SaleMLS ID #100562182, Diane M Castro-Perez, Coldwell Banker Sea Coast Advantage-Hampstead. Hive MLS
- $1,549,0004 bd5 ba3.6k sqft109 Dragonfly Ln Lane, Hampstead, NC 28443New ConstructionMLS ID #100573998, Kyle A Ingraham, Berkshire Hathaway HomeServices Carolina Premier Properties. Hive MLS
- $2,700,0004 bd4 ba3.6k sqft212 Elmhurst Road, Wilmington, NC 28411For SaleMLS ID #100592288, Caroline Dugas, Living Seaside Realty Group. Hive MLS
- $1,674,0004 bd7 ba4.4k sqft126 W Scarborough Court, Hampstead, NC 28443New ConstructionMLS ID #100570652, Laurie M Stuhrcke, Sold Buy The Sea Realty. Hive MLS
- $1,375,0004 bd4 ba3.1k sqft113 Mallard Drive, Hampstead, NC 28443New ConstructionMLS ID #100585185, Dawn J Berard, Sold Buy the Sea Realty. Hive MLS
