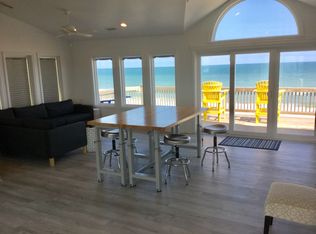
Exceptional oceanfront living with sweeping 190° views of the Atlantic Ocean and views of the Topsail Sound. Owner financing available- call for more information. Built in 2023 and completed in 2024 by the well-known Orin O. O'Quin Builders, this thoughtfully designed 2,880 sq ft home pairs quality craftsmanship with the effortless comfort of coastal living, overlooking Topsail Beach's beautiful dunes and broad shoreline.
A bright, open reverse floor plan with 3 stop hydraulic elevator, places the main living spaces above, where windows on three sides of the great room frame expansive water views and fill the interior with natural light. The beautifully appointed kitchen features a center island, shaker cabinets, quartz countertops, stainless GE / Zephyer appliances, and a carefully planned layout, and refined details for everyday living and gracious entertaining.
Three en suite bedrooms offer private retreats with tasteful private bathrooms that include tiled walk-in showers and frameless shower doors. The home includes two additional bonus/flex rooms with views of the sound. All five rooms open onto decks with ocean or sound views, creating a seamless connection to the coastal setting.
A private wooden beach walkway leads over the two-dune buffer to the sand, with a covered 12'x12' dune-top gazebo, offering a shaded place to relax and take in the Atlantic.
A few of the other upgraded features: Aluminum standing seam .32 roof with copper flashing , accordion hurricane shutters on exterior doors, Viwinco impact/Low-E windows,. Home built to the IBHS FORTIFIED Home Gold Standard for Enhanced Hurricane Protection, and a storm water plan and septic upgrades. The home includes interior furnishings (Exterior furniture excluded). Conditioned owner's closet on lower level. LVP 20-mil floors throughout, with solid white oak stair treads. Custom work desks/nightstands, wainscot, fireplace in great room with mantel. Oceanside lower deck engineered with laminated beams (hot tub ready)
Discover the craftsmanship and appeal of a nearly new custom home, ready to enjoy today.
For sale
$2,300,000
809 N Anderson Boulevard, Topsail Beach, NC 28445
3beds
2,959sqft
Single Family Residence
Built in 2023
9,017 Square Feet Lot
$2,178,500 Zestimate®
$777/sqft
$-- HOA
What's special
Tiled walk-in showersFrameless shower doorsCenter islandBeautifully appointed kitchenQuartz countertopsShaker cabinets
- 22 days
- 726
- 53
Likely to sell faster than
Zillow last checked:
Listing updated:
Listed by:
Carol L Myers 910-358-8424,
Myers Realty Inc,
Benjamin Myers 252-495-3677,
Myers Realty Inc
Source: Hive MLS,MLS#: 100608372 Originating MLS: Topsail Island Association of Realtors
Facts & features
Interior
Bedrooms & bathrooms
- Bedrooms: 3
- Bathrooms: 5
- Full bathrooms: 4
- 1/2 bathrooms: 1
Rooms
- Room types: Great Room, Bedroom 1, Bedroom 2, Bedroom 3, Bonus Room, Den, Other, Laundry
Bedroom 1
- Description: Primary en suite bedroom
- Level: Third
Bedroom 2
- Description: 2nd en suite bedroom
- Level: Second
Bedroom 3
- Description: 3rd en suite bedroom
- Level: Second
Bonus room
- Description: bonus room with no closet
- Level: Second
Bonus room
- Description: bonus room with no closet
- Level: Second
Den
- Description: media/den area with workspace
- Level: Second
Great room
- Description: Large open room includes kitchen
- Level: Third
Kitchen
- Description: Large open room - part of great room
- Level: Third
Laundry
- Description: Hallway laundry
- Level: Second
Other
- Description: Entrance foyer with elevator
- Level: First
Heating
- Heat Pump, Electric
Cooling
- Heat Pump
Appliances
- Included: Vented Exhaust Fan, Mini Refrigerator, Electric Cooktop, Built-In Microwave, Built-In Electric Oven, Washer, Refrigerator, Ice Maker, Dryer, Dishwasher
- Laundry: In Hall
Features
- Walk-in Closet(s), High Ceilings, Entrance Foyer, Elevator, Ceiling Fan(s), Furnished, Reverse Floor Plan, Walk-in Shower, Walk-In Closet(s)
- Flooring: LVT/LVP
- Doors: Storm Door(s)
- Has fireplace: Yes
- Furnished: Yes
Interior area
- Total structure area: 2,880
- Total interior livable area: 2,959 sqft
Property
Parking
- Total spaces: 6
- Parking features: Off Street, Underhouse
Accessibility
- Accessibility features: Accessible Elevator Installed
Features
- Levels: Three Or More
- Patio & porch: Covered, Deck
- Exterior features: Outdoor Shower, Gas Log, Storm Doors
- Fencing: None
- Has view: Yes
- View description: Ocean, Sound
- Has water view: Yes
- Water view: Ocean,Sound
- Waterfront features: Ocean Front
- Frontage type: Oceanfront
Lot
- Size: 9,017 Square Feet
- Dimensions: 49 x 182 x 51 x 175
- Features: Ocean Side
Details
- Additional structures: Gazebo
- Parcel number: 42230344440000
- Zoning: INCORP
- Special conditions: Standard
Construction
Type & style
- Home type: SingleFamily
- Property subtype: Single Family Residence
Materials
- Vinyl Siding, Wood Frame
- Foundation: Other, Pilings
- Roof: Metal
Condition
- New construction: No
- Year built: 2023
Utilities & green energy
- Sewer: Septic Tank
- Water: Public
- Utilities for property: Cable Available, Water Connected
Community & HOA
Community
- Security: Smoke Detector(s)
- Subdivision: Not In Subdivision
HOA
- Has HOA: No
Location
- Region: Holly Ridge
Financial & listing details
- Price per square foot: $777/sqft
- Tax assessed value: $840,493
- Annual tax amount: $11,010
- Date on market: 10/5/2026
- Cumulative days on market: 22 days
- Listing agreement: Exclusive Right To Sell
- Listing terms: Cash,Conventional,Private Financing Available
- Lease term: Short Term Lease
Estimated market value
$2,178,500
$2.07M - $2.29M
$4,269/mo
Price history
| Date | Event | Price |
|---|---|---|
| 10/5/2026 | Listed for sale | $2,300,000+130.2%$777/sqft |
Source:  Hive MLS #100608372 Report a problem | ||
| 1/31/2022 | Sold | $999,000+2%$338/sqft |
Source: Hive MLS #100217288 Report a problem | ||
| 1/8/2022 | Pending sale | $979,888$331/sqft |
Source: Hive MLS #100217288 Report a problem | ||
| 5/7/2021 | Listed for sale | $979,888$331/sqft |
Source: Hive MLS #100217288 Report a problem | ||
| 4/15/2021 | Pending sale | $979,888$331/sqft |
Source: Hive MLS #100217288 Report a problem | ||
| 5/13/2020 | Listed for sale | $979,888$331/sqft |
Source: Treasure Realty Inc #100217288 Report a problem | ||
Public tax history
| Year | Property taxes | Tax assessment |
|---|---|---|
| 2025 | $6,976 +123.2% | $1,021,085 +92.8% |
| 2024 | $3,126 -28.9% | $529,574 |
| 2023 | $4,395 +12.5% | $529,574 |
| 2022 | $3,906 | $529,574 |
| 2021 | $3,906 | $529,574 |
| 2020 | -- | $529,574 |
| 2019 | $3,906 | $529,574 +33.4% |
| 2018 | $3,906 +26.5% | $396,985 |
| 2017 | $3,087 +1.3% | $396,985 |
| 2016 | $3,047 | $396,985 |
| 2015 | $3,047 | $396,985 |
| 2014 | $3,047 | $396,985 |
| 2013 | $3,047 +31.3% | $396,985 |
| 2012 | $2,320 | $396,985 |
| 2011 | -- | $396,985 +15.1% |
| 2010 | -- | $344,960 |
Find assessor info on the county website
Monthly payment
Est. payment
Payment breakdown
Explore the cost of this home by adjusting the details. Changes won't be saved.Climate risks
Neighborhood: 28445
Nearby schools
Schools provided by the listing agent
- Elementary: North Topsail
- Middle: Topsail
- High: Topsail
Source: Hive MLS. This data may not be complete. We recommend contacting the local school district to confirm school assignments for this home.
- $946,5004 bd2 ba1.3k sqft807 N Anderson Blvd, Holly Ridge, NC 28445Off Market
- $834,3003 bd1 ba875 sqft811 N Anderson Blvd, Holly Ridge, NC 28445Off Market
- $792,6002 bd2 ba900 sqft805 N Anderson Blvd, Holly Ridge, NC 28445Off Market
- $1,116,9004 bd3 ba1.6k sqft815 N Anderson Blvd, Topsail Beach, NC 28445Off Market
Similar homes
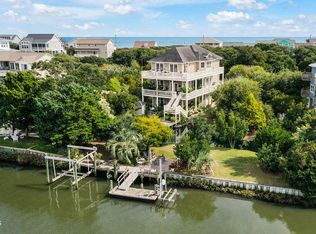
- $2,295,0005 bd5 ba4.2k sqft10 West Ridge, Surf City, NC 28445For Sale
 MLS ID #100564861, Jordan Lanier Barkman, Teresa Batts Real Estate, LLC. Hive MLS
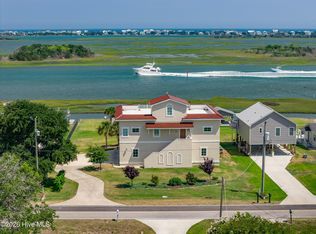
- $2,495,0003 bd4 ba2.6k sqft1044 Mallard Bay Drive, Hampstead, NC 28443For Sale
 MLS ID #100587663, Pat M Canady, Intracoastal Realty Corporation. Hive MLS
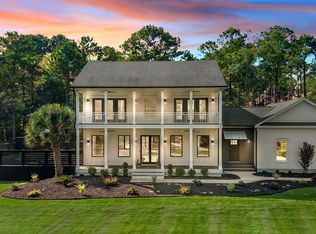
- $2,300,0003 bd3 ba2.4k sqft107 Patton Lane, Hampstead, NC 28443For Sale
 MLS ID #100597611, Tamara Fosdick, Berkshire Hathaway HomeServices Carolina Premier Properties. Hive MLS
- $2,499,0004 bd5 ba3.3k sqft141 Cove Side Lane, Hampstead, NC 28443For Sale
 MLS ID #100599243, Lisa A Mathews, RE/MAX Essential. Hive MLS
- $2,499,9994 bd4 ba3.3k sqft650 Red Fox Trail, Hampstead, NC 28443For SaleMLS ID #100574019, Patrick S Morris, Coastal Realty Associates LLC. Hive MLS
- $2,099,0006 bd6 ba3.7k sqft106 Charlotte Avenue, Surf City, NC 28445For SaleMLS ID #100554934, Garrett A Williams, Intracoastal Realty Corporation. Hive MLS
- $1,399,0003 bd4 ba3k sqft1017 Mallard Bay Road, Hampstead, NC 28443For SaleMLS ID #100609519, Adam B Sink, Coastal Realty Associates LLC. Hive MLS
- $1,199,0005 bd5 ba3k sqft117 Beachwood Drive, Surf City, NC 28445For SaleMLS ID #100571919, Sandy C Ledbetter, Intracoastal Realty Corporation. Hive MLS
- $1,385,0004 bd4 ba3.2k sqft712 Channel Boulevard, Topsail Beach, NC 28445For SaleMLS ID #100577834, Garrett D Cox, Coastal Realty Associates LLC. Hive MLS
- $2,449,0006 bd7 ba3.9k sqft825 S Topsail Drive, Surf City, NC 28445For SaleMLS ID #100555615, Tidewater Property Group, Intracoastal Realty Corporation. Hive MLS
- $1,795,0004 bd4 ba3.6k sqft161 Hammock Watch Way, Hampstead, NC 28443For SaleMLS ID #100610166, Ben Szafran Real Estate Team, Keller Williams Innovate-Wilmington. Hive MLS
- $1,250,0003 bd3 ba1.7k sqft7097 7th Street, Surf City, NC 28445For SaleMLS ID #100610782, Savannah L Holman, SERHANT. Hive MLS
- $2,249,0004 bd6 ba3.4k sqft83 Paris Pointe, Hampstead, NC 28443For SaleMLS ID #100604190, The Summers Real Estate Team, Keller Williams Innovate-Wilmington. Hive MLS
- $1,495,0004 bd4 ba2.6k sqft103 Mcleod Avenue, Topsail Beach, NC 28445For SaleMLS ID #100553858, Lindsay Barbour, Nest Realty. Hive MLS
- $1,700,0006 bd2 ba2.5k sqft616 N Shore Drive, Surf City, NC 28445For SaleMLS ID #100598707, Streamline Realty Team, REAL Broker LLC. Hive MLS
- $1,246,0003 bd2 ba2.1k sqft119 Sound View Drive, Hampstead, NC 28443For SaleMLS ID #100594445, Hunter Malone, Intracoastal Realty Corporation. Hive MLS
- $2,298,0004 bd4 ba3.7k sqft801 Oyster Landing, Wilmington, NC 28405For SaleMLS ID #100587321, Carla D Lewis, Intracoastal Realty Corporation. Hive MLS
- $1,190,0003 bd3 ba2.4k sqft2463 Hoover Road, Hampstead, NC 28443For SaleMLS ID #100572231, Shelley W Sugden, RE/MAX Executive. Hive MLS
- $1,750,0004 bd3 ba2.7k sqft21801 Us 17 Highway, Hampstead, NC 28443For SaleMLS ID #100543552, Marcello Caliva and Associates, Intracoastal Realty Corporation. Hive MLS
- $1,299,9004 bd4 ba3.4k sqft1031 Mallard Bay Road, Hampstead, NC 28443For SaleMLS ID #100548931, English Seward Real Estate Group, Berkshire Hathaway HomeServices Carolina Premier Properties. Hive MLS
